Echos of the past...historic warmth, while being updated. Off of Upper Bear Creek Road in the Circle K Subdivision, this property is positioned on 4.2 gentle acres with extensive tree mitigation and abundant perennial gardens, planted by a master gardener. Rolling mountain views to the East are off of the large deck. Ease of Main floor living with Open floor plan and direct access to the deck and the outdoors. Details of the fireplace in the den will give you pause, as it is a passionate work of art with exquisite Rockwork, nooks, and a built-in custom pine door. The Den flows into the Garden room/office and where the sun warms the space and keeps the plants happy and treat you to the east mountain views. The Living Room, dining and kitchen are integrated and open concept. The kitchen has been updated with Soapstone Counter tops, stain steel appliances and a large island. The Primary bedroom has its own updated bath and a large walk-in closet. The secondary bedroom is right next to the second updated bathroom. Springtime will reveal the wonderful perennial gardens.
Sold for $910,000
$910,000
608 Patty Drive, Evergreen, CO 80439
2beds
2,157sqft
Single Family Residence
Built in 1962
4.2 Acres Lot
$892,000 Zestimate®
$422/sqft
$3,390 Estimated rent
Home value
$892,000
Estimated sales range
Not available
$3,390/mo
Zestimate® history
Owner options
List your home for rent
$3,390/mo
Rent Zestimate®
Find your next renter with Zillow Rental Manager. Plus, with online applications, you can quickly screen prospective tenants – for free.
$3,390/mo
Rent Zestimate®
Refinance and save
$4,135/mo
Est. payment
Refinancing to a lower rate could help reduce your monthly payments and save thousands over the life of the loan.
$4,135/mo
Est. payment
Explore your selling options
Work with a Zillow partner agent
Leverage their expertise and Zillow's premium Showcase listings to get your home seen by more buyers.
Get startedList with your own agent
Get your home in front of millions of buyers by listing it on Zillow.
Learn how to do itSell it yourself
Take full control of how buyers see your home on Zillow by listing For Sale by Owner (FSBO).
List your homeWhat's special
Zillow last checked:
Listing updated:
Listed by:
Yvette Putt 303-882-2245 yputt@LivSothebysRealty.com,
LIV Sotheby's International Realty
Bought with:
Melody Ellis, 100091999
Berkshire Hathaway HomeServices Elevated Living RE
Source: REcolorado as distributed by MLS GRID,MLS#: 5450717
Facts & features
Interior
Bedrooms & bathrooms
- Bedrooms: 2
- Bathrooms: 2
- 3/4 bathrooms: 2
- Main level bathrooms: 2
- Main level bedrooms: 2
Primary bedroom
- Description: Hard Wood Floors,Large Walk In Closet And Ensuite Updated Bathroom
- Level: Main
- Area: 201.25 Square Feet
- Dimensions: 11.5 x 17.5
Bedroom
- Description: Hard Wood Floors
- Level: Main
- Area: 189 Square Feet
- Dimensions: 10.5 x 18
Primary bathroom
- Description: Stone Floors
- Level: Main
Bathroom
- Description: Tile Floors
- Level: Main
Den
- Description: Hard Wood Floors, Work Of Art Fireplace, Integrates With The Garden Room/Office
- Level: Main
- Area: 299.64 Square Feet
- Dimensions: 13.2 x 22.7
Dining room
- Description: Hard Wood Floors
- Level: Main
Kitchen
- Description: Kitchen And Dining Together Are 22.5x 11, Hard Wood Floors
- Level: Main
- Area: 258.75 Square Feet
- Dimensions: 11.5 x 22.5
Laundry
- Level: Main
Living room
- Description: Eastern Mountain Views, Fireplace,Integrates With Kitchen And Dining, Wood Floors
- Level: Main
- Area: 277.44 Square Feet
- Dimensions: 13.6 x 20.4
Office
- Description: Garden Room/Office,Stone Floors,Lots Of Sun And Views
- Level: Main
- Area: 200.4 Square Feet
- Dimensions: 12 x 16.7
Heating
- Forced Air, Natural Gas
Cooling
- None
Appliances
- Included: Cooktop, Dishwasher, Disposal, Refrigerator
Features
- Entrance Foyer, Kitchen Island, No Stairs, Open Floorplan, Primary Suite, Smoke Free
- Flooring: Stone, Tile, Wood
- Windows: Double Pane Windows
- Has basement: No
- Number of fireplaces: 2
- Fireplace features: Great Room, Living Room, Wood Burning, Wood Burning Stove
Interior area
- Total structure area: 2,157
- Total interior livable area: 2,157 sqft
- Finished area above ground: 2,157
Property
Parking
- Total spaces: 3
- Parking features: Asphalt, Circular Driveway, Dry Walled, Electric Vehicle Charging Station(s), Oversized
- Garage spaces: 3
- Has uncovered spaces: Yes
Features
- Levels: One
- Stories: 1
- Entry location: Exterior Access
- Patio & porch: Deck
- Exterior features: Fire Pit, Private Yard
- Fencing: None
- Has view: Yes
- View description: Meadow, Mountain(s)
Lot
- Size: 4.2 Acres
- Features: Fire Mitigation, Mountainous, Sloped
- Residential vegetation: Brush, Mixed, Wooded, Thinned
Details
- Parcel number: 208502401071
- Zoning: MR-1
- Special conditions: Standard
Construction
Type & style
- Home type: SingleFamily
- Property subtype: Single Family Residence
Materials
- Frame, Wood Siding
- Foundation: Slab
- Roof: Metal
Condition
- Updated/Remodeled
- Year built: 1962
Utilities & green energy
- Electric: 220 Volts, 220 Volts in Garage
- Water: Private, Well
- Utilities for property: Electricity Connected, Natural Gas Connected
Community & HOA
Community
- Subdivision: Circle K
HOA
- Has HOA: No
Location
- Region: Evergreen
Financial & listing details
- Price per square foot: $422/sqft
- Tax assessed value: $683,150
- Annual tax amount: $3,028
- Date on market: 1/10/2025
- Listing terms: 1031 Exchange,Cash,Conventional,FHA,USDA Loan,VA Loan
- Exclusions: Personal Property. Charging Station ( Negotiable ).
- Ownership: Individual
- Electric utility on property: Yes
- Road surface type: Dirt
Price history
| Date | Event | Price |
|---|---|---|
| 3/3/2025 | Sold | $910,000+4%$422/sqft |
Source:  REcolorado as distributed by MLS GRID #5450717 Report a problem REcolorado as distributed by MLS GRID #5450717 Report a problem | ||
| 1/12/2025 | Pending sale | $875,000$406/sqft |
Source: REcolorado as distributed by MLS GRID #5450717 Report a problem | ||
| 1/10/2025 | Listed for sale | $875,000$406/sqft |
Source: REcolorado as distributed by MLS GRID #5450717 Report a problem | ||
Public tax history
| Year | Property taxes | Tax assessment |
|---|---|---|
| 2024 | $3,038 +29.8% | $45,770 -6.4% |
| 2023 | $2,340 -0.4% | $48,920 +34% |
| 2022 | $2,349 | $36,510 -2.8% |
| 2021 | -- | $37,560 +9.6% |
| 2020 | $1,983 +0.3% | $34,280 |
| 2019 | $1,976 | $34,280 +15.7% |
| 2018 | $1,976 +24.2% | $29,620 |
| 2017 | $1,591 | $29,620 +3% |
| 2016 | -- | $28,770 |
| 2015 | -- | $28,770 +4.6% |
| 2014 | -- | $27,510 |
| 2013 | -- | $27,510 +13.2% |
| 2012 | -- | $24,310 |
| 2011 | -- | $24,310 -10.6% |
| 2010 | -- | $27,180 |
| 2009 | $1,874 | $27,180 |
Find assessor info on the county website
Neighborhood: 80439
Nearby homes
- $1,013,0004 bd3 ba3.1k sqft576 Patty Dr, Evergreen, CO 80439Off Market
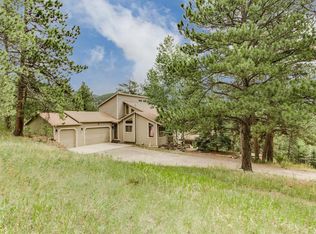
- $617,2003 bd2 ba1.3k sqft634 Patty Dr, Evergreen, CO 80439Off Market
- $890,9003 bd2 ba2.3k sqft41 Hillside Rd, Evergreen, CO 80439Off Market
- $810,3004 bd3 ba2.4k sqft553 Witter Gulch Rd, Evergreen, CO 80439Off Market
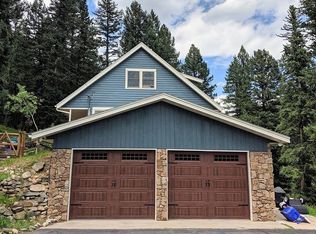
- $1,006,5003 bd3 ba2.9k sqft113 Hillside Rd, Evergreen, CO 80439Off Market
- $874,7004 bd3 ba2.6k sqft21 Hillside Rd, Evergreen, CO 80439Off Market
- $1,364,0005 bd5 ba4.1k sqft302 Cottonwood Dr, Evergreen, CO 80439For Sale
- $1,468,9005 bd3 ba4.1k sqft320 Cottonwood Dr, Evergreen, CO 80439Off Market
Nearby schools
GreatSchools rating
- 8/10King-Murphy Elementary SchoolGrades: PK-6Distance: 0.7 mi
- 2/10Clear Creek Middle SchoolGrades: 7-8Distance: 5.2 mi
- 4/10Clear Creek High SchoolGrades: 9-12Distance: 5.2 mi
Schools provided by the listing agent
- Elementary: King Murphy
- Middle: Clear Creek
- High: Clear Creek
- District: Clear Creek RE-1
Source: REcolorado as distributed by MLS GRID. This data may not be complete. We recommend contacting the local school district to confirm school assignments for this home.
Get a cash offer in 3 minutes
Find out how much your home could sell for in as little as 3 minutes with a no-obligation cash offer.
Estimated market value
$892,000
Get a cash offer in 3 minutes
Find out how much your home could sell for in as little as 3 minutes with a no-obligation cash offer.
Estimated market value
$892,000
- Colorado
- Clear Creek County
- Evergreen
- 80439
- 608 Patty Drive
Nearby cities
Nearby neighborhoods
Nearby zip codes
Other Evergreen Topics
