Skip main navigation
Off market
  • $1,013,000

    576 Patty Dr, Evergreen, CO 80439

    4beds
    3,138sqft
    SingleFamily
    Built in 1984
    1.8 Acres Lot
    $1,013,000 Zestimate®
    $323/sqft
    $5,011 Estimated rent

    Home value

    $1,013,000

    $942,000 - $1.09M

    $5,011/mo

    Zestimate® history
    Loading
    Loading...

    Owner options

    List your home for rent

    $5,011/mo

    Rent Zestimate®

    Find your next renter with Zillow Rental Manager. Plus, with online applications, you can quickly screen prospective tenants – for free.

    Learn more

    $5,011/mo

    Rent Zestimate®

    Refinance and save

    $5,701/mo

    Est. payment

    Refinancing to a lower rate could help reduce your monthly payments and save thousands over the life of the loan.

    See today's rates

    $5,701/mo

    Est. payment

    Explore your selling options

    Work with a Zillow partner agent

    Leverage their expertise and Zillow's premium Showcase listings to get your home seen by more buyers.

    Get started

    List with your own agent

    Get your home in front of millions of buyers by listing it on Zillow.

    Learn how to do it

    Sell it yourself

    Take full control of how buyers see your home on Zillow by listing For Sale by Owner (FSBO).

    List your home

    What's special

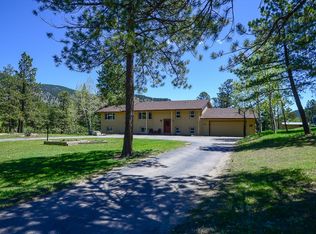
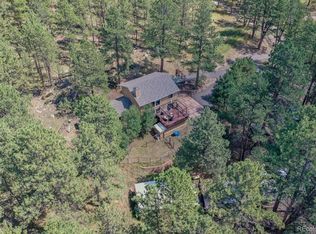
    Enter this 1.8 acre park like setting by driving on a perfectly level south facing driveway. Once inside this Mountain Contemporary, you will appreciate the bright open floor plan featuring hardwood floors and lots of large windows. This wonderfully designed home offers easy access to the beautiful deck nestled amongst the pines or the stone patio which boasts a gas fire pit and hot tub. The master bedroom sits alone in a private loft which features a nice bath and balcony, as well as a bonus room which would make for a great office or study. The basement could be a separate living quarters as well as a large media/game room. Close to King Murphy elementary school! This home needs a finishers touch and is sold strictly âAs Isâ.

    This property is off market, which means it's not currently listed for sale or rent on Zillow. This may be different from what's available on other websites or public sources.

    Facts & features

    Interior

    Bedrooms & bathrooms
    • Bedrooms: 4
    • Bathrooms: 3
    • Full bathrooms: 2
    • 3/4 bathrooms: 1
    Heating
    • Other, Gas
    Cooling
    • None
    Appliances
    • Included: Dryer, Range / Oven, Refrigerator
    Features
    • Open Floor Plan, Kitchen Island, Master Bath, Game Room, Exterior Basement Entrance, Interior Basement Entrance, Heated Basement
    • Flooring: Tile, Carpet
    • Basement: Finished
    • Has fireplace: Yes
    • Fireplace features: wood stove
    Interior area
    • Total interior livable area: 3,138 sqft

    Property

    Parking
    • Total spaces: 3
    • Parking features: Garage - Attached
    Features
    • Exterior features: Wood
    • Has spa: Yes
    • Has view: Yes
    • View description: Mountain
    Lot
    • Size: 1.8 Acres
    Details
    • Parcel number: 208502401098

    Construction

    Type & style
    • Home type: SingleFamily
    • Architectural style: Contemporary
    Materials
    • Wood
    • Roof: Composition
    Condition
    • Year built: 1984

    Utilities & green energy

    • Water: Well

    Community & HOA

    Location
    • Region: Evergreen

    Financial & listing details

    • Price per square foot: $323/sqft
    • Tax assessed value: $826,840
    • Annual tax amount: $4,307

    Price history

    DateEventPrice
    8/19/2021Sold$745,000+24.4%$237/sqft
    Source: Public Record Report a problem
    8/21/2017Listing removed$599,000$191/sqft
    Source: Berkshire Hathaway Homeservices Elevated Living Re #4803244 Report a problem
    7/28/2017Listed for sale$599,000+39.3%$191/sqft
    Source: Berkshire Hathaway HomeServices Elevated Living RE #4803244 Report a problem
    12/1/2005Sold$430,000$137/sqft
    Source: Public Record Report a problem

    Public tax history

    YearProperty taxesTax assessment
    2024$4,307 +6.7%$55,390 -5.5%
    2023$4,035 -0.4%$58,640 +15%
    2022$4,051 $50,970 -2.8%
    2021-- $52,440 +14.5%
    2020$3,345 +0.3%$45,780
    2019$3,334 $45,780 +9.7%
    2018$3,334 +12.6%$41,730
    2017$2,961 $41,730 -0.7%
    2016-- $42,030
    2015-- $42,030 +10.6%
    2014-- $38,000
    2013-- $38,000 +1.1%
    2012-- $37,590
    2011-- $37,590 -7%
    2010-- $40,430
    2009$2,787 $40,430
    Find assessor info on the county website

    Neighborhood: 80439

    Nearby schools

    GreatSchools rating
    Schools provided by the listing agent
    • Elementary: King Murphy
    • Middle: Clear Creek
    • High: Clear Creek
    • District: Clear Creek Re-1

    Source: The MLS. This data may not be complete. We recommend contacting the local school district to confirm school assignments for this home.

    Get a cash offer in 3 minutes
    Find out how much your home could sell for in as little as 3 minutes with a no-obligation cash offer.
    Estimated market value
    $1,013,000
    Get a cash offer in 3 minutes
    Find out how much your home could sell for in as little as 3 minutes with a no-obligation cash offer.
    Estimated market value
    $1,013,000