A Storybook Haven in Upper Bear Creek on 2.5 Acres
Bring all your toys, there’s room for everything here. This mountain home is tucked away in the heart of Upper Bear Creek, where sunlight pours through tall aspens and the air smells of pine and adventure, sits a home that has been waiting for you. It’s a place where weekends start with coffee on a sunlit deck and end under a blanket of stars, far from HOA rules and city noise, yet just a short drive to town.
Your journey begins on the long lower driveway, where your 30-foot RV fits perfectly under its breezeway, complete with 30-amp outlets and its own dump station. Maybe your boat rests beside it, or your trailers, or that project you’ve been meaning to finish in the heated workshop. The hum of possibility fills the air, outlets line the outbuildings, and there’s a covered nook just right for your ATVs or motorcycles. South-facing drive to the main house — set back from the road. Step inside, and light greets you at every turn. The open living and dining spaces glow through the large windows, framing the hills and treetops beyond. The rock fireplace begs for winter evenings with a mug of something warm.
The main-floor primary suite is your retreat, bright and spacious, with a walk-in closet and private deck with Aspen-filled views. Upstairs, two generous bedrooms offer quiet escapes, each with its own walk-in closet and mountain views. Downstairs, a flexible space with a Murphy bed can be a guest room, workout space, or studio, whatever your story calls for.
Outside, the fenced yard is ready for pets to roam, with a dog door straight from the garage. Recent updates, a newer HVAC system boiler and hail-rated roof (2022), new carpet, fresh exterior paint, and a swamp cooler, mean peace of mind for years to come.
And when adventure calls, you’re just minutes from Evergreen, or the trails, rivers, and open sky of Mt. Blue Sky Wilderness.
This isn’t just a house, it’s the next chapter of your Colorado story
Sold for $883,000
$883,000
425 Patty Drive, Evergreen, CO 80439
4beds
2,556sqft
Single Family Residence
Built in 1990
2.5 Acres Lot
$886,400 Zestimate®
$345/sqft
$4,304 Estimated rent
Home value
$886,400
Estimated sales range
Not available
$4,304/mo
Zestimate® history
Owner options
List your home for rent
$4,304/mo
Rent Zestimate®
Find your next renter with Zillow Rental Manager. Plus, with online applications, you can quickly screen prospective tenants – for free.
$4,304/mo
Rent Zestimate®
Refinance and save
$4,969/mo
Est. payment
Refinancing to a lower rate could help reduce your monthly payments and save thousands over the life of the loan.
$4,969/mo
Est. payment
Explore your selling options
Work with a Zillow partner agent
Leverage their expertise and Zillow's premium Showcase listings to get your home seen by more buyers.
Get startedList with your own agent
Get your home in front of millions of buyers by listing it on Zillow.
Learn how to do itSell it yourself
Take full control of how buyers see your home on Zillow by listing For Sale by Owner (FSBO).
List your homeWhat's special
Zillow last checked:
Listing updated:
Listed by:
Adrian O'Leary 720-352-9219 adrianworksrealestate@gmail.com,
Resident Realty South Metro
Bought with:
Sean Murphy, 100069895
eXp Realty, LLC
Source: REcolorado as distributed by MLS GRID,MLS#: 6817688
Facts & features
Interior
Bedrooms & bathrooms
- Bedrooms: 4
- Bathrooms: 3
- Full bathrooms: 2
- 1/2 bathrooms: 1
- Main level bathrooms: 1
- Main level bedrooms: 1
Bedroom
- Description: Walk In Closet
- Level: Upper
- Area: 144 Square Feet
- Dimensions: 12 x 12
Bedroom
- Description: Walk In Closet
- Level: Upper
- Area: 168 Square Feet
- Dimensions: 14 x 12
Bedroom
- Level: Basement
Bathroom
- Level: Main
Bathroom
- Level: Upper
Bathroom
- Level: Basement
Other
- Description: Walk In Closet, Sliding Glass Door Leads To Deck And Hot Tub Area
- Level: Main
- Area: 266 Square Feet
- Dimensions: 19 x 14
Dining room
- Description: Engineered Wood Florring, Open To Living Room Has Glass Sliders To Large Deck
- Level: Main
- Area: 168 Square Feet
- Dimensions: 14 x 12
Kitchen
- Description: Corian Counter Top Island, Eat In Area, Engineered Wood Floorring
- Level: Main
- Area: 198 Square Feet
- Dimensions: 22 x 9
Laundry
- Description: Large Laundry Room & Mechanical Room
- Level: Basement
Living room
- Description: Wood Burning Insert In Fireplace, Wall Of Windows
- Level: Main
- Area: 247 Square Feet
- Dimensions: 19 x 13
Heating
- Baseboard
Cooling
- None
Appliances
- Included: Dishwasher, Disposal, Dryer, Gas Water Heater, Microwave, Oven, Range, Range Hood, Refrigerator, Self Cleaning Oven, Washer
Features
- Ceiling Fan(s), Corian Counters, Eat-in Kitchen, High Ceilings, Kitchen Island, Open Floorplan, Radon Mitigation System, Smoke Free, Tile Counters, Vaulted Ceiling(s), Walk-In Closet(s)
- Flooring: Carpet, Wood
- Windows: Double Pane Windows
- Basement: Partial
- Number of fireplaces: 1
- Fireplace features: Family Room
Interior area
- Total structure area: 2,556
- Total interior livable area: 2,556 sqft
- Finished area above ground: 1,914
- Finished area below ground: 642
Property
Parking
- Total spaces: 14
- Parking features: Carport
- Carport spaces: 14
Features
- Levels: Three Or More
- Entry location: Ground
- Patio & porch: Covered, Deck
- Exterior features: Balcony, Dog Run, Private Yard, Rain Gutters
- Has spa: Yes
- Spa features: Spa/Hot Tub
- Fencing: Partial
Lot
- Size: 2.5 Acres
- Features: Many Trees, Mountainous, Sloped
Details
- Parcel number: 208502401046
- Zoning: MR-1
- Special conditions: Standard
- Other equipment: Satellite Dish
Construction
Type & style
- Home type: SingleFamily
- Architectural style: Mountain Contemporary
- Property subtype: Single Family Residence
Materials
- Frame
- Foundation: Slab
- Roof: Composition
Condition
- Updated/Remodeled
- Year built: 1990
Utilities & green energy
- Electric: 220 Volts in Garage
- Sewer: Public Sewer
Community & HOA
Community
- Security: Carbon Monoxide Detector(s), Radon Detector, Video Doorbell
- Subdivision: Circle K Ranch Homesites
HOA
- Has HOA: No
Location
- Region: Evergreen
Financial & listing details
- Price per square foot: $345/sqft
- Tax assessed value: $755,180
- Annual tax amount: $3,934
- Date on market: 8/30/2025
- Listing terms: 1031 Exchange,Cash,Conventional,VA Loan
- Exclusions: Personal Property
- Ownership: Individual
- Road surface type: Gravel, Paved
Price history
| Date | Event | Price |
|---|---|---|
| 12/30/2025 | Sold | $883,000-0.2%$345/sqft |
Source:  REcolorado as distributed by MLS GRID #6817688 Report a problem REcolorado as distributed by MLS GRID #6817688 Report a problem | ||
| 12/3/2025 | Pending sale | $885,000$346/sqft |
Source: REcolorado as distributed by MLS GRID #6817688 Report a problem | ||
| 11/11/2025 | Price change | $885,000-0.3%$346/sqft |
Source: REcolorado as distributed by MLS GRID #6817688 Report a problem | ||
| 11/10/2025 | Listed for sale | $888,000$347/sqft |
Source: REcolorado as distributed by MLS GRID #6817688 Report a problem | ||
| 11/3/2025 | Pending sale | $888,000$347/sqft |
Source: REcolorado as distributed by MLS GRID #6817688 Report a problem | ||
| 10/15/2025 | Price change | $888,000-3.4%$347/sqft |
Source: REcolorado as distributed by MLS GRID #6817688 Report a problem | ||
| 9/23/2025 | Price change | $919,000-2.1%$360/sqft |
Source: REcolorado as distributed by MLS GRID #6817688 Report a problem | ||
| 9/11/2025 | Price change | $939,000-0.6%$367/sqft |
Source: REcolorado as distributed by MLS GRID #6817688 Report a problem | ||
| 8/30/2025 | Listed for sale | $945,000+11.2%$370/sqft |
Source: REcolorado as distributed by MLS GRID #6817688 Report a problem | ||
| 1/3/2023 | Sold | $850,000$333/sqft |
Source: Public Record Report a problem | ||
Public tax history
| Year | Property taxes | Tax assessment |
|---|---|---|
| 2024 | $3,934 +0.3% | $50,600 -5.9% |
| 2023 | $3,923 -0.4% | $53,800 -4.8% |
| 2022 | $3,938 | $56,500 -2.8% |
| 2021 | -- | $58,120 +57.2% |
| 2020 | $2,180 +0.3% | $36,980 |
| 2019 | $2,173 | $36,980 +12.1% |
| 2018 | $2,173 -7.2% | $33,000 |
| 2017 | $2,341 | $33,000 +0.5% |
| 2016 | -- | $32,840 |
| 2015 | -- | $32,840 +1.8% |
| 2014 | -- | $32,250 |
| 2013 | -- | $32,250 -2.2% |
| 2012 | -- | $32,990 |
| 2011 | -- | $32,990 -8.7% |
| 2010 | -- | $36,140 |
| 2009 | $2,595 | $36,140 |
Find assessor info on the county website
Neighborhood: 80439
Nearby homes
- $660,6003 bd2 ba1.2k sqft433 Patty Dr, Evergreen, CO 80439Off Market
- $1,110,3003 bd2 ba2.8k sqft36 Kings Rd, Evergreen, CO 80439Off Market
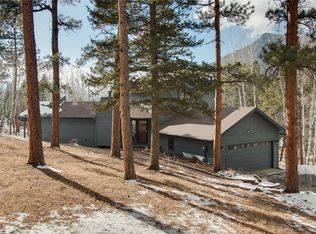
- $1,131,3004 bd3 ba2.9k sqft508 Patty Dr, Evergreen, CO 80439Off Market
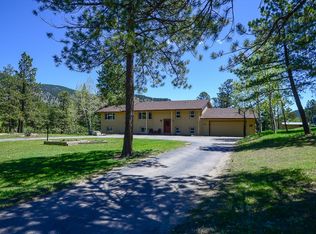
- $1,074,1004 bd3 ba3.1k sqft635 Patty Dr, Evergreen, CO 80439Off Market
- $1,013,0004 bd3 ba3.1k sqft576 Patty Dr, Evergreen, CO 80439Off Market
- $630,8003 bd2 ba1.1k sqft406 Patty Dr, Evergreen, CO 80439Off Market
- $850,9004 bd2 ba2.1k sqft72 Kings Rd, Evergreen, CO 80439Off Market
- $1,082,7003 bd3 ba3k sqft128 Kings Rd, Evergreen, CO 80439Off Market
Nearby schools
GreatSchools rating
- 8/10King-Murphy Elementary SchoolGrades: PK-6Distance: 0.8 mi
- 2/10Clear Creek Middle SchoolGrades: 7-8Distance: 5.3 mi
- 4/10Clear Creek High SchoolGrades: 9-12Distance: 5.3 mi
Schools provided by the listing agent
- Elementary: King Murphy
- Middle: Clear Creek
- High: Clear Creek
- District: Clear Creek RE-1
Source: REcolorado as distributed by MLS GRID. This data may not be complete. We recommend contacting the local school district to confirm school assignments for this home.
Get a cash offer in 3 minutes
Find out how much your home could sell for in as little as 3 minutes with a no-obligation cash offer.
Estimated market value
$886,400
Get a cash offer in 3 minutes
Find out how much your home could sell for in as little as 3 minutes with a no-obligation cash offer.
Estimated market value
$886,400
- Colorado
- Clear Creek County
- Evergreen
- 80439
- 425 Patty Drive
Nearby cities
Nearby neighborhoods
Nearby zip codes
Other Evergreen Topics
