Crafted by a MAME award-winning architect and built by beloved local builder Perry Timon in the coveted Ridge at Hiwan,
this refined mountain contemporary residence showcases exceptional craftsmanship and thoughtful detail throughout.
With over 7,000 square feet of finely appointed living space, the home blends European-inspired elements with warm,
mountain style finishes. The main level features rare, reclaimed chestnut floors, a stunning, hand-carved limestone
fireplace in the formal living room, and a river rock-accented wall anchoring the vaulted great room. A chef-designed
kitchen is both beautiful and functional, featuring a six-burner gas range, Wolf double oven, butler’s pantry with ice maker and thoughtful cabinetry with custom pull-out storage. The standout features are the custom-built refrigerator and wine cabinet with refrigerator drawers, seamlessly integrated to resemble furniture, further enhancing the kitchen’s timeless aesthetic and the gorgeous walk-through custom pantry tucked behind the kitchen itself. The adjacent dining room benefits from elegant maple finishes with Inkobal wood carvings adding artisanal charm. The recently updated primary suite impresses with a
cozy 3-sided fireplace, spacious walk-in closet and a luxurious bath showcasing steam shower, soaking tub,
farmhouse-style cabinetry and radiant heated modern flooring. An elevator connects all three levels, enhancing
accessibility. Each bedroom includes an en suite bathroom, with the main floor bedroom offering handicap access via a
ramp. The lower level offers a theater room, wet bar kitchenette with wine cooler, ice maker and dishwasher, a fitness
space, and cozy fireplace-lounge area. Walk out your front door to the local hiking trail across the street! Located near Hiwan Golf Club, Elk Meadow Park, and excellent schools, this home offers a rare blend of sophistication, comfort, and prime location with breathtaking Continental Divide views and all-day southern exposure!
Sold for $2,300,000
$2,300,000
29491 Camelback Lane, Evergreen, CO 80439
4beds
8,150sqft
Single Family Residence
Built in 1993
0.82 Acres Lot
$2,240,100 Zestimate®
$282/sqft
$8,018 Estimated rent
Home value
$2,240,100
$2.11M - $2.40M
$8,018/mo
Zestimate® history
Owner options
List your home for rent
$8,018/mo
Rent Zestimate®
Find your next renter with Zillow Rental Manager. Plus, with online applications, you can quickly screen prospective tenants – for free.
$8,018/mo
Rent Zestimate®
Refinance and save
$11,006/mo
Est. payment
Refinancing to a lower rate could help reduce your monthly payments and save thousands over the life of the loan.
$11,006/mo
Est. payment
Explore your selling options
Work with a Zillow partner agent
Leverage their expertise and Zillow's premium Showcase listings to get your home seen by more buyers.
Get startedList with your own agent
Get your home in front of millions of buyers by listing it on Zillow.
Learn how to do itSell it yourself
Take full control of how buyers see your home on Zillow by listing For Sale by Owner (FSBO).
List your homeWhat's special
Zillow last checked:
Listing updated:
Listed by:
Lark Stewart 303-880-5555 lark.stewart@sothebysrealty.com,
LIV Sotheby's International Realty
Bought with:
Tricia Wales, 100092204
Berkshire Hathaway HomeServices Elevated Living RE
Source: REcolorado as distributed by MLS GRID,MLS#: 1595128
Facts & features
Interior
Bedrooms & bathrooms
- Bedrooms: 4
- Bathrooms: 6
- Full bathrooms: 2
- 3/4 bathrooms: 3
- 1/2 bathrooms: 1
- Main level bathrooms: 2
- Main level bedrooms: 1
Bedroom
- Description: Freshly Renovated With A Cozy Three-Sided Fireplace - Stunning Views And Private Deck
- Features: Primary Suite
- Level: Upper
Bedroom
- Description: A Spacious Bedroom With Built-In Cabinetry And Large Walk-In Closet. Brand New Carpeting.
- Level: Upper
Bedroom
- Description: Handicap Accessible (W/Exterior Ramp), Expansive Room With Large Closet And Brand New Carpet.
- Level: Main
Bedroom
- Description: Lower Level Bedroom (Big Enough For A King Bed, Plus Bunks For The Children) With Natural Light And Huge Closet.
- Level: Basement
Bathroom
- Description: Recently Renovated Luxurious Bathroom Showcasing Farmhouse-Style Cabinets, Modern Radiant Heated Flooring, A Steam Shower And Deep Soaking Tub
- Features: Primary Suite
- Level: Upper
Bathroom
- Description: En Suite Bath
- Level: Upper
Bathroom
- Description: En Suite Bath To Main Floor Bedroom
- Level: Main
Bathroom
- Description: Perfect Powder Room
- Level: Main
Bathroom
- Description: En Suite To Large Lower Level Bedroom.
- Level: Basement
Bathroom
- Description: Adjacent To Lower Level Rec Room.
- Level: Basement
Bonus room
- Description: Could Be More Storage, A Gym, Meditation Room, Bunk Room, Etc.
- Level: Basement
Dining room
- Description: Features Built-Ins For Storing And Serving, Glass Doors Out To Back Deck And An Adjacent Butler's Pantry Linking It To The Kitchen. Ice Maker.
- Level: Main
Family room
- Description: Amazing Rec Room With Slate Flooring, Mountain Views And A Gorgeous Gas Fireplace With Rock Surround And Wood Built-Ins. Small Kitchenette/Wet Bar - Great For Entertaining- With Bar Refrigerator, Dishwasher, Sink, Wine Cooler And Maple Wood Cabinetry.
- Level: Basement
Great room
- Description: Anchored By An Accent Wall Of River Rock And Featuring Antique Chestnut Flooring And A Massive Window That Frames Snowcapped Mountain Views
- Level: Main
Kitchen
- Description: Chef Designed Kitchen With Hand Carved Maple Cabinetry, A Thoughtfully Located Pantry Room Behind And A Gorgeous Sub Zero Refrigerator And Wine Cabinet W/Refrigerator Drawers Designed To Look Like Furniture.
- Level: Main
Laundry
- Description: Dog Wash (Inside Closet), Utility Sink And Tons Of Storage.
- Level: Main
Living room
- Description: Hand Carved Limestone Fireplace, Antique Chestnut Flooring And Gorgeous Natural Light
- Level: Main
Office
- Description: Charming Home Office With Extensive Built-Ins.
- Level: Main
Office
- Description: Small Meal Planning Office Adjacent To Kitchen.
- Level: Main
Utility room
- Description: Big Storage Room, Boiler And Gas Water Heater.
- Level: Basement
Heating
- Baseboard, Hot Water, Natural Gas
Cooling
- None
Appliances
- Included: Bar Fridge, Convection Oven, Cooktop, Dishwasher, Disposal, Double Oven, Dryer, Gas Water Heater, Microwave, Range Hood, Refrigerator, Self Cleaning Oven, Washer, Wine Cooler
- Laundry: In Unit
Features
- Built-in Features, Ceiling Fan(s), Central Vacuum, Eat-in Kitchen, Elevator, Entrance Foyer, Five Piece Bath, Granite Counters, High Ceilings, High Speed Internet, Kitchen Island, Open Floorplan, Pantry, Primary Suite, Smoke Free, Solid Surface Counters, Vaulted Ceiling(s), Walk-In Closet(s), Wet Bar
- Flooring: Carpet, Stone, Tile, Wood
- Windows: Double Pane Windows, Window Coverings
- Basement: Crawl Space,Finished,Full
- Number of fireplaces: 4
- Fireplace features: Basement, Gas, Great Room, Living Room, Master Bedroom
Interior area
- Total structure area: 8,150
- Total interior livable area: 8,150 sqft
- Finished area above ground: 5,441
- Finished area below ground: 2,401
Property
Parking
- Total spaces: 3
- Parking features: Asphalt, Concrete, Dry Walled, Exterior Access Door, Insulated Garage, Lighted, Oversized, Storage
- Attached garage spaces: 3
Features
- Levels: Three Or More
- Entry location: Ground
- Patio & porch: Deck, Front Porch, Patio
- Exterior features: Balcony, Gas Valve, Rain Gutters
- Spa features: Steam Room
- Fencing: None
- Has view: Yes
- View description: Mountain(s)
Lot
- Size: 0.82 Acres
- Features: Corner Lot, Cul-De-Sac, Fire Mitigation, Foothills, Landscaped, Level, Master Planned, Near Public Transit, Sprinklers In Front
- Residential vegetation: Aspen, Grassed, Wooded
Details
- Parcel number: 403187
- Zoning: P-D
- Special conditions: Standard
Construction
Type & style
- Home type: SingleFamily
- Architectural style: Mountain Contemporary
- Property subtype: Single Family Residence
Materials
- Frame, Stucco, Wood Siding
- Foundation: Slab
- Roof: Concrete
Condition
- Updated/Remodeled
- Year built: 1993
Details
- Builder model: Sears Barrett Architect - Mame Award Winner
Utilities & green energy
- Electric: 220 Volts
- Sewer: Public Sewer
- Water: Public
- Utilities for property: Cable Available, Electricity Connected, Internet Access (Wired), Natural Gas Connected, Phone Connected
Community & HOA
Community
- Security: Carbon Monoxide Detector(s), Smoke Detector(s), Video Doorbell
- Subdivision: Ridge At Hiwan
HOA
- Has HOA: Yes
- Amenities included: Trail(s)
- Services included: Recycling, Road Maintenance, Snow Removal, Trash
- HOA fee: $305 quarterly
- HOA name: KC and Associates
- HOA phone: 303-933-6279
Location
- Region: Evergreen
Financial & listing details
- Price per square foot: $282/sqft
- Tax assessed value: $2,062,741
- Annual tax amount: $10,227
- Date on market: 2/18/2026
- Listing terms: Cash,Conventional
- Exclusions: Seller's Personal Property.
- Ownership: Individual
- Electric utility on property: Yes
- Road surface type: Paved
Price history
| Date | Event | Price |
|---|---|---|
| 4/21/2026 | Sold | $2,300,000-4.2%$282/sqft |
Source:  REcolorado as distributed by MLS GRID #1595128 Report a problem REcolorado as distributed by MLS GRID #1595128 Report a problem | ||
| 3/20/2026 | Pending sale | $2,400,000$294/sqft |
Source: REcolorado as distributed by MLS GRID #1595128 Report a problem | ||
| 2/18/2026 | Listed for sale | $2,400,000+324.8%$294/sqft |
Source: REcolorado as distributed by MLS GRID #1595128 Report a problem | ||
| 4/18/1994 | Sold | $565,000$69/sqft |
Source: Public Record Report a problem | ||
Public tax history
| Year | Property taxes | Tax assessment |
|---|---|---|
| 2025 | $10,227 -0.3% | $128,921 +8.8% |
| 2024 | $10,253 +44% | $118,497 |
| 2023 | $7,118 -1% | $118,497 +44% |
| 2022 | $7,192 +18.5% | $82,295 -2.8% |
| 2021 | $6,071 | $84,664 +17.5% |
| 2020 | $6,071 +1.4% | $72,073 |
| 2019 | $5,985 -14.9% | $72,073 -11% |
| 2018 | $7,035 | $81,008 |
| 2017 | $7,035 +3.9% | $81,008 +8.2% |
| 2016 | $6,769 +100% | $74,845 |
| 2015 | $3,384 -48.4% | $74,845 +9.3% |
| 2014 | $6,556 +5.8% | $68,494 |
| 2013 | $6,199 +1.8% | $68,494 +4.5% |
| 2012 | $6,088 -17.1% | $65,551 |
| 2011 | $7,344 +0.1% | $65,551 -17.8% |
| 2010 | $7,337 -8.9% | $79,750 |
| 2009 | $8,052 +0.2% | $79,750 -8.7% |
| 2008 | $8,032 +9.4% | $87,340 |
| 2007 | $7,341 -0.5% | $87,340 +10.5% |
| 2006 | $7,381 +8.3% | $79,070 +5.7% |
| 2005 | $6,814 +9.3% | $74,840 |
| 2004 | $6,234 -3.8% | $74,840 |
| 2003 | $6,478 +4.3% | $74,840 -2.2% |
| 2002 | $6,214 +7.9% | $76,530 +19.7% |
| 2001 | $5,759 +2.5% | $63,960 |
| 2000 | $5,621 | $63,960 |
Find assessor info on the county website
Neighborhood: 80439
Nearby homes
- $2,399,0005 bd6 ba8k sqft2548 Keystone Dr, Evergreen, CO 80439Sold

- $1,755,0004 bd5 ba3.3k sqft29481 Camelback Ln, Evergreen, CO 80439Sold
- $1,256,3004 bd4 ba3.7k sqft29514 Mystic Ct, Evergreen, CO 80439Off Market
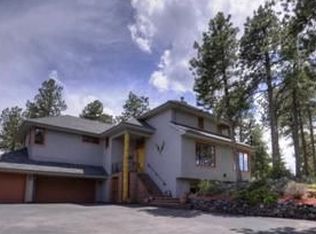
- $1,772,9007 bd6 ba6.8k sqft29482 Camelback Ln, Evergreen, CO 80439Off Market
- $1,784,0005 bd5 ba4.7k sqft2577 Keystone Dr, Evergreen, CO 80439Off Market
- $1,585,0006 bd5 ba4.9k sqft29360 Northstar Ln, Evergreen, CO 80439For Sale
- $1,680,5005 bd4 ba2.5k sqft29584 Mystic Ct, Evergreen, CO 80439Off Market
- $1,942,2956 bd6 ba6.3k sqft29431 Camelback Ln, Evergreen, CO 80439Off Market
Nearby schools
GreatSchools rating
- NABergen Meadow Primary SchoolGrades: PK-2Distance: 1.6 mi
- 8/10Evergreen Middle SchoolGrades: 6-8Distance: 1.6 mi
- 10/10Evergreen High SchoolGrades: 9-12Distance: 3.2 mi
Schools provided by the listing agent
- Elementary: Bergen
- Middle: Evergreen
- High: Evergreen
- District: Jefferson County R-1
Source: REcolorado as distributed by MLS GRID. This data may not be complete. We recommend contacting the local school district to confirm school assignments for this home.
Get a cash offer in 3 minutes
Find out how much your home could sell for in as little as 3 minutes with a no-obligation cash offer.
Estimated market value
$2,240,100
Get a cash offer in 3 minutes
Find out how much your home could sell for in as little as 3 minutes with a no-obligation cash offer.
Estimated market value
$2,240,100
- Colorado
- Jefferson County
- Evergreen
- 80439
- 29491 Camelback Lane
