
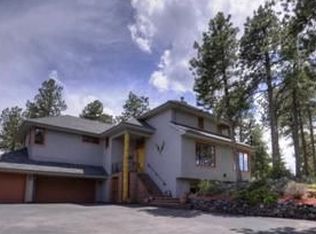
2548 Keystone Drive, Evergreen, CO 80439
Home value
$2,346,000
$2.21M - $2.51M
$7,999/mo
Owner options
$7,999/mo
Rent Zestimate®
Find your next renter with Zillow Rental Manager. Plus, with online applications, you can quickly screen prospective tenants – for free.
$7,999/mo
Rent Zestimate®
$11,467/mo
Est. payment
Refinancing to a lower rate could help reduce your monthly payments and save thousands over the life of the loan.
$11,467/mo
Est. payment
Explore your selling options
Work with a Zillow partner agent
Leverage their expertise and Zillow's premium Showcase listings to get your home seen by more buyers.
Get startedList with your own agent
Get your home in front of millions of buyers by listing it on Zillow.
Learn how to do itSell it yourself
Take full control of how buyers see your home on Zillow by listing For Sale by Owner (FSBO).
List your homeWhat's special
Zillow last checked:
Listing updated:
Tisha Taylor 303-641-9610 tisha.taylor@porchlightgroup.com,
Porchlight Real Estate Group
Other MLS Non-REcolorado
NON MLS PARTICIPANT
Facts & features
Interior
Bedrooms & bathrooms
- Bedrooms: 5
- Bathrooms: 6
- Full bathrooms: 2
- 3/4 bathrooms: 3
- 1/2 bathrooms: 1
- Main level bathrooms: 2
- Main level bedrooms: 1
Primary bedroom
- Description: Spacious Main Floor Primary Bedroom, White Oak Floors, Entirely Updated
- Level: Main
- Area: 304 Square Feet
- Dimensions: 16 x 19
Bedroom
- Description: Large Bedroom, 2 Closets, Ensuite Bathroom, Attic Fan
- Level: Upper
- Area: 330 Square Feet
- Dimensions: 15 x 22
Bedroom
- Description: Walk-In Closet, Built-In Desk, Window Seat With Views Of Mountains, Attic Fan
- Level: Upper
- Area: 224 Square Feet
- Dimensions: 14 x 16
Bedroom
- Description: Spacious Bedroom With Large Walk-In Closet And Ensuite Bathroom, Window Seat, Updated Lighting, Attic Fan
- Level: Upper
- Area: 304 Square Feet
- Dimensions: 16 x 19
Bedroom
- Description: Additional Bedroom For Guests Or Teenagers
- Level: Basement
- Area: 196 Square Feet
- Dimensions: 14 x 14
Primary bathroom
- Description: Spa Like 5 Piece Bath With Double Vanity, Stand-Alone Soaking Tub, 2 Large Walk-In Closets
- Level: Main
- Area: 136 Square Feet
- Dimensions: 17 x 8
Bathroom
- Description: Ensuite With All New Tile, Fixtures, Vanity, Trim, Paint
- Level: Upper
- Area: 65 Square Feet
- Dimensions: 5 x 13
Bathroom
- Description: Ensuite With All New Tile, Fixtures, Vanity, Trim, Paint
- Level: Upper
- Area: 72 Square Feet
- Dimensions: 8 x 9
Bathroom
- Description: Ensuite With All New Tile, Bathtub, Fixtures, Vanity, Trim, Paint
- Level: Upper
- Area: 66 Square Feet
- Dimensions: 6 x 11
Bathroom
- Description: All New Flooring, Vanity, Light Fixtures, Trim, Paint
- Level: Main
- Area: 40 Square Feet
- Dimensions: 8 x 5
Bathroom
- Description: Easy Access Right Off The Gym And Game Room
- Level: Basement
- Area: 104 Square Feet
- Dimensions: 8 x 13
Dining room
- Description: Large Windows Overlooking Manicured Lawn, New Light Fixture
- Level: Main
- Area: 238 Square Feet
- Dimensions: 14 x 17
Exercise room
- Description: Large Enough Space For All Your Equipment
- Level: Basement
- Area: 420 Square Feet
- Dimensions: 28 x 15
Family room
- Description: Large, Cozy Space With Walk-Out Access, Wet Bar, Beverage Fridge, 9 Foot Ceilings
- Level: Basement
- Area: 289 Square Feet
- Dimensions: 17 x 17
Game room
- Description: Great Space For Games And Recreation
- Level: Basement
- Area: 238 Square Feet
- Dimensions: 17 x 14
Great room
- Description: Soaring Ceilings With Expansive Windows Looking Out Onto The Mountains With Wood Burning Fireplace
- Level: Main
- Area: 306 Square Feet
- Dimensions: 18 x 17
Kitchen
- Description: Gourmet Kitchen, All New Appliances, Custom Cabinets, Large Island, Marble Countertops, Walk-In Pantry, Double Sliding Glass Doors Walking Out To Expansive Deck And Gorgeous Views
- Level: Main
- Area: 270 Square Feet
- Dimensions: 15 x 18
Laundry
- Description: Double Stacked Washer And Dryer Right Off The Garage And Kitchen, With Custom Cabinetry
- Level: Main
- Area: 90 Square Feet
- Dimensions: 10 x 9
Living room
- Description: Also Considered Kitchen/Dining Area/Flex Space, Large Sliding Glass Doors Lead You To The Deck With Panoramic Views Of The Mountains
- Level: Main
- Area: 308 Square Feet
- Dimensions: 14 x 22
Mud room
- Description: Right Off The Garage And Next To Laundry Room
- Level: Main
- Area: 72 Square Feet
- Dimensions: 8 x 9
Office
- Description: Custom Built-Ins With Cherry Wood, Coffered Ceiling, French Doors, And Plenty Of Space
- Level: Main
- Area: 156 Square Feet
- Dimensions: 13 x 12
Workshop
- Description: Huge Storage Area With Access From Garage
- Level: Basement
- Area: 360 Square Feet
- Dimensions: 15 x 24
Workshop
- Description: Use As A Workshop, Wine Cellar, Or More Storage, Ability To Lock Off
- Level: Basement
- Area: 154 Square Feet
- Dimensions: 14 x 11
Heating
- Forced Air
Cooling
- Attic Fan
Appliances
- Included: Bar Fridge, Cooktop, Dishwasher, Disposal, Double Oven, Dryer, Gas Water Heater, Microwave, Refrigerator, Tankless Water Heater, Washer
Features
- Built-in Features, Ceiling Fan(s), Eat-in Kitchen, Entrance Foyer, Five Piece Bath, High Ceilings, Kitchen Island, Marble Counters, Open Floorplan, Pantry, Primary Suite, Smart Thermostat, Vaulted Ceiling(s), Walk-In Closet(s), Wet Bar
- Flooring: Carpet, Tile, Wood
- Windows: Window Coverings
- Basement: Finished,Full,Interior Entry,Walk-Out Access
- Number of fireplaces: 1
- Fireplace features: Family Room, Wood Burning
- Common walls with other units/homes: No Common Walls
Interior area
- Total structure area: 8,035
- Total interior livable area: 8,035 sqft
- Finished area above ground: 5,071
- Finished area below ground: 2,295
Property
Parking
- Total spaces: 3
- Parking features: Floor Coating, Oversized, Oversized Door, Storage
- Attached garage spaces: 3
Features
- Levels: Two
- Stories: 2
- Entry location: Ground
- Patio & porch: Deck, Front Porch
- Has spa: Yes
- Spa features: Spa/Hot Tub, Heated
- Fencing: None
- Has view: Yes
- View description: Mountain(s)
Lot
- Size: 0.70 Acres
- Features: Fire Mitigation, Foothills, Landscaped, Level, Many Trees, Sloped
- Residential vegetation: Wooded, Xeriscaping
Details
- Parcel number: 403186
- Zoning: P-D
- Special conditions: Standard
Construction
Type & style
- Home type: SingleFamily
- Architectural style: Mountain Contemporary
- Property subtype: Single Family Residence
Materials
- Stone, Stucco
- Roof: Concrete
Condition
- Updated/Remodeled
- Year built: 1991
Utilities & green energy
- Sewer: Public Sewer
- Water: Public
- Utilities for property: Electricity Connected, Natural Gas Connected
Green energy
- Energy efficient items: Appliances, Thermostat, Water Heater
Community & neighborhood
Security
- Security features: Smoke Detector(s), Video Doorbell
Location
- Region: Evergreen
- Subdivision: The Ridge At Hiwan
HOA & financial
HOA
- Has HOA: Yes
- HOA fee: $305 quarterly
- Services included: Reserve Fund, Insurance, Maintenance Grounds, Snow Removal, Trash
- Association name: KC & Associates
- Association phone: 303-933-6279
Other
Other facts
- Listing terms: Cash,Conventional,VA Loan
- Ownership: Individual
- Road surface type: Paved
Price history
| Date | Event | Price |
|---|---|---|
| 8/11/2025 | Sold | $2,399,000$299/sqft |
Source: | ||
| 6/30/2025 | Pending sale | $2,399,000$299/sqft |
Source: | ||
| 6/27/2025 | Listed for sale | $2,399,000$299/sqft |
Source: | ||
| 6/10/2025 | Pending sale | $2,399,000$299/sqft |
Source: | ||
| 6/6/2025 | Listed for sale | $2,399,000+65.4%$299/sqft |
Source: | ||
| 3/29/2021 | Sold | $1,450,000-6.5%$180/sqft |
Source: Public Record Report a problem | ||
| 12/16/2020 | Listed for sale | $1,550,000$193/sqft |
Source: Liv Sotheby's International Realty #2326403 Report a problem | ||
| 9/14/2020 | Pending sale | $1,550,000$193/sqft |
Source: Liv Sotheby's International Realty #2326403 Report a problem | ||
| 9/11/2020 | Listed for sale | $1,550,000$193/sqft |
Source: Liv Sotheby's International Realty #2326403 Report a problem | ||
Public tax history
| Year | Property taxes | Tax assessment |
|---|---|---|
| 2025 | $10,227 -0.3% | $142,163 +27.2% |
| 2024 | $10,254 +33.3% | $111,806 |
| 2023 | $7,693 +8.2% | $111,806 +37.3% |
| 2022 | $7,109 +10.5% | $81,427 -2.8% |
| 2021 | $6,431 | $83,770 +10.3% |
| 2020 | $6,431 +1.4% | $75,923 |
| 2019 | $6,340 -6.4% | $75,923 -2.9% |
| 2018 | $6,770 | $78,230 |
| 2017 | $6,770 +7.2% | $78,230 +0.6% |
| 2016 | $6,316 +100% | $77,798 |
| 2015 | $3,158 -47.6% | $77,798 +9.6% |
| 2014 | $6,031 +7.3% | $70,970 |
| 2013 | $5,622 -10.2% | $70,970 +5.3% |
| 2012 | $6,260 -18.7% | $67,405 |
| 2011 | $7,696 +0.1% | $67,405 -19.3% |
| 2010 | $7,688 +0.1% | $83,570 |
| 2009 | $7,679 +0.2% | $83,570 -8.4% |
| 2008 | $7,660 +12.2% | $91,250 |
| 2007 | $6,826 -10.3% | $91,250 +12% |
| 2006 | $7,607 +7.6% | $81,490 +5% |
| 2005 | $7,067 +9.3% | $77,610 |
| 2004 | $6,465 +7% | $77,610 |
| 2003 | $6,044 -7.6% | $77,610 -3.6% |
| 2002 | $6,540 +9.3% | $80,550 +21.2% |
| 2001 | $5,983 +2.5% | $66,440 |
| 2000 | $5,839 | $66,440 |
Find assessor info on the county website
Neighborhood: 80439
Nearby schools
GreatSchools rating
- NABergen Meadow Primary SchoolGrades: PK-2Distance: 1.6 mi
- 8/10Evergreen Middle SchoolGrades: 6-8Distance: 1.6 mi
- 9/10Evergreen High SchoolGrades: 9-12Distance: 3.2 mi
Schools provided by the listing agent
- Elementary: Bergen
- Middle: Evergreen
- High: Evergreen
- District: Jefferson County R-1
Source: REcolorado as distributed by MLS GRID. This data may not be complete. We recommend contacting the local school district to confirm school assignments for this home.
Get a cash offer in 3 minutes
- Colorado
- Jefferson County
- Evergreen
- 80439
- 2548 Keystone Drive