Skip main navigation
Off market
  • $1,292,100

    8547 Custer Ln, Evergreen, CO 80439

    6beds
    4,600sqft
    Detached Single Family
    Built in 1977
    2 Acres Lot
    $1,292,100 Zestimate®
    $281/sqft
    $7,100 Estimated rent

    Home value

    $1,292,100

    $1.16M - $1.45M

    $7,100/mo

    Zestimate® history
    Loading
    Loading...

    Owner options

    List your home for rent

    $7,100/mo

    Rent Zestimate®

    Find your next renter with Zillow Rental Manager. Plus, with online applications, you can quickly screen prospective tenants – for free.

    Learn more

    $7,100/mo

    Rent Zestimate®

    Refinance and save

    $7,510/mo

    Est. payment

    Refinancing to a lower rate could help reduce your monthly payments and save thousands over the life of the loan.

    See today's rates

    $7,510/mo

    Est. payment

    Explore your selling options

    Work with a Zillow partner agent

    Leverage their expertise and Zillow's premium Showcase listings to get your home seen by more buyers.

    Get started

    List with your own agent

    Get your home in front of millions of buyers by listing it on Zillow.

    Learn how to do it

    Sell it yourself

    Take full control of how buyers see your home on Zillow by listing For Sale by Owner (FSBO).

    List your home

    What's special

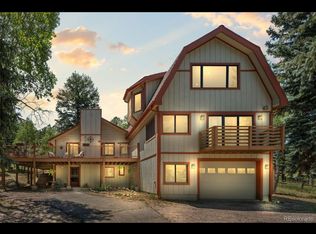
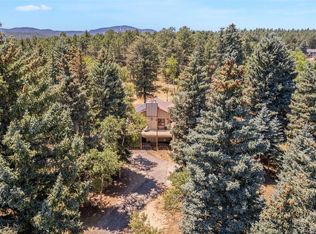
    For more information on this property call/text listing agent directly, Matt Bachus, 720-644-9363. Stunning, versatile home on a gorgeous two-acre aspen-pine lot. Looking for the perfect in-law apartment, home office, or rental opportunity? (Rental options can be confirmed with Jefferson County). Nestled in a quiet south Evergreen neighborhood, the privacy of this parcel protects and nurtures; restaurants, shopping and schools are only minutes away. The main part of the south-facing, hot-water-heated house boasts an open vaulted great room, 4 bedrooms and 3 bathrooms including a luxurious master suite, wood and gas fireplaces, and a heated garage. The large lower level is spacious and opens to a fenced patio and hot tub. Enjoy birdsong, wildflowers, or stargazing from one of the 4 decks or from one of the secluded benches along the private walking path. The separate apartment has 2 bedrooms, 1 bath, living room, kitchenette, keyed entry, and a large private deck. (Septic is sized for 8 people). You'll be so glad you found this special home - you won't find another quite like it!

    This property is off market, which means it's not currently listed for sale or rent on Zillow. This may be different from what's available on other websites or public sources.

    Facts & features

    Interior

    Bedrooms & bathrooms
    • Bedrooms: 6
    • Bathrooms: 4
    • Full bathrooms: 4
    Heating
    • Baseboard, Gas, Other
    Appliances
    • Included: Dishwasher, Dryer, Garbage disposal, Microwave, Range / Oven, Refrigerator, Washer
    • Laundry: Washer/Dryer Included
    Features
    • Kitchen Island, Pantry, Walk-In Closet(s), Breakfast Nook, Master Bath, Built-in Features, GAME ROOM, Skylights, Open Floorplan, Remodeled, Utility Sink, Master Suite, Eating Space / Kitchen, Vaulted, Updated, Five Piece Bath, Foyer/Entry, Jet Action Tub, Work Shop (Interior)
    • Flooring: Tile, Carpet, Hardwood
    • Basement: Finished
    • Has fireplace: Yes
    • Fireplace features: Wood, Gas/Gas Logs
    Interior area
    • Total interior livable area: 4,600 sqft

    Property

    Parking
    • Total spaces: 6
    • Parking features: Carport, Garage - Attached, Off-street
    Features
    • Exterior features: Wood
    • Has spa: Yes
    • Has view: Yes
    • View description: Mountain
    Lot
    • Size: 2 Acres
    Details
    • Parcel number: 6103103018
    • Zoning: A-1
    • Horse amenities: Water Not Provided

    Construction

    Type & style
    • Home type: SingleFamily
    • Architectural style: Mountain Contemporary
    • Property subtype: Detached Single Family
    Materials
    • Frame
    • Roof: Composition
    Condition
    • Year built: 1977

    Utilities & green energy

    • Sewer: Septic Tank
    • Water: Well

    Community & neighborhood

    Location
    • Region: Evergreen

    Other

    Other facts
    • Flooring: Wood, Carpet, Tile
    • Heating: Baseboard, Gas
    • Sewer: Septic Tank
    • WaterSource: Well
    • Appliances: Dishwasher, Convection Oven, Dryer, Washer, Refrigerator (Kitchen), Stove/Range/Oven, Microwave Oven, Refrigerator (Other), Warming Oven/Drawer
    • ExteriorFeatures: Deck, Patio, Hot Tub/Spa, Yard, Professional Landscaping, Dog Run, Utility Shed, Covered Deck, Fence, Garden Area
    • FireplacesTotal: 3
    • ConstructionMaterials: Wood Siding
    • InteriorFeatures: Kitchen Island, Pantry, Walk-In Closet(s), Breakfast Nook, Master Bath, Built-in Features, GAME ROOM, Skylights, Open Floorplan, Remodeled, Utility Sink, Master Suite, Eating Space / Kitchen, Vaulted, Updated, Five Piece Bath, Foyer/Entry, Jet Action Tub, Work Shop (Interior)
    • OpenParkingSpaces: 0
    • Zoning: A-1
    • FireplaceFeatures: Wood, Gas/Gas Logs
    • Cooling: Ceiling Fan(s)
    • View: Mountain(s), Valley
    • Roof: Composition Shingles
    • PropertySubType: Detached Single Family
    • LaundryFeatures: Washer/Dryer Included
    • HorseYN: 1
    • StructureType: 2 Story
    • HorseAmenities: Water Not Provided
    • AboveGradeFinishedAreaSource: 2918
    • ArchitecturalStyle: Mountain Contemporary
    • CoListAgentEmail: Matt@TuppersTeam.com
    • CoListAgentFullName: Matt Bachus
    • MlsStatus: Under Contract

    Price history

    DateEventPrice
    9/26/2019Sold$810,000-1.8%$176/sqft
    Source: Public Record Report a problem
    9/4/2019Pending sale$825,000$179/sqft
    Source: Madison & Company Properties #5344187 Report a problem
    8/5/2019Price change$825,000-1.8%$179/sqft
    Source: Madison & Company Properties #5344187 Report a problem
    7/21/2019Price change$840,000-1.2%$183/sqft
    Source: Madison & Company Properties #5344187 Report a problem
    6/19/2019Listed for sale$850,000$185/sqft
    Source: Madison & Company Properties #5344187 Report a problem

    Public tax history

    YearProperty taxesTax assessment
    2025$6,667 -0.3%$74,328 -3.7%
    2024$6,686 +27.1%$77,211
    2023$5,261 -1.3%$77,211 +29.7%
    2022$5,332 +22.7%$59,546 -2.8%
    2021$4,345 $61,259 +22.4%
    2020$4,345 +20.7%$50,064
    2019$3,600 +5.8%$50,064 +4.3%
    2018$3,403 $47,994
    2017$3,403 -7.5%$47,994 +7.1%
    2016$3,680 +100%$44,812
    2015$1,840 -46.2%$44,812 +13.6%
    2014$3,418 +3.1%$39,441
    2013$3,316 +2.3%$39,441 -1.2%
    2012$3,242 +0%$39,907
    2011$3,241 +0%$39,907 -0.7%
    2010$3,240 -12.7%$40,170
    2009$3,711 +0.4%$40,170 -12.6%
    2008$3,698 +20.5%$45,960
    2007$3,068 +2.6%$45,960 +22.1%
    2006$2,989 -2.6%$37,630 +2.1%
    2005$3,070 +10%$36,860
    2004$2,790 -10.1%$36,860
    2003$3,104 +2.1%$36,860 -8.7%
    2002$3,040 +14.5%$40,380 +27.3%
    2001$2,654 -1.1%$31,730
    2000$2,683 $31,730

    Find assessor info on the county website

    Neighborhood: 80439

    Nearby schools

    GreatSchools rating
    Schools provided by the listing agent
    • Elementary: Marshdale
    • Middle: West Jefferson
    • High: Conifer
    • District: Jefferson County R-1

    Source: The MLS. This data may not be complete. We recommend contacting the local school district to confirm school assignments for this home.

    Get a cash offer in 3 minutes
    Find out how much your home could sell for in as little as 3 minutes with a no-obligation cash offer.
    Estimated market value
    $1,292,100
    Get a cash offer in 3 minutes
    Find out how much your home could sell for in as little as 3 minutes with a no-obligation cash offer.
    Estimated market value
    $1,292,100