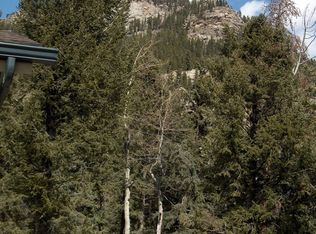
212 Juniper Lane, Evergreen, CO 80439
Home value
$966,300
Estimated sales range
Not available
$4,069/mo
Owner options
$4,069/mo
Rent Zestimate®
Find your next renter with Zillow Rental Manager. Plus, with online applications, you can quickly screen prospective tenants – for free.
$4,069/mo
Rent Zestimate®
$5,431/mo
Est. payment
Refinancing to a lower rate could help reduce your monthly payments and save thousands over the life of the loan.
$5,431/mo
Est. payment
Explore your selling options
Work with a Zillow partner agent
Leverage their expertise and Zillow's premium Showcase listings to get your home seen by more buyers.
Get startedList with your own agent
Get your home in front of millions of buyers by listing it on Zillow.
Learn how to do itSell it yourself
Take full control of how buyers see your home on Zillow by listing For Sale by Owner (FSBO).
List your homeWhat's special
Zillow last checked:
Listing updated:
Jennifer Davenport 303-919-4891 jdavenport@livsothebysrealty.com,
LIV Sotheby's International Realty,
Emily Henderson 303-717-3418,
LIV Sotheby's International Realty
Jon Schaefer, 100105472
Thrive Real Estate Group
Facts & features
Interior
Bedrooms & bathrooms
- Bedrooms: 3
- Bathrooms: 4
- Full bathrooms: 1
- 3/4 bathrooms: 1
- 1/2 bathrooms: 2
- Main level bathrooms: 1
- Main level bedrooms: 1
Bedroom
- Description: Large Main Level Suite Features Andersen Sliding Door To Broad Deck Boasting Immense Mountain Views! Stairway To Hot Tub. Walk-In Closet With Custom Organizers
- Features: Primary Suite
- Level: Main
Bedroom
- Description: Big & Bright Vaulted Carpeted Room With Walk-In Closet; Under Eave Storage
- Level: Upper
Bedroom
- Description: Vaulted Large Carpeted Room Has Walk-In Closet; Under Eave Storage
- Level: Basement
Bathroom
- Description: Remodeled 4 Piece Bath Features Slab Granite Countertops, Tile Floor, Frameless Glass Door At Large Walk-In Tiled Shower, Double Hung Window
- Features: Primary Suite
- Level: Main
Bathroom
- Description: Jack 'n Jill Set Up With Both Bedrooms Having Their Own Sink & Toilet & Sharing The Sky-Lit Titled Tub/Shower Area
- Level: Upper
Bathroom
- Description: Slab Granite Vanity With Undermount Sink & A Toilet Are Private To Each Bedroom With A Shared Tub/Shower Area
- Level: Upper
Bathroom
- Description: Slab Granite Top On Wood Cabinet; Framed Mirror; Luxury Vinyl Flooring
- Level: Basement
Dining room
- Description: Enjoy The Tremendous Views Through New Sliding Doors! Luxury Vinyl Flooring Provides An Enduring Surface; Ceiling Fan
- Level: Main
Family room
- Description: Spacious & Carpeted With Access To Wide Covered Patio & Deck Areas, Ideal For Hang-Out Space, Office Area, Play Room, Gym Or A Combination. New Lopi Pellet Stove Has 40 Lb Hopper
- Level: Basement
Kitchen
- Description: Efficient Lay Out With Slab Granite Countertops, Subway Tile Backsplash, Bay Window & Stainless Appliances Including Kitchen Aid Refrigerator, Dishwasher & New 5-Burner Gas Range Plus New Convection Microwave
- Level: Main
Laundry
- Description: Double Closet Nicely Situated In The Walk-Out Level; Washer/Dryer Included
- Level: Basement
Living room
- Description: New Lopi Wood-Burning Fireplace With Rock Surround; Luxury Vinyl Flooring; New Rinnai 38,500 Btu Gas Wall Furnace
- Level: Main
Heating
- Baseboard, Electric, Pellet Stove, Propane, Wall Furnace, Wood Stove
Cooling
- None
Appliances
- Included: Dishwasher, Disposal, Dryer, Gas Water Heater, Microwave, Range, Refrigerator, Self Cleaning Oven, Washer
- Laundry: Laundry Closet
Features
- Ceiling Fan(s), Central Vacuum, Entrance Foyer, Granite Counters, High Ceilings, High Speed Internet, Jack & Jill Bathroom, Kitchen Island, Open Floorplan, Primary Suite, Radon Mitigation System, Smoke Free, Stone Counters, Vaulted Ceiling(s), Walk-In Closet(s), Wired for Data
- Flooring: Carpet, Tile, Vinyl
- Windows: Double Pane Windows, Skylight(s), Window Coverings
- Basement: Finished,Full,Walk-Out Access
- Number of fireplaces: 2
- Fireplace features: Basement, Living Room, Pellet Stove, Wood Burning
Interior area
- Total structure area: 2,210
- Total interior livable area: 2,210 sqft
- Finished area above ground: 1,690
- Finished area below ground: 520
Property
Parking
- Total spaces: 2
- Parking features: Asphalt, Floor Coating, Insulated Garage
- Attached garage spaces: 2
Features
- Levels: Three Or More
- Patio & porch: Deck, Patio
- Exterior features: Dog Run, Private Yard, Rain Gutters
- Has spa: Yes
- Spa features: Spa/Hot Tub, Heated
- Fencing: Partial
- Has view: Yes
- View description: Mountain(s)
Lot
- Size: 1.6 Acres
- Features: Cul-De-Sac, Fire Mitigation, Foothills, Many Trees, Sloped
- Residential vegetation: Aspen, Mixed, Natural State, Partially Wooded, Wooded, Thinned
Details
- Parcel number: 196334102044
- Zoning: MR-1
- Special conditions: Standard
Construction
Type & style
- Home type: SingleFamily
- Architectural style: Mountain Contemporary
- Property subtype: Single Family Residence
Materials
- Wood Siding
- Foundation: Slab
- Roof: Composition
Condition
- Updated/Remodeled
- Year built: 1984
Utilities & green energy
- Electric: 220 Volts
- Water: Well
- Utilities for property: Electricity Connected, Propane
Community & HOA
Community
- Security: Carbon Monoxide Detector(s), Smoke Detector(s)
- Subdivision: Evergreen West
HOA
- Has HOA: No
Location
- Region: Evergreen
Financial & listing details
- Price per square foot: $438/sqft
- Tax assessed value: $749,330
- Annual tax amount: $4,209
- Date on market: 4/1/2026
- Listing terms: Cash,Conventional,Jumbo
- Exclusions: Generator; All Bathroom Mirrors.
- Ownership: Individual
- Electric utility on property: Yes
- Road surface type: Gravel
Price history
| Date | Event | Price |
|---|---|---|
| 4/30/2026 | Sold | $967,000+4.1%$438/sqft |
Source: | ||
| 4/7/2026 | Pending sale | $929,000$420/sqft |
Source: | ||
| 4/1/2026 | Listed for sale | $929,000+73.6%$420/sqft |
Source: | ||
| 8/29/2018 | Sold | $535,000-2.7%$242/sqft |
Source: Public Record Report a problem | ||
| 7/22/2018 | Pending sale | $550,000$249/sqft |
Source: RE/MAX ALLIANCE #7264877 Report a problem | ||
| 7/9/2018 | Price change | $550,000-6.6%$249/sqft |
Source: RE/MAX ALLIANCE #7264877 Report a problem | ||
| 7/6/2018 | Price change | $589,000-1.7%$267/sqft |
Source: RE/MAX ALLIANCE #7264877 Report a problem | ||
| 7/1/2018 | Price change | $599,000-1.8%$271/sqft |
Source: RE/MAX ALLIANCE #7264877 Report a problem | ||
| 6/25/2018 | Price change | $610,000-2.4%$276/sqft |
Source: RE/MAX ALLIANCE #7264877 Report a problem | ||
| 6/22/2018 | Listed for sale | $625,000+38.9%$283/sqft |
Source: RE/MAX ALLIANCE #7264877 Report a problem | ||
| 5/7/2018 | Sold | $450,000-2.2%$204/sqft |
Source: Public Record Report a problem | ||
| 4/22/2018 | Pending sale | $460,000$208/sqft |
Source: RE/MAX ALLIANCE EVERGREEN #3871170 Report a problem | ||
| 4/21/2018 | Listed for sale | $460,000$208/sqft |
Source: RE/MAX ALLIANCE EVERGREEN #3871170 Report a problem | ||
Public tax history
| Year | Property taxes | Tax assessment |
|---|---|---|
| 2024 | $3,904 +25.6% | $50,210 -6% |
| 2023 | $3,109 -0.4% | $53,400 +36% |
| 2022 | $3,121 | $39,270 -2.8% |
| 2021 | -- | $40,400 +9.9% |
| 2020 | $2,686 +0.3% | $36,760 |
| 2019 | $2,677 | $36,760 +29.7% |
| 2018 | $2,677 +78.4% | $28,350 |
| 2017 | $1,500 | $28,350 +4.6% |
| 2016 | -- | $27,100 |
| 2015 | -- | $27,100 +0.2% |
| 2014 | -- | $27,040 |
| 2013 | -- | $27,040 +2.5% |
| 2012 | -- | $26,390 |
| 2011 | -- | $26,390 -9.9% |
| 2010 | -- | $29,300 |
| 2009 | $2,020 | $29,300 |
Neighborhood: Upper Witter Gulch
Nearby homes
- $823,8003 bd3 ba2.5k sqft254 Juniper Ln, Evergreen, CO 80439Off Market
- $975,2003 bd2 ba2.7k sqft2581 Witter Gulch Rd, Evergreen, CO 80439Off Market
- $870,4003 bd3 ba2.5k sqft80 Juniper Ln, Evergreen, CO 80439Off Market

- $645,7003 bd2 ba1.2k sqft2627 Witter Gulch Rd, Evergreen, CO 80439Off Market
- $675,0003 bd3 ba2.1k sqft29 Blue Spruce Dr, Evergreen, CO 80439For Sale
- $875,9004 bd2 ba2.3k sqft2667 Witter Gulch Rd, Evergreen, CO 80439Off Market
- $625,0002 bd3 ba2.2k sqft73 Blue Spruce Dr, Evergreen, CO 80439Sold
- $1,250,4004 bd3 ba2.7k sqft30 Juniper Dr, Evergreen, CO 80439Off Market
Nearby schools
GreatSchools rating
- 8/10King-Murphy Elementary SchoolGrades: PK-6Distance: 1.2 mi
- 2/10Clear Creek Middle SchoolGrades: 7-8Distance: 4.1 mi
- 4/10Clear Creek High SchoolGrades: 9-12Distance: 4.1 mi
Schools provided by the listing agent
- Elementary: King Murphy
- Middle: Clear Creek
- High: Clear Creek
- District: Clear Creek RE-1
Source: REcolorado as distributed by MLS GRID. This data may not be complete. We recommend contacting the local school district to confirm school assignments for this home.
Get a cash offer in 3 minutes
- Colorado
- Clear Creek County
- Evergreen
- 80439
- Upper Witter Gulch
- 212 Juniper Lane