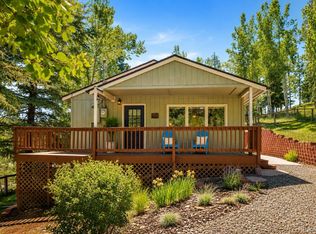
Mountain sanctuary with expansive views & a gorgeous setting in Maxwell Falls! Covered front porch & beautiful landscaping/gardens are a welcome invitation to stop and enjoy the peaceful ambiance. Inside you'll be wowed by the soaring ceilings, tall windows, log accents, and marvelous wood trim & doors.
Featuring a flowing floorplan with large rooms and windows, the main level showcases a great room with 3-sided fireplace & surround sound system, a 2-story wall of windows to take in the views & sun, hardwood floors, wet bar with beverage fridge, spacious dining room, generous office, powder bath with neutral Corian counters & linen closet. The large kitchen is quite pleasing with its slab granite counters, large center island, stainless steel appliances, pantry, and filtered water tap. The main level laundry is also spacious & boasts a sink, gas connection for a dryer, extra counter space, storage cabinets, a built-in bench, & coat nook.
A beautiful wide staircase leads to the vaulted upper level which features a loft area, large secondary bedroom & full bath, & a wonderful primary suite with private deck, 2-sided fireplace, relaxing soaking tub, shower, dual vanities, & large walk-in closet.
The walkout basement boasts another family room with gas fireplace & wet bar with beverage refrigerator, two more bedrooms (one with a spacious walk-in closet), a full bath, and a great storage room with wine rack. Step out onto the charming flagstone patio & relax in the bubbling hot tub while you soak up the views.
Oversized 875 SF garage is insulated & heated & boasts a winch lift, an add'l gas connection & 50 amp service, perfect for a generator setup or other projects. Garage also has 220V service.
You won't want to leave this impressive property! Located less than 1/2 mile to the lower Maxwell Falls trailhead with the Arapaho National Forest as a backdrop, you'll be surrounded by the magical beauty of the area with easy access to so many hiking/biking trails.
Sold for $1,330,000
$1,330,000
7303 Brook Trout Trail, Evergreen, CO 80439
4beds
4,711sqft
Single Family Residence
Built in 2004
2.25 Acres Lot
$1,407,300 Zestimate®
$282/sqft
$6,611 Estimated rent
Home value
$1,407,300
$1.32M - $1.49M
$6,611/mo
Zestimate® history
Owner options
List your home for rent
$6,611/mo
Rent Zestimate®
Find your next renter with Zillow Rental Manager. Plus, with online applications, you can quickly screen prospective tenants – for free.
$6,611/mo
Rent Zestimate®
Refinance and save
$8,110/mo
Est. payment
Refinancing to a lower rate could help reduce your monthly payments and save thousands over the life of the loan.
$8,110/mo
Est. payment
Explore your selling options
Work with a Zillow partner agent
Leverage their expertise and Zillow's premium Showcase listings to get your home seen by more buyers.
Get startedList with your own agent
Get your home in front of millions of buyers by listing it on Zillow.
Learn how to do itSell it yourself
Take full control of how buyers see your home on Zillow by listing For Sale by Owner (FSBO).
List your homeWhat's special
Gas fireplaceLog accentsLoft areaPrivate deckGas connectionWinch liftLarge center island
Zillow last checked:
Listing updated:
Listed by:
Heidi Schaffnit 303-587-8844,
RE/MAX Alliance
Bought with:
Andrew Keal, 100052885
Mile High Lux Property Management
Source: REcolorado as distributed by MLS GRID,MLS#: 8730701
Facts & features
Interior
Bedrooms & bathrooms
- Bedrooms: 4
- Bathrooms: 4
- Full bathrooms: 3
- 1/2 bathrooms: 1
- Main level bathrooms: 1
Primary bedroom
- Description: Features Private Deck, Beautiful Views, 2-Sided Gas Fireplace, And Large En Suite Bathroom
- Level: Upper
Bedroom
- Description: Large Secondary Bedroom Off Loft
- Level: Upper
Bedroom
- Description: Has Large Walk-In Closet
- Level: Basement
Bedroom
- Description: Secondary Bedroom
- Level: Basement
Bathroom
- Description: Powder Room Bath With Solid Surface Counters & Linen Closet
- Level: Main
Bathroom
- Description: Primary Bath W/2-Sided Gas Fireplace, Large Soaking Tub, Shower, Dual Vanity, Large Walk-In Closet, And Attic Access Door
- Level: Upper
Bathroom
- Description: Secondary Bathroom With Solid Surface Counters
- Level: Upper
Bathroom
- Description: Secondary Bathroom With Linen Closet
- Level: Basement
Dining room
- Description: Soaring Ceilings, Opens To Great Room Area & Wet Bar Area
- Level: Main
Family room
- Description: Boasts Wet Bar With Beverage Refrigerator & Gas Fireplace. Walk Right Out To Flagstone Patio With Hot Tub (Included)
- Level: Basement
Great room
- Description: Soaring Ceilings, Beautiful View, 3-Sided Gas Fireplace W/Wet Bar & Beverage Refrigerator
- Level: Main
Kitchen
- Description: Slab Granite, Ss Appliances, Gas Cooktop, Double Oven, Microwave, Refrigerator, Dishwasher, Pantry, Filtered Water Tap, Island, Eating Space, And Bar Height Counter Seating
- Level: Main
Laundry
- Description: Spacious Laundry Area W/Sink, Cabinets, Built-In Ironing Board, Built-In Bench, Coat Nook, And Extra Counter Space
- Level: Main
Loft
- Description: Spacious Loft-Great For Study, Library, 2nd Office, Crafts, Or Entertainment Area
- Level: Upper
Office
- Description: Spacious Office With Cat 5 & Coax Cable Wiring
- Level: Main
Utility room
- Description: Large Mechanical Room W/Plenty Of Storage, Shelving, And Wine Rack
- Level: Basement
Heating
- Forced Air, Natural Gas
Cooling
- None
Appliances
- Included: Bar Fridge, Convection Oven, Cooktop, Dishwasher, Double Oven, Gas Water Heater, Humidifier, Microwave, Refrigerator, Water Purifier, Water Softener
Features
- Audio/Video Controls, Ceiling Fan(s), Corian Counters, Eat-in Kitchen, Entrance Foyer, Five Piece Bath, Granite Counters, High Ceilings, High Speed Internet, Kitchen Island, Open Floorplan, Pantry, Primary Suite, Smoke Free, Solid Surface Counters, Sound System, Vaulted Ceiling(s), Walk-In Closet(s), Wet Bar, Wired for Data
- Flooring: Carpet, Tile, Wood
- Windows: Bay Window(s), Double Pane Windows, Window Coverings
- Basement: Exterior Entry,Finished,Full,Walk-Out Access
- Number of fireplaces: 3
- Fireplace features: Basement, Dining Room, Family Room, Great Room, Master Bedroom
Interior area
- Total structure area: 4,711
- Total interior livable area: 4,711 sqft
- Finished area above ground: 2,921
- Finished area below ground: 1,181
Property
Parking
- Total spaces: 3
- Parking features: Asphalt, Dry Walled, Exterior Access Door, Heated Garage, Insulated Garage, Oversized, Oversized Door, Storage
- Attached garage spaces: 3
Features
- Levels: Two
- Stories: 2
- Patio & porch: Covered, Deck, Front Porch, Patio
- Exterior features: Rain Gutters
- Has spa: Yes
- Spa features: Spa/Hot Tub, Heated
- Has view: Yes
- View description: Mountain(s)
Lot
- Size: 2.25 Acres
- Features: Fire Mitigation
Details
- Parcel number: 429204
- Zoning: P-D
- Special conditions: Standard
Construction
Type & style
- Home type: SingleFamily
- Architectural style: Mountain Contemporary
- Property subtype: Single Family Residence
Materials
- Frame, Stucco
- Foundation: Slab
- Roof: Composition
Condition
- Year built: 2004
Utilities & green energy
- Electric: 110V, 220 Volts, 220 Volts in Garage
- Water: Public
- Utilities for property: Cable Available, Electricity Connected, Natural Gas Connected, Phone Connected
Community & HOA
Community
- Security: Carbon Monoxide Detector(s), Security System, Smoke Detector(s)
- Subdivision: Maxwell Falls
HOA
- Has HOA: Yes
- Services included: Road Maintenance, Snow Removal
- HOA name: Maxwell Falls Estates HOA
- HOA phone: 000-000-0000
Location
- Region: Evergreen
Financial & listing details
- Price per square foot: $282/sqft
- Tax assessed value: $1,157,590
- Annual tax amount: $6,116
- Date on market: 8/11/2023
- Listing terms: Cash,Conventional,VA Loan
- Exclusions: Refrigerator In Garage, Washer, Dryer, All Garden Trellises, Flourescent Lighting In Garage Over Workbench, Free-Standing Garage Cabinets, Free-Standing Shelving In Garage, Cable System For Ladders, 2 Pegboard Tool Racks In Garage, One Ceiling Rack In Garage, Work Benches In Garage, And Sellers Personal Property.
- Ownership: Corporation/Trust
- Electric utility on property: Yes
- Road surface type: Paved
Price history
| Date | Event | Price |
|---|---|---|
| 9/6/2023 | Sold | $1,330,000+885.2%$282/sqft |
Source:  REcolorado as distributed by MLS GRID #8730701 Report a problem REcolorado as distributed by MLS GRID #8730701 Report a problem | ||
| 7/5/2002 | Sold | $135,000$29/sqft |
Source: Public Record Report a problem | ||
Public tax history
| Year | Property taxes | Tax assessment |
|---|---|---|
| 2025 | $7,891 +10.2% | $72,349 +2% |
| 2024 | $7,161 +17.1% | $70,959 |
| 2023 | $6,116 -1% | $70,959 +16.7% |
| 2022 | $6,180 +4.9% | $60,789 -2.8% |
| 2021 | $5,892 | $62,538 +4.9% |
| 2020 | $5,892 +1.2% | $59,608 |
| 2019 | $5,824 +12.9% | $59,608 +13.8% |
| 2018 | $5,159 | $52,389 |
| 2017 | $5,159 +9.3% | $52,389 +2.4% |
| 2016 | $4,720 +100% | $51,140 |
| 2015 | $2,360 -49.1% | $51,140 +5.6% |
| 2014 | $4,640 -15.9% | $48,437 |
| 2013 | $5,519 +1.5% | $48,437 -0.2% |
| 2012 | $5,435 -9.8% | $48,556 |
| 2011 | $6,023 +0.1% | $48,556 -11.4% |
| 2010 | $6,018 +5.3% | $54,780 |
| 2009 | $5,713 +4.1% | $54,780 +5.4% |
| 2008 | $5,486 -1.9% | $51,960 |
| 2007 | $5,595 -0.5% | $51,960 -0.8% |
| 2006 | $5,624 +8.4% | $52,360 +6.4% |
| 2005 | $5,190 +37% | $49,230 -1.1% |
| 2004 | $3,789 +68.5% | $49,760 +28.1% |
| 2003 | $2,249 +3.4% | $38,830 +71.7% |
| 2002 | $2,176 +50.1% | $22,620 +66.3% |
| 2001 | $1,449 +2.1% | $13,600 |
| 2000 | $1,420 | $13,600 |
Find assessor info on the county website
Neighborhood: 80439
Nearby homes
- $705,2003 bd3 ba2.1k sqft7265 Blue Spruce Ln, Evergreen, CO 80439Off Market
- $70043 Square Feet7256 Aspen Meadow Dr, Evergreen, CO 80439Off Market
- $599,0003 bd2 ba1.2k sqft7256 Aspen Meadow Dr, Evergreen, CO 80439For Sale
- $775,9004 bd3 ba1.5k sqft7264 Blue Spruce Ln, Evergreen, CO 80439Off Market

- $808,6003 bd3 ba2.9k sqft7247 Aspen Meadow Dr, Evergreen, CO 80439Off Market
- $7001,437 Square Feet7247 Aspen Meadow Dr, Evergreen, CO 80439Off Market
- $7000.27 Acres7284 Blue Spruce Ln, Evergreen, CO 80439Off Market
- $542,1003 bd2 ba2k sqft7254 Blue Spruce Ln, Evergreen, CO 80439Off Market
Nearby schools
GreatSchools rating
- 7/10Wilmot Elementary SchoolGrades: PK-5Distance: 3 mi
- 8/10Evergreen Middle SchoolGrades: 6-8Distance: 6.5 mi
- 9/10Evergreen High SchoolGrades: 9-12Distance: 3.2 mi
Schools provided by the listing agent
- Elementary: Wilmot
- Middle: Evergreen
- High: Evergreen
- District: Jefferson County R-1
Source: REcolorado as distributed by MLS GRID. This data may not be complete. We recommend contacting the local school district to confirm school assignments for this home.
Get a cash offer in 3 minutes
Find out how much your home could sell for in as little as 3 minutes with a no-obligation cash offer.
Estimated market value
$1,407,300
Get a cash offer in 3 minutes
Find out how much your home could sell for in as little as 3 minutes with a no-obligation cash offer.
Estimated market value
$1,407,300
- Colorado
- Jefferson County
- Evergreen
- 80439
- 7303 Brook Trout Trail
Nearby cities
Nearby neighborhoods
Nearby zip codes
Other Evergreen Topics
