Skip main navigation
Sold for $950,000
  • $950,000

    4192 Timbervale Drive, Evergreen, CO 80439

    3beds
    3,574sqft
    Townhouse
    Built in 1983
    4,000 Square Feet Lot
    $920,500 Zestimate®
    $266/sqft
    $4,123 Estimated rent

    Home value

    $920,500

    $865,000 - $985,000

    $4,123/mo

    Zestimate® history
    Loading
    Loading...

    Owner options

    List your home for rent

    $4,123/mo

    Rent Zestimate®

    Find your next renter with Zillow Rental Manager. Plus, with online applications, you can quickly screen prospective tenants – for free.

    Learn more

    $4,123/mo

    Rent Zestimate®

    Refinance and save

    $6,638/mo

    Est. payment

    Refinancing to a lower rate could help reduce your monthly payments and save thousands over the life of the loan.

    See today's rates

    $6,638/mo

    Est. payment

    Explore your selling options

    Work with a Zillow partner agent

    Leverage their expertise and Zillow's premium Showcase listings to get your home seen by more buyers.

    Get started

    List with your own agent

    Get your home in front of millions of buyers by listing it on Zillow.

    Learn how to do it

    Sell it yourself

    Take full control of how buyers see your home on Zillow by listing For Sale by Owner (FSBO).

    List your home

    What's special

    Basketball courtSpacious deck areasVaulted primary suiteSpacious wrap-around deckAll new toiletsAbundant natural lightDouble mirrored closets
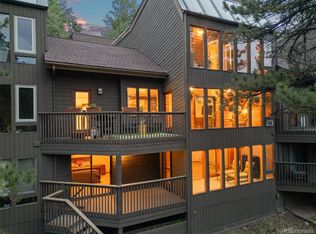
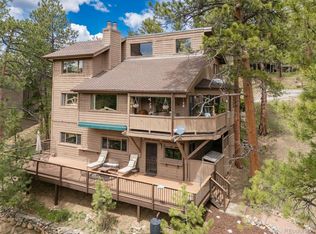
    North Evergreen's hidden secret is the sparkling gem of Timbervale. Tucked behind the Hiwan Homestead Museum, this unique neighborhood boasts a 10+ acre meadow with pond, tennis/pickleball court, basketball court, playground, historic barn for group gatherings up to 75, additional garage storage for residents plus walking distance to downtown Evergreen, great sun exposure and superb serenity! This end unit Triplex home was created to provide open living space for entertainment, spacious deck areas for lounging in the treed mountain environment and room to accommodate guests and hobbies. With over $100,000 in upgrades since 2020, you will move in and enjoy a new $19K high-efficiency boiler with side arm hot water heater, new full house attic fan, updated slab granite kitchen with refinished cabinets and new stainless appliances, remodeled primary bath finished with a granite shower and countertop, refinished hardwood floors and decks, freshly painted exterior and most interior spaces, and a new class 4 hail-resistant roof contributing to insurance premium reductions. Other upgrades include all new toilets, slab granite countertops in all baths and front step composite overlay. Main level floor plan has abundant natural light from south-facing windows, large living room with wood-burning moss rock fireplace, open kitchen/dining, leaded glass door to possible 4th bedroom-TV/pool table room with exposed beam, tongue 'n groove ceiling and tiled wet bar, spacious wrap-around deck, sunroom with new blinds and roomy updated powder room. Upstairs is entry from the oversized two car garage, and access to vaulted primary suite featuring wood floor, double mirrored closets, sunroom (ideal as a work-out space) and remodeled bath. Lower level is finished with built-in shelving, two good sized bedrooms with double closets, third sunroom, updated full bath, large laundry with cabinets and sink, plus under-stair storage and utility room. Passive solar design for low utility bills!

    Zillow last checked:

    Listing updated:

    Listed by:

    Jennifer Davenport 303-919-4891 jdavenport@livsothebysrealty.com,

    LIV Sotheby's International Realty,

    Emily Henderson 303-717-3418,

    LIV Sotheby's International Realty

    Bought with:

    Other MLS Non-REcolorado

    NON MLS PARTICIPANT

    Source: REcolorado as distributed by MLS GRID,MLS#: 3723288MLS Logo

    Facts & features

    Interior

    Bedrooms & bathrooms
    • Bedrooms: 3
    • Bathrooms: 3
    • Full bathrooms: 1
    • 3/4 bathrooms: 1
    • 1/2 bathrooms: 1
    • Main level bathrooms: 1
    Primary bedroom
    • Description: Vaulted Room With Upstairs Privacy; European Registers; Double Closets
    • Level: Upper
    Bedroom
    • Description: Large Room On Lower Level; Double Closets
    • Level: Basement
    Bedroom
    • Description: Large Room Outfitted With Desk, Countertop & Shelving Built-Ins
    • Level: Basement
    Primary bathroom
    • Description: New Granite Shower, Slab Granite Counters, And Additional Closet Area
    • Level: Upper
    Bathroom
    • Description: Large Enough To Modify With A Shower; Slab Granite Top
    • Level: Main
    Bathroom
    • Description: White Full Bath With Slab Granite Countertop
    • Level: Basement
    Dining room
    • Description: New Chandelier; Atrium Door Accesses Sunroom With New Blinds
    • Level: Main
    Exercise room
    • Description: 3rd Sunroom With Vaulted Tongue 'n Groove Ceiling & Wall; Ceiling Fan
    • Level: Upper
    Family room
    • Description: Possible 4th Bedroom As It Is Adjacent To The Powder Bath And Room Exists To Add A Shower; Tv, Den, Pool Table Room Or Possible Guest Suite; Wet Bar
    • Level: Main
    Kitchen
    • Description: Upgraded With Slab Granite, New Whirlpool Refrigerator, Range, Microwave And Kitchen Aid Dishwasher
    • Level: Main
    Laundry
    • Description: Roomy With Washer/Dryer Included, Sink & Cabinets
    • Level: Basement
    Living room
    • Description: Open To Dining Room & Kitchen; Moss Rock Wood-Burning Fireplace With Insert
    • Level: Main
    Sun room
    • Description: Relax With Your Book In The Wintertime In South-Facing Enclosed Space Surrounded By Natural Beauty
    • Level: Main
    Sun room
    • Description: Great Bonus Space To Customize As An Atrium, Hobby Space Or Sitting Area
    • Level: Basement
    Utility room
    • Description: New $19k Lochinar Boiler With Side Arm; 4 Zones
    • Level: Basement
    Heating
    • Baseboard, Natural Gas, Passive Solar
    Cooling
    • Attic Fan
    Appliances
    • Included: Dishwasher, Disposal, Dryer, Microwave, Range, Self Cleaning Oven, Washer, Wine Cooler
    Features
    • Built-in Features, Ceiling Fan(s), Entrance Foyer, Granite Counters, High Ceilings, High Speed Internet, Open Floorplan, Pantry, Primary Suite, Radon Mitigation System, Smoke Free, Vaulted Ceiling(s), Wet Bar
    • Flooring: Carpet, Tile, Wood
    • Windows: Double Pane Windows, Window Coverings
    • Basement: Finished,Partial,Walk-Out Access
    • Number of fireplaces: 1
    • Fireplace features: Living Room, Wood Burning
    • Common walls with other units/homes: End Unit,No One Above,No One Below,1 Common Wall
    Interior area
    • Total structure area: 3,574
    • Total interior livable area: 3,574 sqft
    • Finished area above ground: 2,366
    • Finished area below ground: 1,208

    Property

    Parking
    • Total spaces: 2
    • Parking features: Asphalt, Dry Walled, Heated Garage, Insulated Garage, Lighted, Oversized, Storage
    • Has garage: Yes
    • Details: Off Street Spaces: 2
    Features
    • Levels: Three Or More
    • Patio & porch: Deck, Wrap Around
    • Exterior features: Balcony, Rain Gutters
    • Fencing: None
    Lot
    • Size: 4,000 sqft
    • Features: Cul-De-Sac, Foothills
    Details
    • Parcel number: 439126
    • Zoning: P-D
    • Special conditions: Standard

    Construction

    Type & style
    • Home type: Townhouse
    • Property subtype: Townhouse
    • Attached to another structure: Yes
    Materials
    • Wood Siding
    • Foundation: Slab
    • Roof: Composition
    Condition
    • Updated/Remodeled
    • Year built: 1983

    Utilities & green energy

    • Electric: 220 Volts, 220 Volts in Garage
    • Sewer: Public Sewer
    • Water: Public
    • Utilities for property: Electricity Connected, Natural Gas Connected, Phone Connected

    Community & neighborhood

    Security
    • Security features: Carbon Monoxide Detector(s), Radon Detector
    Location
    • Region: Evergreen
    • Subdivision: Timbervale At Evergreen

    HOA & financial

    HOA
    • Has HOA: Yes
    • HOA fee: $1,200 annually
    • Amenities included: Clubhouse, Playground, Pond Seasonal, Tennis Court(s)
    • Services included: Maintenance Grounds, Road Maintenance, Snow Removal
    • Association name: Timbervale Homeowners
    • Association phone: 000-000-0000

    Other

    Other facts
    • Listing terms: Cash,Conventional,Jumbo
    • Ownership: Corporation/Trust
    • Road surface type: Paved

    Price history

    DateEventPrice
    6/9/2025Sold$950,000-2.6%$266/sqft
    Source: REcolorado as distributed by MLS GRID #3723288 Report a problem
    5/12/2025Pending sale$975,000$273/sqft
    Source: REcolorado as distributed by MLS GRID #3723288 Report a problem
    4/8/2025Listed for sale$975,000+77.3%$273/sqft
    Source: REcolorado as distributed by MLS GRID #3723288 Report a problem
    1/22/2019Sold$550,000$154/sqft
    Source: Public Record Report a problem
    12/21/2018Pending sale$550,000$154/sqft
    Source: Assist2Sell Real Estate Services #7577497 Report a problem
    12/15/2018Price change$550,000-3.5%$154/sqft
    Source: Assist2Sell Real Estate Services #7577497 Report a problem
    11/3/2018Price change$569,900-1.7%$159/sqft
    Source: Assist2Sell Real Estate Services #7577497 Report a problem
    10/16/2018Listed for sale$579,900$162/sqft
    Source: Assist2Sell Real Estate Services #7577497 Report a problem
    10/5/2018Pending sale$579,900-3.3%$162/sqft
    Source: Assist2Sell Real Estate Services #7577497 Report a problem
    7/27/2018Price change$599,900-1.5%$168/sqft
    Source: RE/MAX PROFESSIONALS #4988077 Report a problem
    7/20/2018Price change$609,000-1.6%$170/sqft
    Source: RE/MAX PROFESSIONALS #4988077 Report a problem
    6/8/2018Price change$619,000+0.7%$173/sqft
    Source: RE/MAX PROFESSIONALS #4988077 Report a problem
    6/2/2018Listed for sale$615,000$172/sqft
    Source: Owner Report a problem
    5/19/2018Pending sale$615,000$172/sqft
    Source: Owner Report a problem
    4/23/2018Listed for sale$615,000$172/sqft
    Source: Owner Report a problem

    Public tax history

    YearProperty taxesTax assessment
    2025$5,057 -0.3%$63,626 +15.1%
    2024$5,070 +23.8%$55,285
    2023$4,096 -1%$55,285 +27.5%
    2022$4,138 +8.8%$43,354 -2.8%
    2021$3,803 $44,602 +9.7%
    2020$3,803 +23.1%$40,673
    2019$3,091 +11.1%$40,673 +11.8%
    2018$2,783 $36,392
    2017$2,783 +5.9%$36,392 -1.7%
    2016$2,627 +100%$37,014 -5.7%
    2015$1,314 -34.1%$39,238 +25.2%
    2014$1,995 -3.3%$31,348
    2013$2,063 -25.4%$31,348 +5.3%
    2012$2,765 -21.5%$29,775
    2011$3,522 +0.1%$29,775 -22.2%
    2010$3,519 +19.9%$38,250
    2009$2,935 +0.2%$38,250 +20.1%
    2008$2,928 +9.1%$31,840 -10.9%
    2007$2,685 -0.5%$35,740 +23.6%
    2006$2,700 +0.8%$28,920 -1.7%
    2005$2,679 +9.3%$29,420
    2004$2,451 +8%$29,420
    2003$2,269 +6.8%$29,420 -9.6%
    2002$2,126 $32,530

    Find assessor info on the county website

    Neighborhood: 80439

    Nearby schools

    GreatSchools rating
    Schools provided by the listing agent
    • Elementary: Bergen
    • Middle: Evergreen
    • High: Evergreen
    • District: Jefferson County R-1

    Source: REcolorado as distributed by MLS GRID. This data may not be complete. We recommend contacting the local school district to confirm school assignments for this home.

    Get a cash offer in 3 minutes
    Find out how much your home could sell for in as little as 3 minutes with a no-obligation cash offer.
    Estimated market value
    $920,500
    Get a cash offer in 3 minutes
    Find out how much your home could sell for in as little as 3 minutes with a no-obligation cash offer.
    Estimated market value
    $920,500