PROPERTY UNDER CONTRACT - OPEN HOUSE ON SAT 9/19 IS CANCELLED. | Built in 2021 on two flat, usable acres, this Evergreen home delivers the mountain lifestyle without the mountain-sized project list. Designed for easy one-level living, it offers 3 bedrooms, 2 bathrooms, an open floor plan, and fresh paint throughout. The custom front door adds another distinctive touch, opening to a cozy living room and well-equipped kitchen with natural gas range, pot filler, and smart refrigerator. Outside is where this property truly separates itself. The fenced backyard is a private mountain oasis with Trex decking and retractable awning, a hot tub, water feature and koi pond, and custom fire pit. A second water feature greets you at the front, and both run year round, koi included.Flat acreage is one thing you can't renovate into a mountain property, and here, you get two acres of it. The land provides abundant parking, including dedicated RV space with a 30-amp hookup. Two outbuildings (one heated) offer storage and workshop space mountain properties rarely have, both with electricity and work benches. A NEW Class 4 50-year roof with transferable warranty, new leaf guards, permanent holiday lighting, and radon mitigation round out the appeal. A gas generator hookup is in place for added peace of mind (generator not included). Sellers have handled the rest: HVAC cleaned, septic pumped and certified, chimney swept and certified, all August 2026. Just minutes from the recreation along Squaw Pass and approximately 15 minutes from Echo Mountain, adventure is never far from your front door. Bike, hike, ski, soak in the hot tub, or simply sit beneath the pines and listen to the water. The road is county maintained and county plowed. Thirty minutes to Golden, 40 minutes to Littleton, and about an hour to Denver International Airport. Trees, tranquility, recreation, and a home that leaves your weekends free to actually enjoy them. | VIDEO: https://www.youtube.com/watch?v=fVbUtrkIefc
Accepting backups
Price cut: $26K (9/14)
$699,000
74 Valley View Lane, Evergreen, CO 80439
3beds
1,566sqft
Single Family Residence
Built in 2021
2 Acres Lot
$-- Zestimate®
$446/sqft
$-- HOA
What's special
- 43 days
- 1,187
- 73
Zillow last checked:
Listing updated:
Listed by:
Trang Janick 303-956-0792 Trang@MadisonProps.com,
Madison & Company Properties
Source: REcolorado as distributed by MLS GRID,MLS#: 5574086
Facts & features
Interior
Bedrooms & bathrooms
- Bedrooms: 3
- Bathrooms: 2
- Full bathrooms: 1
- 3/4 bathrooms: 1
- Main level bathrooms: 2
- Main level bedrooms: 3
Bedroom
- Description: Sleep, Work, And Play In One Flexible Space. This Bedroom Has Two Big Windows With Pine Views, Plush Carpet Underfoot, And Room For A Desk Setup, Bookshelf, And Wall-Mounted Tv. Guest Room, Home Office, Or Hobby Retreat, You Decide.
- Features: Primary Suite
- Level: Main
Bedroom
- Description: Wake Up To Pine Views And Sleep In Style. This Primary Suite Has A Tray Ceiling, Oversized Windows That Pour In Natural Light, And Plush Carpet Underfoot, With Room For A King Bed And All The Cozy Touches. Your Mountain Retreat Starts Here.
- Level: Main
Bedroom
- Description: Bright And Versatile Secondary Bedroom Currently Styled As A Sunlit Home Office, Featuring A Large Window That Floods The Room With Natural Light And Ample Square Footage For Creative Workspace Layouts And Deep Storage.
- Level: Main
Bathroom
- Description: Mountain Charm In Every Detail. This Guest Bath Has A Granite-Look Vanity, Warm Wood Cabinetry, And Mason Jar Style Lighting, Plus A Shower-Tub Combo For Soaking Away A Day On The Trails. Guests Will Feel Right At Home.
- Features: En Suite Bathroom
- Level: Main
Bathroom
- Description: Start And End Your Day In A Bathroom Built For Comfort. A Double Vanity With Warm Wood Cabinetry And A Tall Linen Tower Keeps Everything Within Reach, While The Walk-In Shower Brings Spa Vibes With A Rain Shower Head, Handheld Sprayer, Built-In Seat, And Stone-Look Tile With A Mosaic Accent. Welcome Home.
- Level: Main
Kitchen
- Description: Rustic Charm Meets Chef-Ready Function. Pull Up A Stool At The Stone-Front Peninsula While Lantern-Style Lights Glow Overhead. Warm Wood Cabinets, A Pot Filler, Stainless Appliances, And A Garden Window Over The Sink Make This Kitchen Made For Mountain Mornings And Lively Dinner Parties. Welcome Home.
- Level: Main
Laundry
- Description: Laundry Day Just Got A Mountain Makeover. A Reclaimed-Wood Accent Wall, Floating Shelves, And Warm Oak Cabinets Make This Main-Level Laundry Room As Charming As It Is Hardworking, With Freestanding Storage Cabinets And A Handy Exterior Door For Muddy Boots And Muddy Paws. Welcome Home.
- Level: Main
Living room
- Description: Kick Back In The Recliners, Watch The Flames Flicker, And Let The Pines Fill The Big Picture Window. Rustic Wood Accents, A Stone Hearth, And A Stacked-Log Media Console Make This Living Room Feel Like A Mountain Retreat Every Single Evening. Welcome Home.
- Level: Main
Heating
- Forced Air, Natural Gas
Cooling
- None
Appliances
- Included: Dishwasher, Disposal, Dryer, Microwave, Oven, Range, Range Hood, Refrigerator, Washer
Features
- Built-in Features, Ceiling Fan(s), Eat-in Kitchen, Kitchen Island, Laminate Counters, No Stairs, Open Floorplan, Primary Suite, Radon Mitigation System
- Flooring: Carpet, Vinyl
- Windows: Double Pane Windows, Window Coverings
- Has basement: No
- Number of fireplaces: 1
- Fireplace features: Living Room, Wood Burning Stove
Interior area
- Total structure area: 1,566
- Total interior livable area: 1,566 sqft
- Finished area above ground: 1,566
Video & virtual tour
Property
Parking
- Total spaces: 3
- Parking features: Asphalt
- Garage spaces: 2
- Details: RV Spaces: 1
Features
- Levels: One
- Stories: 1
- Patio & porch: Covered, Deck
- Exterior features: Fire Pit, Rain Gutters, Water Feature
- Has spa: Yes
- Spa features: Spa/Hot Tub
- Fencing: Partial
- Has view: Yes
- View description: Mountain(s)
Lot
- Size: 2 Acres
- Features: Cul-De-Sac, Landscaped, Level, Many Trees, Near Ski Area
- Residential vegetation: Aspen, Mixed, Wooded
Details
- Parcel number: 196325201009
- Zoning: MR-1
- Special conditions: Standard
Construction
Type & style
- Home type: SingleFamily
- Architectural style: Mountain Contemporary
- Property subtype: Single Family Residence
Materials
- Cement Siding
Condition
- Year built: 2021
Utilities & green energy
- Water: Well
- Utilities for property: Propane
Community & HOA
Community
- Security: Carbon Monoxide Detector(s), Security System, Smoke Detector(s)
- Subdivision: Timber Place
HOA
- Has HOA: No
Location
- Region: Evergreen
Financial & listing details
- Price per square foot: $446/sqft
- Tax assessed value: $703,080
- Annual tax amount: $3,459
- Date on market: 8/25/2026
- Listing terms: 1031 Exchange,Cash,Conventional,FHA,VA Loan
- Exclusions: Seller's Personal Property
- Ownership: Individual
- Road surface type: Dirt
Estimated market value
Not available
Estimated sales range
Not available
Not available
Price history
| Date | Event | Price |
|---|---|---|
| 9/18/2026 | Pending sale | $699,000$446/sqft |
Source:  REcolorado as distributed by MLS GRID #5574086 Report a problem REcolorado as distributed by MLS GRID #5574086 Report a problem | ||
| 9/14/2026 | Price change | $699,000-3.6%$446/sqft |
Source: REcolorado as distributed by MLS GRID #5574086 Report a problem | ||
| 9/3/2026 | Price change | $725,000-1.5%$463/sqft |
Source: REcolorado as distributed by MLS GRID #5574086 Report a problem | ||
| 8/25/2026 | Listed for sale | $735,900+21.9%$470/sqft |
Source: REcolorado as distributed by MLS GRID #5574086 Report a problem | ||
| 8/4/2021 | Sold | $603,661+504.7%$385/sqft |
Source: Public Record Report a problem | ||
| 4/25/2018 | Sold | $99,835$64/sqft |
Source: Public Record Report a problem | ||
Public tax history
| Year | Property taxes | Tax assessment |
|---|---|---|
| 2025 | $3,459 +17.4% | $43,940 +18.9% |
| 2024 | $2,946 +11.1% | $36,940 -7.6% |
| 2023 | $2,652 +755.7% | $40,000 +22.4% |
| 2022 | $310 | $32,670 +735.5% |
| 2021 | -- | $3,910 -87.6% |
| 2020 | $2,369 +99.6% | $31,550 +98.9% |
| 2019 | $1,187 | $15,860 |
| 2018 | $1,187 +2.6% | $15,860 |
| 2017 | $1,157 | $15,860 |
| 2016 | -- | $15,860 |
| 2015 | -- | $15,860 |
Find assessor info on the county website
Monthly payment
Est. payment
Payment breakdown
Explore the cost of this home by adjusting the details. Changes won't be saved.Climate risks
Neighborhood: Echo Hills
Nearby schools
Schools provided by the listing agent
- Elementary: King Murphy
- Middle: Clear Creek
- High: Clear Creek
- District: Clear Creek RE-1
Source: REcolorado as distributed by MLS GRID. This data may not be complete. We recommend contacting the local school district to confirm school assignments for this home.

Similar homes
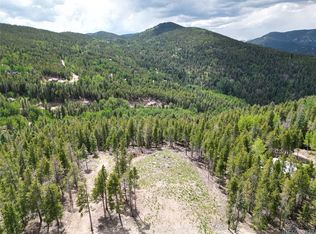
- $799,0003 bd2 ba1.4k sqft4388 Witter Gulch Road, Evergreen, CO 80439For Sale
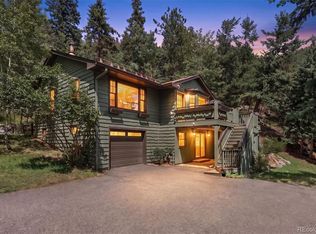
 MLS ID #1572176, Deborah Simon, LIV Sotheby's International Realty. REcolorado as distributed by MLS GRID
 - $679,0003 bd2 ba1.8k sqft54 Zaza Lane, Evergreen, CO 80439For Sale
 MLS ID #7121879, Abbey Beach, eXp Realty, LLC. REcolorado as distributed by MLS GRID
 - $750,0003 bd3 ba2k sqft988 Elk Valley Drive, Evergreen, CO 80439For Sale
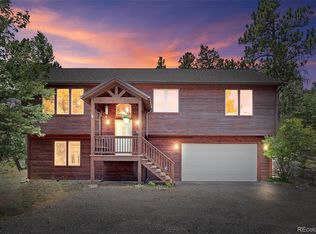 MLS ID #9675080, JJ Alexander, Coldwell Banker Realty 24. REcolorado as distributed by MLS GRID
 - $699,9993 bd3 ba2k sqft3058 Bergen Point Trail, Evergreen, CO 80439For Sale
 MLS ID #8945082, Jamie Collins, Redfin Corporation. REcolorado as distributed by MLS GRID
 - $725,0003 bd2 ba1.8k sqft5191 S Hatch Drive, Evergreen, CO 80439For SaleMLS ID #1552718, Tracy Molleur, Compass - Denver. REcolorado as distributed by MLS GRID
- $625,0003 bd1 ba1.3k sqft27154 Highway 74, Evergreen, CO 80439For SaleMLS ID #3096946, P. J. Farrell, Coldwell Banker Global Luxury Denver. REcolorado as distributed by MLS GRID
- $610,0003 bd2 ba1.3k sqft8226 S Brook Forest Road, Evergreen, CO 80439For SaleMLS ID #7233288, Jamie LaNear, RE/MAX Professionals. REcolorado as distributed by MLS GRID
- $620,0003 bd3 ba2.3k sqft34797 Forest Estates Road, Evergreen, CO 80439For SaleMLS ID #9880031, Tupper's Team, Madison & Company Properties. REcolorado as distributed by MLS GRID
- $649,0003 bd3 ba1.9k sqft11436 Nancys Dr, Conifer, CO 80433For Sale
 MLS ID #1069866, Felicia Monjarez, Berkshire Hathaway HomeServices Rocky Mountain, Realtors-Fort Collins. IRES as distributed by MLS GRID
 - $850,0003 bd3 ba2.1k sqft34038 Forest Estates Road, Evergreen, CO 80439For SaleMLS ID #3467988, Jason Marcus, eXp Realty, LLC. REcolorado as distributed by MLS GRID
- $845,0003 bd2 ba1.8k sqft32857 Little Cub Road, Evergreen, CO 80439For SaleMLS ID #5465137, Pandora Erlandson, Madison & Company Properties. REcolorado as distributed by MLS GRID
- $700,0003 bd3 ba1.9k sqft812 Soda Creek Road, Idaho Springs, CO 80452For SaleMLS ID #9112503, Shannon Johnson, eXp Realty, LLC. REcolorado as distributed by MLS GRID
- $599,0003 bd2 ba1.2k sqft7256 Aspen Meadow Drive, Evergreen, CO 80439For SaleMLS ID #5464150, Tanner Schuetz, Grant Real Estate Company. REcolorado as distributed by MLS GRID
- $850,0003 bd2 ba2.2k sqft28894 Corkwood Lane, Evergreen, CO 80439For SaleMLS ID #2344383, Danna Johanson, Keller Williams Advantage Realty LLC. REcolorado as distributed by MLS GRID
- $650,0003 bd2 ba1.7k sqft33165 Diana Road, Pine, CO 80470For SaleMLS ID #3994964, Kelly Dolph, Keller Williams Foothills Realty. REcolorado as distributed by MLS GRID
- $699,9953 bd3 ba1.6k sqft33758 Harmon Road, Pine, CO 80470For SaleMLS ID #6701545, Christine Miller, Compass - Denver. REcolorado as distributed by MLS GRID
- $685,0003 bd2 ba1.8k sqft13183 S Piute Drive, Pine, CO 80470For SaleMLS ID #2424208, Robert Martin, Compass - Denver. REcolorado as distributed by MLS GRID
- $995,0003 bd3 ba2.1k sqft30319 Lone Spruce Road, Evergreen, CO 80439New ConstructionMLS ID #8880620, Nancy Silverman, LIV Sotheby's International Realty. REcolorado as distributed by MLS GRID
- $690,0002 bd2 ba1.8k sqft10850 Oehlmann Avenue, Conifer, CO 80433For SaleMLS ID #8886406, Danna Johanson, Keller Williams Advantage Realty LLC. REcolorado as distributed by MLS GRID
- $699,0003 bd3 ba2.2k sqft6417 High Drive, Morrison, CO 80465For SaleMLS ID #7520045, Vicki Wimberly, Coldwell Banker Realty 28. REcolorado as distributed by MLS GRID
