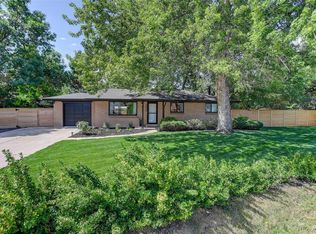
Welcome to this beautifully remodeled 4-bed, 3-bath ranch-style home in West Alameda Heights. Offering 3,371 total square feet on 0.33-acre corner lot, this move-in-ready home combines modern updates, flexible living space, and exceptional indoor-outdoor living. The main level features hardwood floors, recessed lighting, updated finishes, and an inviting layout. The fully remodeled kitchen offers quartzite (natural stone) countertops, a custom island, abundant cabinetry, pantry, and new induction cooktop and smart oven. It flows into the dining area and spacious family room, complete with wood burning fireplace and beautiful stone surround. The main-level primary suite with a retreat, while the primary bath features dual vanities and a walk-in shower. An additional bedroom and remodeled bathroom offer flexibility for guests or a home office. The finished basement adds two additional bedrooms, remodeled bathroom, family room with wood burning fireplace, dedicated office, laundry/utility area, and custom wet bar—perfect for entertaining. Outside, enjoy a fully fenced yard designed for enjoyment, featuring mature landscaping, large shade tree, brick-paver patio, covered patio, outdoor kitchen, gas grill, hot tub, fire-pit area, and raised garden beds. Parking is exceptional, with a lengthy driveway leading to two separate two-car garages, providing four garage spaces plus RV parking. One garage features epoxy flooring. Recent improvements include brand-new siding and a custom front door, adding to the home's impressive curb appeal. With extensive remodeling already completed, you can enjoy the benefits of a beautifully updated home without the hassle of a major renovation. Conveniently located near public transit and walking distance to downtown Belmar.
Accepting backups
$895,000
105 S Brentwood Street, Denver, CO 80226
4beds
3,371sqft
Single Family Residence
Built in 1962
0.33 Acres Lot
$-- Zestimate®
$265/sqft
$-- HOA
What's special
- 22 days
- 1,168
- 64
Zillow last checked:
Listing updated:
Listed by:
Rachel Guerra 720-299-6743 raedianthomescolorado@gmail.com,
eXp Realty, LLC,
Dawn Conzelman 303-214-8917,
eXp Realty, LLC
Source: REcolorado as distributed by MLS GRID,MLS#: 3863437
Facts & features
Interior
Bedrooms & bathrooms
- Bedrooms: 4
- Bathrooms: 3
- Full bathrooms: 1
- 3/4 bathrooms: 2
- Main level bathrooms: 2
- Main level bedrooms: 2
Bedroom
- Level: Main
Bedroom
- Features: Primary Suite
- Level: Main
Bedroom
- Level: Basement
Bedroom
- Level: Basement
Bathroom
- Level: Main
Bathroom
- Features: En Suite Bathroom, Primary Suite
- Level: Main
Bathroom
- Level: Basement
Dining room
- Level: Main
Family room
- Level: Main
Family room
- Level: Basement
Kitchen
- Level: Main
Laundry
- Level: Basement
Office
- Level: Basement
Utility room
- Level: Basement
Heating
- Baseboard
Cooling
- Central Air
Appliances
- Included: Bar Fridge, Convection Oven, Cooktop, Dishwasher, Disposal, Dryer, Gas Water Heater, Microwave, Oven, Range Hood, Refrigerator, Self Cleaning Oven, Washer
Features
- Ceiling Fan(s), Eat-in Kitchen, Granite Counters, Kitchen Island, Pantry, Primary Suite, Quartz Counters, Smart Thermostat, Smoke Free, Walk-In Closet(s), Wet Bar
- Flooring: Tile, Vinyl, Wood
- Windows: Bay Window(s)
- Basement: Finished,Full
- Number of fireplaces: 2
- Fireplace features: Basement, Family Room
Interior area
- Total structure area: 3,371
- Total interior livable area: 3,371 sqft
- Finished area above ground: 1,685
- Finished area below ground: 1,686
Property
Parking
- Total spaces: 4
- Parking features: Garage - Attached
- Attached garage spaces: 4
Features
- Levels: One
- Stories: 1
- Entry location: Ground
- Patio & porch: Covered, Front Porch, Patio
- Exterior features: Garden, Gas Grill, Private Yard, Rain Gutters
- Has spa: Yes
- Spa features: Spa/Hot Tub, Heated
- Fencing: Full
Lot
- Size: 0.33 Acres
- Features: Corner Lot, Landscaped, Level, Many Trees, Near Public Transit, Sprinklers In Front, Sprinklers In Rear
Details
- Parcel number: 053207
- Zoning: SFR
- Special conditions: Standard
Construction
Type & style
- Home type: SingleFamily
- Architectural style: Traditional
- Property subtype: Single Family Residence
Materials
- Wood Siding
- Roof: Composition
Condition
- Updated/Remodeled
- Year built: 1962
Utilities & green energy
- Sewer: Public Sewer
- Water: Public
- Utilities for property: Cable Available, Electricity Connected, Natural Gas Connected
Community & HOA
Community
- Security: Carbon Monoxide Detector(s), Smart Locks, Smoke Detector(s), Video Doorbell
- Subdivision: West Alameda Heights
HOA
- Has HOA: No
Location
- Region: Lakewood
Financial & listing details
- Price per square foot: $265/sqft
- Tax assessed value: $745,243
- Annual tax amount: $4,522
- Date on market: 8/13/2026
- Listing terms: Cash,Conventional,FHA,VA Loan
- Exclusions: Seller's Personal Belongings, Mirror (Entry Way), Wooden Wine Rack (Basement), All Mounted Tvs, Upright Freezer (Storage Room - Basement), Small Outdoor Patio Set (Covered Patio)
- Ownership: Corporation/Trust
- Electric utility on property: Yes
- Road surface type: Paved
Estimated market value
Not available
Estimated sales range
Not available
Not available
Price history
| Date | Event | Price |
|---|---|---|
| 8/24/2026 | Contingent | $895,000$265/sqft |
Source: eXp Realty #3863437 Report a problem | ||
| 8/24/2026 | Pending sale | $895,000$265/sqft |
Source:  REcolorado as distributed by MLS GRID #3863437 Report a problem REcolorado as distributed by MLS GRID #3863437 Report a problem | ||
| 8/13/2026 | Listed for sale | $895,000+19.3%$265/sqft |
Source: REcolorado as distributed by MLS GRID #3863437 Report a problem | ||
| 10/28/2021 | Sold | $749,900+105.5%$222/sqft |
Source: Public Record Report a problem | ||
| 11/2/2007 | Sold | $365,000+46%$108/sqft |
Source: Public Record Report a problem | ||
| 9/13/2001 | Sold | $250,000$74/sqft |
Source: Public Record Report a problem | ||
Public tax history
| Year | Property taxes | Tax assessment |
|---|---|---|
| 2025 | $4,405 +0.5% | $46,578 -4.2% |
| 2024 | $4,383 +32.7% | $48,596 |
| 2023 | $3,303 -1.4% | $48,596 +35.7% |
| 2022 | $3,350 +6.6% | $35,801 -2.8% |
| 2021 | $3,143 | $36,831 +6.1% |
| 2020 | $3,143 +1.3% | $34,712 |
| 2019 | $3,103 +7.2% | $34,712 +10.9% |
| 2018 | $2,894 | $31,313 |
| 2017 | $2,894 +13.3% | $31,313 +7.8% |
| 2016 | $2,554 | $29,054 -1.9% |
| 2015 | $2,554 +5.1% | $29,628 +15.8% |
| 2014 | $2,431 +4.1% | $25,581 |
| 2013 | $2,334 +2.1% | $25,581 +3.1% |
| 2012 | $2,287 +3.4% | $24,814 |
| 2011 | $2,213 +0.2% | $24,814 +2.7% |
| 2010 | $2,208 +7.2% | $24,150 |
| 2009 | $2,061 +0.2% | $24,150 +7.4% |
| 2008 | $2,056 +2.6% | $22,480 |
| 2007 | $2,004 +2.3% | $22,480 +3.5% |
| 2006 | $1,958 +1.8% | $21,720 +4.1% |
| 2005 | $1,924 +9.2% | $20,860 |
| 2004 | $1,763 +5.2% | $20,860 |
| 2003 | $1,675 +1.6% | $20,860 +6.8% |
| 2002 | $1,649 +4.4% | $19,540 +14.3% |
| 2001 | $1,580 -0.9% | $17,100 |
| 2000 | $1,595 | $17,100 |
Find assessor info on the county website
Monthly payment
Est. payment
Payment breakdown
Explore the cost of this home by adjusting the details. Changes won't be saved.Climate risks
Neighborhood: West Alameda Heights
Nearby schools
Schools provided by the listing agent
- Elementary: South Lakewood
- Middle: Creighton
- High: Lakewood
- District: Jefferson County R-1
Source: REcolorado as distributed by MLS GRID. This data may not be complete. We recommend contacting the local school district to confirm school assignments for this home.

Similar homes
- $895,0004 bd3 ba2.4k sqft9020 W 20th Avenue, Denver, CO 80215For Sale
 MLS ID #2488433, Stephanie Fryncko, Cornerstone to Keystone Real Estate. REcolorado as distributed by MLS GRID
 - $990,0004 bd4 ba3.6k sqft13 Lakewood Heights Drive, Denver, CO 80215For Sale
 MLS ID #8396409, Lisa Smith, Keller Williams Foothills Realty. REcolorado as distributed by MLS GRID
 - $1,225,0004 bd3 ba2.5k sqft3471 S Owens Court, Lakewood, CO 80227For Sale
 MLS ID #9996674, Motif Shelton, Redfin Corporation. REcolorado as distributed by MLS GRID
 - $879,0003 bd3 ba3k sqft6915 W 35th Avenue, Wheat Ridge, CO 80033For Sale
 MLS ID #3871259, Tim Aberle, Thrive Real Estate Group. REcolorado as distributed by MLS GRID
 - $825,0005 bd3 ba3.1k sqft10579 W Warren Drive, Denver, CO 80227For SaleMLS ID #9871611, Trelora Realty Team, Trelora Realty, Inc.. REcolorado as distributed by MLS GRID
- $825,0003 bd2 ba2.8k sqft1650 Youngfield Street, Lakewood, CO 80215For SaleMLS ID #7212295, Loy Hall, Coldwell Banker Realty 24. REcolorado as distributed by MLS GRID
- $789,0005 bd3 ba2.9k sqft11839 W Atlantic Avenue, Lakewood, CO 80228For SaleMLS ID #7645329, Joseph Prinzi, The Old Country Real Estate Group LLC. REcolorado as distributed by MLS GRID
- $775,0005 bd3 ba2.9k sqft9005 W 65th Avenue, Arvada, CO 80004For SaleMLS ID #9437968, Kristin Robinson, Madison & Company Properties. REcolorado as distributed by MLS GRID
- $925,0005 bd4 ba3.3k sqft5122 S Cody Court, Littleton, CO 80123For SaleMLS ID #6044749, Rachel Durante, LIV Sotheby's International Realty. REcolorado as distributed by MLS GRID
- $925,0004 bd3 ba3.4k sqft1357 E Euclid Avenue, Littleton, CO 80121For SaleMLS ID #7954384, AK Riley, Coldwell Banker Realty 24. REcolorado as distributed by MLS GRID
- $669,0004 bd3 ba2.1k sqft660 S Arbutus Street, Lakewood, CO 80228For SaleMLS ID #6522345, Cristian Camacho, eXp Realty, LLC. REcolorado as distributed by MLS GRID
- $949,0005 bd2 ba3.1k sqft10405 W 79th Way, Arvada, CO 80005For SaleMLS ID #4211567, Stacey Skelton, Keller Williams Realty Downtown LLC. REcolorado as distributed by MLS GRID
- $1,279,0003 bd3 ba3.5k sqft8690 W Jefferson Avenue, Lakewood, CO 80235For SaleMLS ID #2519682, Bob Kelly, Kentwood Real Estate DTC, LLC. REcolorado as distributed by MLS GRID
- $879,0003 bd2 ba2.9k sqft2140 E Columbia Place, Denver, CO 80210For SaleMLS ID #3682631, Chriss Bond, Coldwell Banker Global Luxury Denver. REcolorado as distributed by MLS GRID
- $839,9004 bd4 ba3.1k sqft3141 S Jasmine Way, Denver, CO 80222For SaleMLS ID #6295521, Matthew Berry, eXp Realty, LLC. REcolorado as distributed by MLS GRID
- $769,5003 bd3 ba2.3k sqft2690 S Gilpin Street, Denver, CO 80210For SaleMLS ID #4823994, Rochelle Debolt - Faraco, MB Real Estate By Rochelle. REcolorado as distributed by MLS GRID
- $650,0005 bd3 ba2.3k sqft719 S Swadley Street, Denver, CO 80228For SaleMLS ID #1532794, Jenna Davis, First Summit Realty. REcolorado as distributed by MLS GRID
- $849,9004 bd3 ba3.5k sqft703 S Oneida Way, Denver, CO 80224For SaleMLS ID #4445470, Laura Midkiff, Midkiff & Associates LLC. REcolorado as distributed by MLS GRID
- $599,0004 bd3 ba2.6k sqft2860 S Jay Street, Denver, CO 80227For SaleMLS ID #9429052, Eva Stadelmaier, RE/MAX Professionals. REcolorado as distributed by MLS GRID
- $849,9504 bd2 ba2.2k sqft4044 Shoshone Street, Denver, CO 80211For SaleMLS ID #9747309, Ann Panagos, Compass - Denver. REcolorado as distributed by MLS GRID
