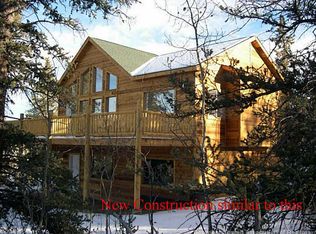
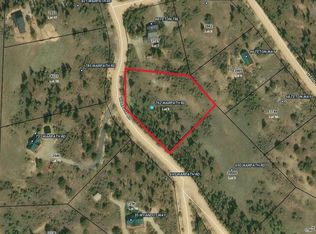
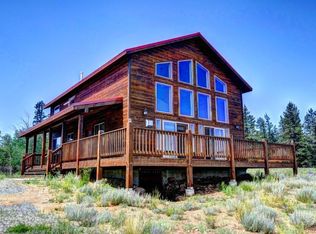
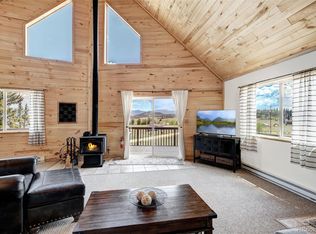
This beautiful turnkey cabin is filled with charm and character, offering a thoughtfully designed floor plan that balances privacy with open-concept living. Enjoy Colorado’s abundant wildlife and serene surroundings from the expansive wraparound deck, or relax year-round in the inviting four-season sunroom featuring a cozy gas fireplace. Inside, the spacious great room and updated kitchen create the perfect gathering space, complete with a second gas fireplace for added warmth and ambiance. The oversized primary suite offers a luxurious retreat with a five-piece en-suite bath. A private balcony offers a quiet spot to breathe the mountain air and take in the stunning scenery. Two additional guest bedrooms and a full bath provide comfortable accommodations for family and friends. Additional features include a convenient laundry area, attached, finished two-car garage with space for a workshop, and a fenced area with a shed—ideal for pets. Located on Lot 7, IM F-3, this property offers a perfect blend of comfort, functionality, and mountain charm.
For sale
Price cut: $31K (8/30)
$619,000
48 Teton Trail, Como, CO 80432
3beds
2,116sqft
Single Family Residence
Built in 2005
1 Acres Lot
$607,700 Zestimate®
$293/sqft
$4/mo HOA
What's special
- 47 days
- 176
- 12
Zillow last checked:
Listing updated:
Listed by:
JoAnn MacDougall 719-836-2615,
Jefferson Real Estate, Inc.
Source: Altitude Realtors,MLS#: S1068417 Originating MLS: Summit Association of Realtors
Originating MLS: Summit Association of RealtorsFacts & features
Interior
Bedrooms & bathrooms
- Bedrooms: 3
- Bathrooms: 2
- Full bathrooms: 2
Primary bedroom
- Level: Upper
Bedroom
- Level: Main
Bedroom
- Level: Upper
Other
- Level: Main
Great room
- Level: Main
Kitchen
- Level: Main
Laundry
- Level: Main
Other
- Level: Upper
Sunroom
- Level: Main
Heating
- Forced Air, Propane
Appliances
- Included: Dishwasher, Gas Range, Gas Water Heater, Microwave, Refrigerator, Dryer, Washer
Features
- Ceiling Fan(s), Five Piece Bathroom, Fireplace, Granite Counters, Primary Suite, Open Floorplan, See Remarks, Vaulted Ceiling(s), Utility Room
- Flooring: Carpet, Tile, Wood
- Has fireplace: Yes
- Fireplace features: Gas
Interior area
- Total interior livable area: 2,116 sqft
Property
Parking
- Total spaces: 2
- Parking features: Attached, Garage, Oversized
- Garage spaces: 2
Features
- Levels: Two
- Exterior features: Barbecue
- Has view: Yes
- View description: Mountain(s), Valley
Lot
- Size: 1 Acres
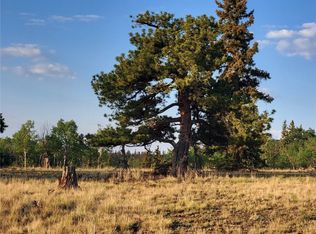
- Features: Corner Lot, Rolling Slope, Many Trees, See Remarks
Details
- Additional structures: Shed(s)
- Parcel number: 3727
- Zoning description: Residential Rural
- Other equipment: Satellite Dish
Construction
Type & style
- Home type: SingleFamily
- Property subtype: Single Family Residence
Materials
- Frame, Wood Siding
- Foundation: Poured
- Roof: Metal
Condition
- Resale
- Year built: 2005
Utilities & green energy
- Sewer: Septic Tank
- Water: Private, Well
- Utilities for property: Electricity Available, Propane, Phone Available, Snow Removal, Trash Collection, Septic Available
Community & HOA
Community
- Features: Trails/Paths, Clubhouse
- Subdivision: Indian Mountain
HOA
- Has HOA: Yes
- HOA fee: $50 annually
Location
- Region: Como
Financial & listing details
- Price per square foot: $293/sqft
- Tax assessed value: $563,072
- Annual tax amount: $2,417
- Date on market: 8/27/2026
- Exclusions: Yes
- Road surface type: Dirt
Estimated market value
$607,700
$577,000 - $638,000
$2,444/mo
Price history
| Date | Event | Price |
|---|---|---|
| 8/30/2026 | Price change | $619,000-4.8%$293/sqft |
Source:  Altitude Realtors #S1068417 Report a problem Altitude Realtors #S1068417 Report a problem | ||
| 8/27/2026 | Listed for sale | $650,000$307/sqft |
Source:  REcolorado as distributed by MLS GRID #6564849 Report a problem REcolorado as distributed by MLS GRID #6564849 Report a problem | ||
| 6/15/2026 | Listing removed | $650,000$307/sqft |
Source: Altitude Realtors #S1068417 Report a problem | ||
| 4/24/2026 | Listed for sale | $650,000+35.4%$307/sqft |
Source: REcolorado as distributed by MLS GRID #6564849 Report a problem | ||
| 2/19/2021 | Sold | $480,000+37.3%$227/sqft |
Source: Altitude Realtors #S1023609 Report a problem | ||
| 5/17/2019 | Sold | $349,500+9.2%$165/sqft |
Source: Altitude Realtors #S1012581 Report a problem | ||
| 8/21/2017 | Sold | $320,000+71.6%$151/sqft |
Source: Public Record Report a problem | ||
| 11/16/2005 | Sold | $186,500$88/sqft |
Source: Public Record Report a problem | ||
Public tax history
| Year | Property taxes | Tax assessment |
|---|---|---|
| 2025 | $2,448 +0.4% | $37,720 -1.5% |
| 2024 | $2,437 +30.2% | $38,310 -9.6% |
| 2023 | $1,872 +1.6% | $42,400 +63% |
| 2022 | $1,843 -5.1% | $26,010 -2.8% |
| 2021 | $1,943 +16.5% | $26,760 +16.5% |
| 2020 | $1,668 +0.8% | $22,970 |
| 2019 | $1,655 +32.1% | $22,970 +16.8% |
| 2017 | $1,252 -5.9% | $19,660 -5.9% |
| 2016 | $1,331 -1.7% | $20,890 |
| 2015 | $1,354 +0.9% | $20,890 |
| 2014 | $1,341 +3.8% | -- |
| 2013 | $1,293 +0.7% | $20,450 |
| 2012 | $1,283 +2.8% | -- |
| 2011 | $1,248 | -- |
Find assessor info on the county website
Monthly payment
Est. payment
Payment breakdown
Explore the cost of this home by adjusting the details. Changes won't be saved.Climate risks
Neighborhood: 80432
Nearby schools
Schools provided by the listing agent
- Elementary: Edith Teter
- Middle: South Park
- High: South Park
Source: Altitude Realtors. This data may not be complete. We recommend contacting the local school district to confirm school assignments for this home.
Similar homes
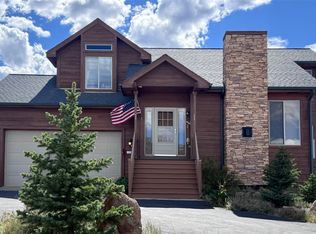
- $599,9004 bd2 ba2.5k sqft4018 Arrowhead Drive, Como, CO 80456For Sale
 MLS ID #6229642, Rebecca Jones Egloff, LIV Sotheby's International Realty. REcolorado as distributed by MLS GRID
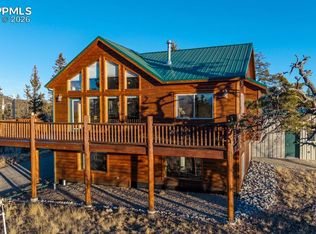
 - $726,0003 bd4 ba2k sqft1127 Arrowhead Drive, Como, CO 80432For Sale
 MLS ID #S1071334, Cynthia Weld, Broker's Guild Real Estate. Altitude Realtors
 - $575,0002 bd2 ba2k sqft270 Piaute Way, Como, CO 80432For Sale
 MLS ID #6713571, Christopher Naggar, Engel & Volkers Denver. elevateMLS
 - $648,0003 bd3 ba2k sqft71 Red Cloud Drive, Jefferson, CO 80432For Sale
 MLS ID #S1068952, Dean Puleio, Redfin Corporation. Altitude Realtors
 - $575,0003 bd2 ba2k sqft150 Haida Road, Como, CO 80456For SaleMLS ID #4368037, Chad Swenson, Navigate Realty. REcolorado as distributed by MLS GRID
- $499,9002 bd2 ba1.1k sqft541 Warpath Rd, Jefferson, CO 80456For SaleMLS ID #1445069, Corey Martin, Keller Williams Realty DTC LLC. elevateMLS
- $699,0003 bd3 ba2.3k sqft8221 Remington Road, Como, CO 80432For SaleMLS ID #S1068593, Carla Green, RE/MAX Properties of the Summit. Altitude Realtors
- $600,0003 bd2 ba2.6k sqft2883 Michigan Hill Rd, Jefferson, CO 80456For Sale
 MLS ID #1070459, Jackie Lagasse Evensen, Live West Realty. IRES as distributed by MLS GRID
 - $629,9002 bd2 ba1.7k sqft177 Longbow Drive, Como, CO 80456For SaleMLS ID #4596806, Luke Brenning, MHC Realty Group LLC. REcolorado as distributed by MLS GRID
- $635,0003 bd4 ba2.3k sqft4814 Arrowhead Drive, Jefferson, CO 80456New ConstructionMLS ID #8419123, Kim Finnigan, KFinn Properties, LLC. REcolorado as distributed by MLS GRID
- $529,9002 bd2 ba1.4k sqft913 Longbow Drive, Como, CO 80432For SaleMLS ID #S1071857, Kevin Copeland, Jefferson Real Estate, Inc.. Altitude Realtors
- $549,0003 bd2 ba1.5k sqft280 Cr-14 A, Fairplay, CO 80440For SaleMLS ID #9808986, John Angelico, High Country Mountain Brokers. REcolorado as distributed by MLS GRID
- $544,9002 bd2 ba1.9k sqft2491 Stagestop Road, Jefferson, CO 80456For SaleMLS ID #S1071817, JoAnn MacDougall, Jefferson Real Estate, Inc.. Altitude Realtors
- $500,0003 bd2 ba2.2k sqft275 Vulture Lane, Jefferson, CO 80456For SaleMLS ID #S1069086, Betsy Repaske, Real Broker, LLC DBA Real. Altitude Realtors
- $574,9003 bd2 ba1.2k sqft1720 Ute Trail, Como, CO 80456For SaleMLS ID #S1070244, Nicole M. Brandt, Roam Real Estate Group, LLC. Altitude Realtors
- $500,0003 bd2 ba2.2k sqft275 Vulture Lane, Jefferson, CO 80456For SaleMLS ID #6151876, Betsy Repaske, Real Broker, LLC DBA Real. REcolorado as distributed by MLS GRID
- $560,0002 bd2 ba1.3k sqft216 Ambush Lane, Jefferson, CO 80456For SaleMLS ID #S1069700, Lisa Kunst, Caniglia Real Estate Group,LLC. Altitude Realtors
- $650,0003 bd4 ba2.4k sqft726 CUMBERLAND Drive, Jefferson, CO 80456For SaleMLS ID #S1071183, Michael Neff, West + Main. Altitude Realtors
- $589,0003 bd3 ba2.5k sqft2189 Middle Fork Vista, Fairplay, CO 80440For SaleMLS ID #S1071412, Lisa Kunst, Caniglia Real Estate Group,LLC. Altitude Realtors
- $467,9003 bd2 ba2k sqft46 Wampum Lane, Como, CO 80432For SaleMLS ID #S1069052, Kevin Copeland, Jefferson Real Estate, Inc.. Altitude Realtors
