275 Vulture Lane sits on FOUR private acres in Elkhorn Ranches, Jefferson, CO — a 3-bedroom, 2-bath, 2,260 square foot mountain home.
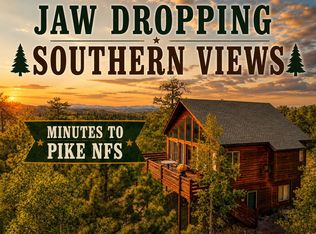
The living room is the centerpiece: oversized, surrounded by windows on three sides, and warmed by a gas fireplace. A covered porch extends the living space outside.
A first-floor bedroom and bath give the home single-level flexibility. The largest up the bedrooms is upstairs and features two walls of large windows and to walkin closets. The third bedroom and another full bath fill out the upstairs. Plus the upstairs landing is large enough for a home office.
The two-acre lot PLUS another 2 acre lot to the north being sold with it offer sweeping 180-degree mountain views with space from the neighbors that shift with the seasons — aspens in spring bloom, full color in fall, snow-covered peaks in winter. Bears and bobcats are regular visitors.
Jefferson sits in Park County at elevation, with access to Kenosha Pass, historic South Park, and world class hiking. Denver is approximately 90 minutes away and Breckenridge is only 45 miles away. The property is a true high-country retreat — accessible enough to reach on a Friday afternoon, remote enough to feel like you've arrived somewhere that the rest of the world melts away.
For sale
Price cut: $25K (8/7)
$500,000
275 Vulture Lane, Jefferson, CO 80456
3beds
2,260sqft
Single Family Residence
Built in 1982
4.02 Acres Lot
$-- Zestimate®
$221/sqft
$7/mo HOA
What's special
- 150 days
- 67
- 9
Zillow last checked:
Listing updated:
Listed by:
Betsy Repaske (970)977-9277,
Real Broker, LLC DBA Real,
Emily Lawless 970-361-4553,
Real Broker, LLC DBA Real
Source: Altitude Realtors,MLS#: S1069086 Originating MLS: Summit Association of Realtors
Originating MLS: Summit Association of RealtorsFacts & features
Interior
Bedrooms & bathrooms
- Bedrooms: 3
- Bathrooms: 2
- Full bathrooms: 1
- 3/4 bathrooms: 1
Bedroom
- Level: Main
Bedroom
- Level: Upper
Bedroom
- Level: Upper
Dining room
- Level: Main
Other
- Level: Upper
Laundry
- Level: Main
Living room
- Level: Main
Other
- Level: Main
Heating
- Baseboard, Electric, Wood Stove
Appliances
- Included: Dryer, Dishwasher, Microwave, Oven, Range, Refrigerator, Washer, Washer/Dryer
Features
- Fireplace, Wood Burning Stove
- Flooring: Carpet, Tile
- Basement: None
- Has fireplace: Yes
- Fireplace features: Gas, Wood Burning Stove
- Furnished: Yes
Interior area
- Total interior livable area: 2,260 sqft
Property
Parking
- Parking features: Driveway, Parking Pad
Features
- Levels: Two
- Has view: Yes
- View description: Mountain(s)
Lot
- Size: 4.02 Acres
- Features: Corner Lot, Level, See Remarks
Details
- Additional structures: Shed(s)
- Parcel number: 32705 & 49483
- Zoning description: Single Family
Construction
Type & style
- Home type: SingleFamily
- Property subtype: Single Family Residence
Materials
- Frame, Wood Siding
- Foundation: Poured
- Roof: Asphalt
Condition
- Resale
- Year built: 1982
Utilities & green energy
- Sewer: Septic Tank
- Water: Private, Well
- Utilities for property: Septic Available
Community & HOA
Community
- Features: See Remarks, Trails/Paths
- Subdivision: Elkhorn Ranches
HOA
- Has HOA: Yes
- HOA fee: $80 annually
Location
- Region: Como
Financial & listing details
- Price per square foot: $221/sqft
- Annual tax amount: $1,913
- Date on market: 5/23/2026
- Exclusions: No
- Road surface type: Dirt, Gravel
Estimated market value
Not available
Estimated sales range
Not available
$2,428/mo
Price history
| Date | Event | Price |
|---|---|---|
| 8/7/2026 | Price change | $500,000-4.8%$221/sqft |
Source:  Altitude Realtors #S1069086 Report a problem Altitude Realtors #S1069086 Report a problem | ||
| 5/23/2026 | Listed for sale | $525,000$232/sqft |
Source: Altitude Realtors #S1069086 Report a problem | ||
Public tax history
Tax history is unavailable.
Monthly payment
Est. payment
Payment breakdown
Explore the cost of this home by adjusting the details. Changes won't be saved.Climate risks
Neighborhood: 80456
Nearby schools
Schools provided by the listing agent
- Elementary: Edith Teter
- Middle: South Park
- High: South Park
Source: Altitude Realtors. This data may not be complete. We recommend contacting the local school district to confirm school assignments for this home.
Similar homes
- $500,0003 bd2 ba2.2k sqft275 Vulture Lane, Jefferson, CO 80456For Sale

 MLS ID #6151876, Betsy Repaske, Real Broker, LLC DBA Real. REcolorado as distributed by MLS GRID
 - $467,9003 bd2 ba2k sqft46 Wampum Lane, Como, CO 80432For Sale

 MLS ID #S1069052, Kevin Copeland, Jefferson Real Estate, Inc.. Altitude Realtors
 - $499,9002 bd2 ba1.5k sqft53 Fawn Court, Como, CO 80432For Sale
 MLS ID #S1070333, Kevin Copeland, Jefferson Real Estate, Inc.. Altitude Realtors
 - $575,0003 bd2 ba2k sqft150 Haida Road, Como, CO 80456For Sale
 MLS ID #4368037, Chad Swenson, Navigate Realty. REcolorado as distributed by MLS GRID
 - $488,5003 bd2 ba1.6k sqft1210 Kiowa Street, Como, CO 80432For SaleMLS ID #7737913, Brett Mitchell, Hayden Outdoors LLC. REcolorado as distributed by MLS GRID
- $599,9004 bd2 ba2.5k sqft4018 Arrowhead Drive, Como, CO 80456For SaleMLS ID #6229642, Rebecca Jones Egloff, LIV Sotheby's International Realty. REcolorado as distributed by MLS GRID
- $529,9002 bd2 ba1.4k sqft913 Longbow Drive, Como, CO 80432For SaleMLS ID #S1071857, Kevin Copeland, Jefferson Real Estate, Inc.. Altitude Realtors
- $372,5003 bd2 ba1.8k sqft38 Grebe Lane, Como, CO 80432For SaleMLS ID #S1071276, Kevin Copeland, Jefferson Real Estate, Inc.. Altitude Realtors
- $544,9002 bd2 ba1.9k sqft2491 Stagestop Road, Jefferson, CO 80456For SaleMLS ID #S1071817, JoAnn MacDougall, Jefferson Real Estate, Inc.. Altitude Realtors
- $499,0003 bd2 ba1.9k sqft485 Signal Ridge Road, Como, CO 80432For SaleMLS ID #8145551, Ed Hayslett, The Hayslett Group, LLC. REcolorado as distributed by MLS GRID
- $574,9003 bd2 ba1.2k sqft1720 Ute Trail, Como, CO 80456For SaleMLS ID #S1070244, Nicole M. Brandt, Roam Real Estate Group, LLC. Altitude Realtors
- $499,9002 bd2 ba1.5k sqft1106 Wampum Lane, Como, CO 80432For SaleMLS ID #S1068727, JoAnn MacDougall, Jefferson Real Estate, Inc.. Altitude Realtors
- $629,9003 bd2 ba2k sqft505 Palomino Drive, Jefferson, CO 80456For SaleMLS ID #S1071423, Kevin Copeland, Jefferson Real Estate, Inc.. Altitude Realtors
- $420,0003 bd2 ba1.4k sqft61 Idaho Court, Como, CO 80432For SaleMLS ID #S1071865, JoAnn MacDougall, Jefferson Real Estate, Inc.. Altitude Realtors
- $485,0003 bd2 ba2.1k sqft720 Snyder Creek Road, Jefferson, CO 80456For SaleMLS ID #S1069556, JoAnn MacDougall, Jefferson Real Estate, Inc.. Altitude Realtors
- $530,0003 bd2 ba1.6k sqft1459 Boreas Circle, Jefferson, CO 80456For SaleMLS ID #S1071073, Lora J. Alexander, High Ridge Realty, LLC. Altitude Realtors
- $399,0002 bd2 ba1.3k sqft215 Gadwall Road, Como, CO 80432For SaleMLS ID #S1071708, Angela Krieger, RE/MAX Properties of the Summit. Altitude Realtors
- $629,9002 bd2 ba1.7k sqft177 Longbow Drive, Como, CO 80456For SaleMLS ID #4596806, Luke Brenning, MHC Realty Group LLC. REcolorado as distributed by MLS GRID
- $499,7502 bd2 ba1.7k sqft331 Frenchman Road, Jefferson, CO 80456For SaleMLS ID #7630008, Christian Kelly, Worth Clark Realty. REcolorado as distributed by MLS GRID
- $499,9002 bd1 ba2k sqft2379 Pinto Trail, Como, CO 80456For SaleMLS ID #2203943, Stacy Wade, Realty One Group Premier. REcolorado as distributed by MLS GRID
