Welcome to your Colorado retreat, where Rocky Mountain views, peaceful surroundings + endless adventure come together. Situated in the heart of Como, this spacious 2,500+ sq-ft home is the ideal basecamp for year-round recreation. Whether you’re searching for a full-time residence, weekend getaway, or income-producing STR (AirDna estimate 41k) this cabin checks all of the boxes. The main level features an open floorpan w/vaulted, tongue + groove ceilings, a cozy wood stove, + expansive windows that frame spectacular mountain vistas + fill the home w/natural light-creating the perfect gathering place after a day on the trails or the slopes. 2 comfortable bedrooms + a full bath round out the floor. The lofted area with a view of the nearby rock outcroppings, serves as an additional sleeping space. The walk-out basement has exceptional flexibility w/an open-concept living/sleeping area + bath-a space that’s ideal for guests or extended family. An attached 1-car garage provides convenient storage for vehicles + all your mountain gear. Step outside to enjoy crisp alpine air, unforgettable sunsets, and some of Colorado’s most incredible star-filled night skies. W/direct access to nearby Pike National Forest, outdoor enthusiasts will appreciate endless hiking, ATV trails, wildlife viewing, + year-round recreation right outside their door. Just a short drive from Fairplay, this home also offers convenient access to world-class skiing in Breckenridge, Gold Medal fishing at Spinney Mountain Reservoir, Eleven Mile Reservoir, + Tarryall Reservoir, as well as whitewater rafting in Buena Vista. All of this is within easy reach of Denver and DIA, (no I-70) making it an ideal escape without sacrificing accessibility. Offering the mountain lifestyle buyers dream about—without the resort-town price tag. Community amenities include RV storage, dump station, water fill station, comfort station w/showers + laundry, hiking trails, parks, picnic areas, frisbee golf, + a community center.
For sale
$599,900
4018 Arrowhead Drive, Como, CO 80456
4beds
2,505sqft
Single Family Residence
Built in 2000
2.27 Acres Lot
$-- Zestimate®
$239/sqft
$4/mo HOA
What's special
- 69 days
- 256
- 27
Zillow last checked:
Listing updated:
Listed by:
Rebecca Jones Egloff 720-818-1155 rjones-egloff@livsothebysrealty.com,
LIV Sotheby's International Realty
Source: REcolorado as distributed by MLS GRID,MLS#: 6229642
Facts & features
Interior
Bedrooms & bathrooms
- Bedrooms: 4
- Bathrooms: 2
- Full bathrooms: 1
- 3/4 bathrooms: 1
- Main level bathrooms: 1
- Main level bedrooms: 2
Bedroom
- Level: Main
- Area: 168 Square Feet
- Dimensions: 14 x 12
Bedroom
- Level: Main
- Area: 143 Square Feet
- Dimensions: 13 x 11
Bedroom
- Description: Loft--Large, Non-Conforming Bedroom-Could Be Office, Or 2nd Living Space
- Level: Upper
- Area: 540 Square Feet
- Dimensions: 27 x 20
Bedroom
- Level: Basement
- Area: 546 Square Feet
- Dimensions: 13 x 42
Bathroom
- Level: Main
- Area: 50 Square Feet
- Dimensions: 10 x 5
Bathroom
- Level: Basement
- Area: 42 Square Feet
- Dimensions: 6 x 7
Dining room
- Level: Main
- Area: 132 Square Feet
- Dimensions: 11 x 12
Kitchen
- Level: Main
- Area: 140 Square Feet
- Dimensions: 10 x 14
Living room
- Level: Main
- Area: 486 Square Feet
- Dimensions: 18 x 27
Utility room
- Level: Basement
- Area: 210 Square Feet
- Dimensions: 15 x 14
Heating
- Baseboard, Electric, Wood Stove
Cooling
- None
Appliances
- Included: Dishwasher, Dryer, Microwave, Range, Refrigerator, Washer
Features
- Built-in Features, Ceiling Fan(s), Open Floorplan, Smart Thermostat, Smoke Free, Vaulted Ceiling(s)
- Flooring: Carpet, Laminate, Tile
- Basement: Finished
- Number of fireplaces: 1
- Fireplace features: Living Room
Interior area
- Total structure area: 2,505
- Total interior livable area: 2,505 sqft
- Finished area above ground: 1,602
- Finished area below ground: 903
Video & virtual tour
Property
Parking
- Total spaces: 1
- Parking features: Garage - Attached
- Attached garage spaces: 1
Features
- Levels: Two
- Stories: 2
- Patio & porch: Deck, Patio
- Exterior features: Balcony
Lot
- Size: 2.27 Acres
- Features: Many Trees, Meadow
Details
- Parcel number: 1653
- Special conditions: Standard
Construction
Type & style
- Home type: SingleFamily
- Architectural style: Mountain Contemporary
- Property subtype: Single Family Residence
Materials
- Frame
- Roof: Metal
Condition
- Year built: 2000
Utilities & green energy
- Water: Well
- Utilities for property: Electricity Connected, Natural Gas Available
Community & HOA
Community
- Security: Smart Locks
- Subdivision: Indian Mountain
HOA
- Has HOA: Yes
- Amenities included: Clubhouse, Playground, Trail(s)
- Services included: Snow Removal
- HOA fee: $45 annually
- HOA name: Indian Mountain POA
- HOA phone: 719-836-9043
Location
- Region: Como
Financial & listing details
- Price per square foot: $239/sqft
- Tax assessed value: $549,919
- Annual tax amount: $2,361
- Date on market: 8/5/2026
- Listing terms: Cash,Conventional,FHA,USDA Loan,VA Loan
- Exclusions: Personal Possessions
- Ownership: Individual
- Electric utility on property: Yes
Estimated market value
Not available
Estimated sales range
Not available
Not available
Price history
| Date | Event | Price |
|---|---|---|
| 8/5/2026 | Listed for sale | $599,900-4%$239/sqft |
Source:  REcolorado as distributed by MLS GRID #6229642 Report a problem REcolorado as distributed by MLS GRID #6229642 Report a problem | ||
| 8/1/2026 | Listing removed | $625,000$250/sqft |
Source:  Altitude Realtors #S1065779 Report a problem Altitude Realtors #S1065779 Report a problem | ||
| 4/14/2026 | Price change | $625,000-3.8%$250/sqft |
Source: Altitude Realtors #S1065779 Report a problem | ||
| 1/6/2026 | Listed for sale | $650,000+16.1%$259/sqft |
Source: Altitude Realtors #S1065779 Report a problem | ||
| 3/4/2024 | Sold | $560,000-6.5%$224/sqft |
Source: Altitude Realtors #S1044758 Report a problem | ||
| 2/2/2024 | Pending sale | $599,000$239/sqft |
Source: REcolorado as distributed by MLS GRID #7175900 Report a problem | ||
| 10/11/2023 | Listed for sale | $599,000+103.1%$239/sqft |
Source: REcolorado as distributed by MLS GRID #7175900 Report a problem | ||
| 12/14/2017 | Sold | $295,000$118/sqft |
Source: Public Record Report a problem | ||
Public tax history
| Year | Property taxes | Tax assessment |
|---|---|---|
| 2025 | $2,434 +0.4% | $36,840 -3.3% |
| 2024 | $2,424 +29.5% | $38,100 -9.7% |
| 2023 | $1,872 +1.6% | $42,190 +62.2% |
| 2022 | $1,843 -5.2% | $26,010 -2.8% |
| 2021 | $1,944 +29.1% | $26,770 +29.1% |
| 2020 | $1,506 +0.8% | $20,740 |
| 2019 | $1,494 +24.2% | $20,740 +9.8% |
| 2017 | $1,203 -10.8% | $18,890 -10.8% |
| 2016 | $1,349 -1.7% | $21,170 |
| 2015 | $1,372 +8.1% | $21,170 |
| 2014 | $1,270 -1.8% | -- |
| 2013 | $1,293 +0.7% | $19,560 |
| 2012 | $1,283 +2.8% | -- |
| 2011 | $1,248 | -- |
Find assessor info on the county website
Monthly payment
Est. payment
Payment breakdown
Explore the cost of this home by adjusting the details. Changes won't be saved.Climate risks
Neighborhood: 80456
Nearby schools
Schools provided by the listing agent
- Elementary: Edith Teter
- Middle: South Park
- High: South Park
- District: Park County RE-2
Source: REcolorado as distributed by MLS GRID. This data may not be complete. We recommend contacting the local school district to confirm school assignments for this home.
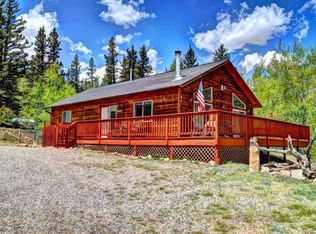
Similar homes
- $619,0003 bd2 ba2.1k sqft48 Teton Trail, Como, CO 80432For Sale
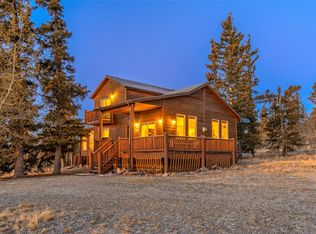
 MLS ID #S1068417, JoAnn MacDougall, Jefferson Real Estate, Inc.. Altitude Realtors
 - $575,0003 bd2 ba2k sqft150 Haida Road, Como, CO 80456For Sale

 MLS ID #4368037, Chad Swenson, Navigate Realty. REcolorado as distributed by MLS GRID
 - $629,9002 bd2 ba1.7k sqft177 Longbow Drive, Como, CO 80456For Sale
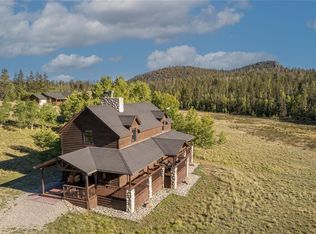 MLS ID #4596806, Luke Brenning, MHC Realty Group LLC. REcolorado as distributed by MLS GRID
 - $467,9003 bd2 ba2k sqft46 Wampum Lane, Como, CO 80432For Sale
 MLS ID #S1069052, Kevin Copeland, Jefferson Real Estate, Inc.. Altitude Realtors
 - $544,9002 bd2 ba1.9k sqft2491 Stagestop Road, Jefferson, CO 80456For SaleMLS ID #S1071817, JoAnn MacDougall, Jefferson Real Estate, Inc.. Altitude Realtors
- $500,0003 bd2 ba2.2k sqft275 Vulture Lane, Jefferson, CO 80456For SaleMLS ID #S1069086, Betsy Repaske, Real Broker, LLC DBA Real. Altitude Realtors
- $585,0003 bd3 ba1.5k sqft1011 Teton Trail, Como, CO 80456For SaleMLS ID #2888827, Ashley McBride, Spirit Bear Realty. REcolorado as distributed by MLS GRID
- $650,0004 bd2 ba2k sqft663 Arrowhead Drive, Jefferson, CO 80456For SaleMLS ID #3653624, Vera Khristenko, HomeSmart. REcolorado as distributed by MLS GRID
- $650,0003 bd4 ba2.4k sqft726 CUMBERLAND Drive, Jefferson, CO 80456For SaleMLS ID #S1071183, Michael Neff, West + Main. Altitude Realtors
- $635,0003 bd4 ba2.3k sqft4814 Arrowhead Drive, Jefferson, CO 80456New ConstructionMLS ID #8419123, Kim Finnigan, KFinn Properties, LLC. REcolorado as distributed by MLS GRID
- $500,0003 bd2 ba2.2k sqft275 Vulture Lane, Jefferson, CO 80456For SaleMLS ID #6151876, Betsy Repaske, Real Broker, LLC DBA Real. REcolorado as distributed by MLS GRID
- $560,0002 bd2 ba1.3k sqft216 Ambush Lane, Jefferson, CO 80456For SaleMLS ID #S1069700, Lisa Kunst, Caniglia Real Estate Group,LLC. Altitude Realtors
- $489,9003 bd3 ba1.9k sqft1479 Ouray Trail, Como, CO 80432For SaleMLS ID #S1068266, Kevin Copeland, Jefferson Real Estate, Inc.. Altitude Realtors
- $575,0002 bd2 ba2k sqft270 Piaute Way, Como, CO 80432For Sale
 MLS ID #6713571, Christopher Naggar, Engel & Volkers Denver. elevateMLS
 - $726,0003 bd4 ba2k sqft1127 Arrowhead Drive, Como, CO 80432For SaleMLS ID #S1071334, Cynthia Weld, Broker's Guild Real Estate. Altitude Realtors
- $590,0003 bd2 ba1.5k sqft850 Georgia Pass Lookout, Jefferson, CO 80456For SaleMLS ID #S1068772, JoAnn MacDougall, Jefferson Real Estate, Inc.. Altitude Realtors
- $549,0003 bd2 ba1.5k sqft280 Cr-14 A, Fairplay, CO 80440For SaleMLS ID #9808986, John Angelico, High Country Mountain Brokers. REcolorado as distributed by MLS GRID
- $648,0003 bd3 ba2k sqft71 Red Cloud Drive, Jefferson, CO 80432For SaleMLS ID #S1068952, Dean Puleio, Redfin Corporation. Altitude Realtors
- $530,0003 bd2 ba1.6k sqft1459 Boreas Circle, Jefferson, CO 80456For SaleMLS ID #S1071073, Lora J. Alexander, High Ridge Realty, LLC. Altitude Realtors
- $800,0003 bd3 ba3.6k sqft1540 Warrior Circle, Jefferson, CO 80456For SaleMLS ID #S1068564, Katy Andrews, MileHimodern, LLC. Altitude Realtors
