Welcome home to this stunning fully furnished Mountain home. Nestled amidst towering aspens, this gorgeous home features 4 bedrooms, 2 bathrooms, an open floor concept living/family room, dinning area with plenty of natural light. Beautiful & very functioning kitchen finished with upgraded cabinets, granite countertop & appliances. Beautiful wood flooring throughout. Elegant mountain style light fixtures throughout. Spacious laundry room in the basement. Build in 2022, so it's basically a brand new home condition, but much better as it comes fully furnished. Step outside and enjoy private backyard with patio & trees, offers plenty of space for making memories. Huge patio/balcony offers breathtaking views and gorgeous sunsets. Experience the beauty of all four seasons & color changing in this beautiful Mountain home. This home has everything you need. Property is being sold fully furnished
(furniture & household items are included) Don't miss out on the opportunity to make this home your own. Awesome Location!!! Perfect for primary residence, vacation home or AirBnB opportunity. This is the home that you have been waiting for. Look no further.
For sale
$650,000
663 Arrowhead Drive, Jefferson, CO 80456
4beds
2,015sqft
Single Family Residence
Built in 2022
1.06 Acres Lot
$638,600 Zestimate®
$323/sqft
$3/mo HOA
What's special
Granite countertopUpgraded cabinetsBeautiful wood flooring throughoutNestled amidst towering aspens
- 228 days
- 185
- 18
Zillow last checked:
Listing updated:
Listed by:
Vera Khristenko 303-884-0079 ccsdenver@msn.com,
HomeSmart
Source: REcolorado as distributed by MLS GRID,MLS#: 3653624
Facts & features
Interior
Bedrooms & bathrooms
- Bedrooms: 4
- Bathrooms: 2
- Full bathrooms: 2
Bedroom
- Level: Upper
Bedroom
- Level: Upper
Bedroom
- Level: Basement
Bedroom
- Level: Basement
Bathroom
- Level: Upper
Bathroom
- Level: Basement
Dining room
- Level: Upper
Family room
- Level: Upper
Kitchen
- Level: Upper
Laundry
- Level: Basement
Living room
- Level: Basement
Heating
- Forced Air
Cooling
- Central Air
Appliances
- Included: Convection Oven, Cooktop, Dishwasher, Disposal, Dryer, Microwave, Refrigerator, Washer
Features
- Ceiling Fan(s), Granite Counters, High Ceilings, Open Floorplan, Smoke Free, Vaulted Ceiling(s)
- Flooring: Wood
- Basement: Finished,Partial,Walk-Out Access
- Number of fireplaces: 1
- Fireplace features: Family Room
Interior area
- Total structure area: 2,015
- Total interior livable area: 2,015 sqft
- Finished area above ground: 1,063
- Finished area below ground: 952
Property
Parking
- Total spaces: 10
- Details: Off Street Spaces: 10
Features
- Levels: Two
- Stories: 2
- Exterior features: Balcony, Barbecue, Fire Pit
- Has spa: Yes
- Spa features: Spa/Hot Tub, Heated
- Fencing: None
Lot
- Size: 1.06 Acres
- Features: Greenbelt, Level, Many Trees, Mountainous, Open Space, Sloped
Details
- Parcel number: 00004264
- Special conditions: Standard
Construction
Type & style
- Home type: SingleFamily
- Architectural style: Mountain Contemporary
- Property subtype: Single Family Residence
Materials
- Log
- Roof: Metal
Condition
- Year built: 2022
Utilities & green energy
- Water: Well
Community & HOA
Community
- Security: Carbon Monoxide Detector(s), Smoke Detector(s)
- Subdivision: Indian Mountain Filing 12
HOA
- Has HOA: Yes
- HOA fee: $40 annually
- HOA name: Indian Mountain
Location
- Region: Como
Financial & listing details
- Price per square foot: $323/sqft
- Tax assessed value: $548,924
- Annual tax amount: $2,269
- Date on market: 3/6/2026
- Listing terms: Cash,Conventional,FHA,Jumbo,VA Loan
- Exclusions: None.
- Ownership: Individual
Estimated market value
$638,600
$607,000 - $671,000
$2,817/mo
Price history
| Date | Event | Price |
|---|---|---|
| 3/6/2026 | Listed for sale | $650,000-2.8%$323/sqft |
Source:  REcolorado as distributed by MLS GRID #3653624 Report a problem REcolorado as distributed by MLS GRID #3653624 Report a problem | ||
| 7/7/2025 | Listing removed | $669,000$332/sqft |
Source:  HomeSmart #5288032 Report a problem HomeSmart #5288032 Report a problem | ||
| 6/26/2025 | Listed for sale | $669,000-4.3%$332/sqft |
Source: HomeSmart #5288032 Report a problem | ||
| 11/15/2024 | Listing removed | $699,000$347/sqft |
Source: HomeSmart #8271778 Report a problem | ||
| 9/30/2024 | Listed for sale | $699,000$347/sqft |
Source: HomeSmart #8271778 Report a problem | ||
| 9/19/2024 | Contingent | $699,000$347/sqft |
Source: HomeSmart #8271778 Report a problem | ||
| 8/6/2024 | Listed for sale | $699,000$347/sqft |
Source: HomeSmart #8271778 Report a problem | ||
| 7/17/2024 | Listing removed | $699,000$347/sqft |
Source: HomeSmart #8271778 Report a problem | ||
| 5/17/2024 | Listed for sale | $699,000+7.5%$347/sqft |
Source: HomeSmart #8271778 Report a problem | ||
| 6/1/2022 | Sold | $650,000+3723.5%$323/sqft |
Source: Public Record Report a problem | ||
| 7/26/2021 | Sold | $17,000-14.6%$8/sqft |
Source: Public Record Report a problem | ||
| 6/20/2021 | Pending sale | $19,900$10/sqft |
Source: Altitude Realtors #S1024844 Report a problem | ||
| 4/25/2021 | Listed for sale | $19,900$10/sqft |
Source: Local MLS #S1024844 Report a problem | ||
Public tax history
| Year | Property taxes | Tax assessment |
|---|---|---|
| 2025 | $2,278 +0.4% | $36,780 +3.1% |
| 2024 | $2,269 +540.7% | $35,660 -10.2% |
| 2023 | $354 +1.6% | $39,730 +707.5% |
| 2022 | $349 +36.8% | $4,920 +40.2% |
| 2021 | $255 +27.2% | $3,510 +27.2% |
| 2020 | $200 +0.8% | $2,760 |
| 2019 | $199 +18.7% | $2,760 +4.9% |
| 2017 | $168 -2.2% | $2,630 -2.2% |
| 2016 | $171 -1.7% | $2,690 |
| 2015 | $174 +18.3% | $2,690 |
| 2014 | $147 -11.2% | -- |
| 2013 | $166 +0.7% | $2,270 |
| 2012 | $165 +2.8% | -- |
| 2011 | $160 | -- |
Find assessor info on the county website
Monthly payment
Est. payment
Payment breakdown
Explore the cost of this home by adjusting the details. Changes won't be saved.Climate risks
Neighborhood: 80456
Nearby schools
Schools provided by the listing agent
- Elementary: Edith Teter
- Middle: South Park
- High: South Park
- District: Park County RE-2
Source: REcolorado as distributed by MLS GRID. This data may not be complete. We recommend contacting the local school district to confirm school assignments for this home.
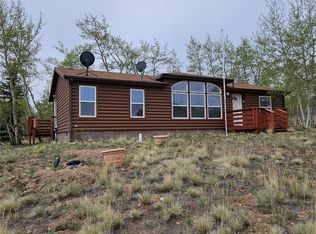
Similar homes
- $575,0003 bd2 ba2k sqft150 Haida Road, Como, CO 80456For Sale

 MLS ID #4368037, Chad Swenson, Navigate Realty. REcolorado as distributed by MLS GRID
 - $500,0003 bd2 ba2.2k sqft275 Vulture Lane, Jefferson, CO 80456For Sale
 MLS ID #6151876, Betsy Repaske, Real Broker, LLC DBA Real. REcolorado as distributed by MLS GRID
 - $599,9004 bd2 ba2.5k sqft4018 Arrowhead Drive, Como, CO 80456For Sale
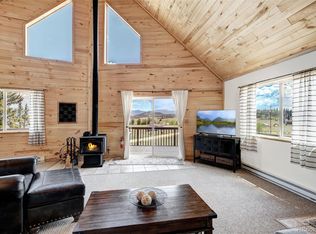 MLS ID #6229642, Rebecca Jones Egloff, LIV Sotheby's International Realty. REcolorado as distributed by MLS GRID
 - $500,0003 bd2 ba2.2k sqft275 Vulture Lane, Jefferson, CO 80456For Sale
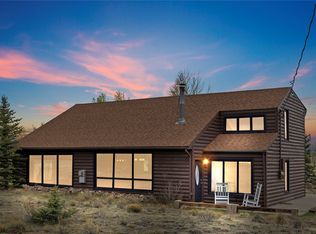
 MLS ID #S1069086, Betsy Repaske, Real Broker, LLC DBA Real. Altitude Realtors
 - $726,0003 bd4 ba2k sqft1127 Arrowhead Drive, Como, CO 80432For SaleMLS ID #S1071334, Cynthia Weld, Broker's Guild Real Estate. Altitude Realtors
- $629,9002 bd2 ba1.7k sqft177 Longbow Drive, Como, CO 80456For SaleMLS ID #4596806, Luke Brenning, MHC Realty Group LLC. REcolorado as distributed by MLS GRID
- $619,0003 bd2 ba2.1k sqft48 Teton Trail, Como, CO 80432For SaleMLS ID #S1068417, JoAnn MacDougall, Jefferson Real Estate, Inc.. Altitude Realtors
- $650,0003 bd4 ba2.4k sqft726 CUMBERLAND Drive, Jefferson, CO 80456For SaleMLS ID #S1071183, Michael Neff, West + Main. Altitude Realtors
- $488,5003 bd2 ba1.6k sqft1210 Kiowa Street, Como, CO 80432For SaleMLS ID #7737913, Brett Mitchell, Hayden Outdoors LLC. REcolorado as distributed by MLS GRID
- $574,9003 bd2 ba1.2k sqft1720 Ute Trail, Como, CO 80456For SaleMLS ID #S1070244, Nicole M. Brandt, Roam Real Estate Group, LLC. Altitude Realtors
- $499,9002 bd2 ba1.5k sqft53 Fawn Court, Como, CO 80432For SaleMLS ID #S1070333, Kevin Copeland, Jefferson Real Estate, Inc.. Altitude Realtors
- $699,0003 bd3 ba2.3k sqft8221 Remington Road, Como, CO 80432For SaleMLS ID #S1068593, Carla Green, RE/MAX Properties of the Summit. Altitude Realtors
- $585,0003 bd3 ba1.5k sqft1011 Teton Trail, Como, CO 80456For SaleMLS ID #2888827, Ashley McBride, Spirit Bear Realty. REcolorado as distributed by MLS GRID
- $664,9003 bd2 ba2.1k sqft982 Georgia Drive, Jefferson, CO 80456For SaleMLS ID #S1069900, JoAnn MacDougall, Jefferson Real Estate, Inc.. Altitude Realtors
- $600,0003 bd2 ba2.6k sqft2883 Michigan Hill Rd, Jefferson, CO 80456For Sale
 MLS ID #1070459, Jackie Lagasse Evensen, Live West Realty. IRES as distributed by MLS GRID
 - $499,9002 bd1 ba2k sqft2379 Pinto Trail, Como, CO 80456For SaleMLS ID #2203943, Stacy Wade, Realty One Group Premier. REcolorado as distributed by MLS GRID
- $467,9003 bd2 ba2k sqft46 Wampum Lane, Como, CO 80432For SaleMLS ID #S1069052, Kevin Copeland, Jefferson Real Estate, Inc.. Altitude Realtors
- $654,9002 bd2 ba1.3k sqftStagestop, Jefferson, CO 80456For SaleMLS ID #2086623, Jennifer Bonis, GOCO REALTY GROUP. REcolorado as distributed by MLS GRID
- $499,9002 bd2 ba1.5k sqft1106 Wampum Lane, Como, CO 80432For SaleMLS ID #S1068727, JoAnn MacDougall, Jefferson Real Estate, Inc.. Altitude Realtors
- $544,9002 bd2 ba1.9k sqft2491 Stagestop Road, Jefferson, CO 80456For SaleMLS ID #S1071817, JoAnn MacDougall, Jefferson Real Estate, Inc.. Altitude Realtors
