Crafted with intention, this custom chalet-inspired home offers mountain living where craftsmanship and landscape exist in perfect harmony. Spanning five private acres of aspen and pine, the property is nestled atop a 9,500-foot hilltop boasting sweeping mountain and valley sunset views. Every detail of this build reflects careful thought—from the precise lot selection and home positioning to how each space functions and flows, ensuring a truly comfortable environment for family and friends. A wraparound deck, offering both sun and shade, forms a beautiful threshold to sprawling southern and western views. Outside, sturdy siding and an architecturally created shingle roof blend seamlessly with the natural surroundings. Inside, calming floors, vaulted wood ceilings, and recessed lighting create an alluring atmosphere. Floor-to-ceiling, deliberately placed high windows frame captivating views of the mountains, valley, and sunset, shaping a light-filled great room anchored by a warm wood stove. The dining area flows effortlessly into a perfectly appointed eat-in kitchen. Efficient comfort is guaranteed through every season, enhanced by the natural cooling effects of the high elevation. The main-floor primary suite provides a private oasis featuring a clean, spa-inspired oversized shower, while each additional room throughout enjoys refined finishes. The first level includes a convenient drop zone off the attached garage, a bathroom with a tub, and a laundry space for guests. Above, a second flexible living area connects with the wraparound deck to fully encompass the spectacular surrounding views. Finally, benefiting from the easy road access, a spacious 24x60-foot garage and workshop delivers abundant parking and a convenient drive-through for a tractor. Secured by dual overhead doors, this expansive area provides ample space for all your outdoor gear, starting the journey from the roadside up to the chalet positioned above. This is an outstanding Colorado retreat!
For sale
Price cut: $5K (8/28)
$654,900
964 Stagestop Road, Jefferson, CO 80456
2beds
1,308sqft
Single Family Residence
Built in 2023
5 Acres Lot
$633,500 Zestimate®
$501/sqft
$8/mo HOA
What's special
- 82 days
- 136
- 10
Zillow last checked:
Listing updated:
Listed by:
Jennifer Bonis jennifer@jenniferbonis.com,
GOCO REALTY GROUP
Source: REcolorado as distributed by MLS GRID,MLS#: 2086623
Facts & features
Interior
Bedrooms & bathrooms
- Bedrooms: 2
- Bathrooms: 2
- 3/4 bathrooms: 2
- Main level bathrooms: 1
- Main level bedrooms: 1
Bedroom
- Description: Walk-Out To Private Balcony
- Level: Upper
- Area: 255 Square Feet
- Dimensions: 17 x 15
Bedroom
- Description: Walk-Out To Private Balcony
- Level: Main
- Area: 210 Square Feet
- Dimensions: 15 x 14
Bathroom
- Description: Oversized Shower With Glass And Tile
- Features: En Suite Bathroom
- Level: Upper
- Area: 63 Square Feet
- Dimensions: 7 x 9
Bathroom
- Description: Tub Off Main Entry
- Level: Main
- Area: 56 Square Feet
- Dimensions: 7 x 8
Great room
- Description: Glass View Of Mountains With Pellet Stove Heat
- Level: Upper
- Area: 672 Square Feet
- Dimensions: 28 x 24
Heating
- Electric, Forced Air, Pellet Stove, Propane, Wood Stove
Cooling
- None
Appliances
- Included: Dryer, Freezer, Microwave, Range, Refrigerator, Self Cleaning Oven, Washer
Features
- Ceiling Fan(s), Eat-in Kitchen, Entrance Foyer, High Ceilings, High Speed Internet, Open Floorplan, Primary Suite, Quartz Counters, Smoke Free, Walk-In Closet(s), Wired for Data
- Flooring: Carpet, Tile, Vinyl
- Windows: Double Pane Windows, Window Coverings
- Basement: Finished
- Number of fireplaces: 1
- Fireplace features: Great Room, Pellet Stove
Interior area
- Total structure area: 1,308
- Total interior livable area: 1,308 sqft
- Finished area above ground: 1,308
Property
Parking
- Total spaces: 13
- Parking features: Concrete, Oversized, Oversized Door, RV Garage, Storage
- Attached garage spaces: 13
Features
- Levels: Two
- Stories: 2
- Entry location: Exterior Access
- Patio & porch: Deck, Wrap Around
- Exterior features: Balcony, Gas Valve
- Has view: Yes
- View description: Mountain(s), Valley
Lot
- Size: 5 Acres
- Residential vegetation: Heavily Wooded, Natural State
Details
- Parcel number: 30032
- Zoning: Park County
- Special conditions: Standard
Construction
Type & style
- Home type: SingleFamily
- Architectural style: Chalet
- Property subtype: Single Family Residence
Materials
- Concrete, Frame
- Foundation: Raised
- Roof: Composition
Condition
- Year built: 2023
Utilities & green energy
- Electric: 110V
- Utilities for property: Cable Available, Electricity Connected, Natural Gas Connected, Phone Available, Propane
Green energy
- Energy efficient items: Appliances, Construction, Windows
Community & HOA
Community
- Security: Carbon Monoxide Detector(s), Security Entrance, Smart Cameras, Smoke Detector(s)
- Subdivision: Stagestop
HOA
- Has HOA: Yes
- Amenities included: Park, Playground, Pond Seasonal
- HOA fee: $92 annually
- HOA name: StageStop / Tarryall Fishing Club
- HOA phone: 303-478-1349
Location
- Region: Jefferson
Financial & listing details
- Price per square foot: $501/sqft
- Tax assessed value: $584,557
- Annual tax amount: $2,257
- Date on market: 7/10/2026
- Listing terms: Cash,Conventional,Other
- Exclusions: Personal Property
- Ownership: Corporation/Trust
- Electric utility on property: Yes
- Road surface type: Gravel
Estimated market value
$633,500
$602,000 - $665,000
$2,804/mo
Price history
| Date | Event | Price |
|---|---|---|
| 8/28/2026 | Price change | $654,900-0.8%$501/sqft |
Source:  REcolorado as distributed by MLS GRID #2086623 Report a problem REcolorado as distributed by MLS GRID #2086623 Report a problem | ||
| 7/10/2026 | Listed for sale | $659,900+2539.6%$505/sqft |
Source: REcolorado as distributed by MLS GRID #2086623 Report a problem | ||
| 9/3/2015 | Sold | $25,000$19/sqft |
Source: Public Record Report a problem | ||
Public tax history
| Year | Property taxes | Tax assessment |
|---|---|---|
| 2025 | $2,020 +15.9% | $39,160 +10.4% |
| 2024 | $1,742 +79.5% | $35,470 +2.1% |
| 2023 | $971 +1.7% | $34,750 +132.8% |
| 2022 | $954 +33.6% | $14,930 +37.2% |
| 2021 | $714 +46.6% | $10,880 +46.6% |
| 2020 | $487 +0.8% | $7,420 |
| 2019 | $483 +21.4% | $7,420 +5.8% |
| 2017 | $398 -23.6% | $7,010 -23.6% |
| 2016 | $521 -1.9% | $9,170 |
| 2015 | $531 -9.6% | $9,170 |
| 2014 | $587 +1.7% | -- |
| 2013 | $578 +0.8% | $10,010 |
| 2012 | $573 +3.2% | -- |
| 2011 | $555 | -- |
Find assessor info on the county website
Monthly payment
Est. payment
Payment breakdown
Explore the cost of this home by adjusting the details. Changes won't be saved.Climate risks
Neighborhood: 80456
Nearby schools
Schools provided by the listing agent
- Elementary: Edith Teter
- Middle: South Park
- High: South Park
- District: Park County RE-2
Source: REcolorado as distributed by MLS GRID. This data may not be complete. We recommend contacting the local school district to confirm school assignments for this home.
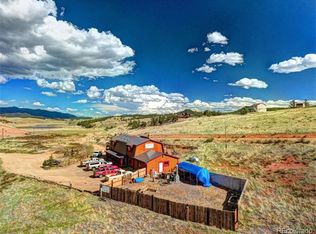
Similar homes
- $639,9002 bd2 ba1.7k sqft177 Longbow Drive, Como, CO 80456For Sale
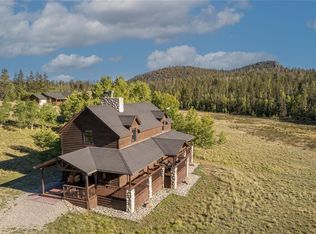
 MLS ID #4596806, Luke Brenning, MHC Realty Group LLC. REcolorado as distributed by MLS GRID
 - $560,0002 bd2 ba1.3k sqft216 Ambush Lane, Jefferson, CO 80456For Sale
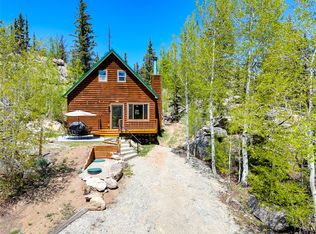
 MLS ID #S1069700, Lisa Kunst, Caniglia Real Estate Group,LLC. Altitude Realtors
 - $599,9002 bd2 ba1.1k sqft245 Outlaw Court, Jefferson, CO 80456For Sale
 MLS ID #S1068277, Kevin Copeland, Jefferson Real Estate, Inc.. Altitude Realtors
 - $574,9003 bd2 ba1.2k sqft1720 Ute Trail, Como, CO 80456For Sale
 MLS ID #S1070244, Nicole M. Brandt, Roam Real Estate Group, LLC. Altitude Realtors
 - $519,9903 bd2 ba1.6k sqft972 Wampum Ln, Como, CO 80456For Sale
 MLS ID #1677155, Blake Minger, Homesmart Realty. elevateMLS
 - $559,9002 bd2 ba1.2k sqft75 York Court UNIT 11, Jefferson, CO 80456For SaleMLS ID #S1068826, Kevin Copeland, Jefferson Real Estate, Inc.. Altitude Realtors
- $450,0003 bd2 ba1.1k sqft59 Chief Trl, Como, CO 80436For SaleMLS ID #1662871, Corey Prai, Keller Williams Advantage Realty LLC. REcolorado as distributed by MLS GRID
- $609,9003 bd2 ba1.5k sqft850 Georgia Pass Lookout, Jefferson, CO 80456For SaleMLS ID #S1068772, JoAnn MacDougall, Jefferson Real Estate, Inc.. Altitude Realtors
- $475,0003 bd2 ba1.3k sqft412 Bordenville Court, Jefferson, CO 80456For SaleMLS ID #4848215, Melanie Yacko, Urban Realty Group Corporation. REcolorado as distributed by MLS GRID
- $521,5003 bd3 ba1.9k sqft2544 E Longbow Drive, Jefferson, CO 80456For SaleMLS ID #3382572, Janet Frederick, RE/MAX Professionals. REcolorado as distributed by MLS GRID
- $469,9002 bd2 ba1k sqft207 Overland Circle, Jefferson, CO 80456For SaleMLS ID #S1062639, Kevin Copeland, Jefferson Real Estate, Inc.. Altitude Realtors
- $565,0003 bd2 ba1.6k sqft2150 Michigan Hill Road, Jefferson, CO 80456For SaleMLS ID #S1068281, Kevin Copeland, Jefferson Real Estate, Inc.. Altitude Realtors
- $799,9002 bd3 ba1.7k sqft847 Palomino Road, Como, CO 80432For SaleMLS ID #S1069473, JoAnn MacDougall, Jefferson Real Estate, Inc.. Altitude Realtors
- $799,9002 bd3 ba1.7k sqft847 Palomino Road, Jefferson, CO 80456For SaleMLS ID #4860767, JoAnn MacDougall, Jefferson Real Estate. REcolorado as distributed by MLS GRID
- $530,0003 bd2 ba1.6k sqft1459 Boreas Circle, Jefferson, CO 80456For SaleMLS ID #S1071073, Lora J. Alexander, High Ridge Realty, LLC. Altitude Realtors
- $469,9002 bd1 ba920 sqft485 Longbow Drive, Como, CO 80456For SaleMLS ID #S1071424, Kevin Copeland, Jefferson Real Estate, Inc.. Altitude Realtors
- $499,9002 bd2 ba1.5k sqft53 Fawn Court, Como, CO 80432For SaleMLS ID #S1070333, Kevin Copeland, Jefferson Real Estate, Inc.. Altitude Realtors
- $349,9003 bd2 ba1.4k sqft647 Wampum Lane, Como, CO 80432For SaleMLS ID #S1071476, JoAnn MacDougall, Jefferson Real Estate, Inc.. Altitude Realtors
- $399,0002 bd2 ba1.3k sqft215 Gadwall Road, Como, CO 80432For SaleMLS ID #S1071708, Angela Krieger, RE/MAX Properties of the Summit. Altitude Realtors
- $550,0003 bd2 ba1.9k sqft85 Swandyke Court, Jefferson, CO 80456For SaleMLS ID #S1071547, JoAnn MacDougall, Jefferson Real Estate, Inc.. Altitude Realtors
