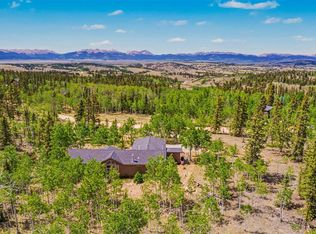
Escape to the beauty of Colorado mountain living in this inviting 3-bedroom, 3-bath home on a gently sloping 3-acre lot in the desirable Indian Mountain community. Surrounded by towering pines, aspens, rock outcroppings, and a peaceful pond, this property offers privacy, scenic mountain views, and abundant wildlife. The open-concept floor plan features vaulted ceilings, large windows, and comfortable living spaces designed for both everyday living and entertaining.
An oversized attached two-car garage provides plenty of room for vehicles and outdoor gear, while a greenhouse/shed offers the perfect space for gardening, hobbies, or additional storage. The property's gentle terrain is ideal for enjoying the natural surroundings. Whether you're looking for a full-time residence, a weekend getaway, or an investment opportunity, this mountain retreat offers easy access to hiking, fishing, skiing, and all the recreation Colorado has to offer.
For sale
$548,900
2544 E Longbow Drive, Como, CO 80456
3beds
1,900sqft
:
Get pre-qualified$3,307/mo
Single Family Residence
Built in 2002
3 Acres Lot
$-- Zestimate®
$289/sqft
$4/mo HOA
What's special
- 13 hours |
- 116 |
- 7 |
Zillow last checked:
Listing updated:
Listed by:
Janet Frederick 720-480-4803 jfrederick@theaspenteam.com,
RE/MAX Professionals
Source: REcolorado as distributed by MLS GRID,MLS#: 3382572
Facts & features
Interior
Bedrooms & bathrooms
- Bedrooms: 3
- Bathrooms: 3
- Full bathrooms: 2
- 1/2 bathrooms: 1
- Main level bathrooms: 2
- Main level bedrooms: 1
Bedroom
- Features: Primary Suite
- Level: Main
Bedroom
- Level: Basement
Bedroom
- Level: Basement
Bathroom
- Features: Primary Suite
- Level: Main
Bathroom
- Level: Main
Bathroom
- Level: Basement
Great room
- Level: Main
Kitchen
- Level: Main
Laundry
- Level: Main
Heating
- Forced Air, Propane, Wood Stove
Cooling
- None
Appliances
- Included: Dishwasher, Disposal, Dryer, Range, Refrigerator, Washer
Features
- Flooring: Carpet, Tile, Wood
- Basement: Finished
Interior area
- Total structure area: 1,900
- Total interior livable area: 1,900 sqft
- Finished area above ground: 1,228
- Finished area below ground: 672
Video & virtual tour
Property
Parking
- Total spaces: 2
- Parking features: Garage - Attached
- Attached garage spaces: 2
Features
- Levels: Two
- Stories: 2
- Patio & porch: Deck, Front Porch, Patio
- Fencing: None
- Has view: Yes
- View description: Mountain(s)
Lot
- Size: 3 Acres
- Features: Mountainous, Sloped
Details
- Parcel number: 39925
- Special conditions: Standard
Construction
Type & style
- Home type: SingleFamily
- Architectural style: Mountain Contemporary
- Property subtype: Single Family Residence
Materials
- Cedar, Frame
- Foundation: Slab
- Roof: Composition
Condition
- Year built: 2002
Utilities & green energy
- Water: Well
Community & HOA
Community
- Subdivision: Indian Mountain
HOA
- Has HOA: Yes
- Amenities included: Clubhouse, Playground, Pond Seasonal, Trail(s)
- HOA fee: $45 annually
- HOA name: Indian Mountain
Location
- Region: Jefferson
Financial & listing details
- Price per square foot: $289/sqft
- Annual tax amount: $2,453
- Date on market: 7/27/2026
- Listing terms: Cash,Conventional
- Exclusions: None
- Ownership: Government
Estimated market value
Not available
Estimated sales range
Not available
Not available
Price history
| Date | Event | Price |
|---|---|---|
| 7/27/2026 | Listed for sale | $548,900$289/sqft |
Source:  REcolorado as distributed by MLS GRID #3382572 Report a problem REcolorado as distributed by MLS GRID #3382572 Report a problem | ||
Public tax history
Tax history is unavailable.
Monthly payment
Est. payment
Payment breakdown
Explore the cost of this home by adjusting the details. Changes won't be saved.Climate risks
Neighborhood: Indian Mountain
Getting around
0 / 100
Car-DependentNearby schools
GreatSchools rating
- 4/10Edith Teter Elementary SchoolGrades: PK-5Distance: 14.8 mi
- 6/10Silverheels Middle SchoolGrades: 6-8Distance: 14.8 mi
- 4/10South Park High SchoolGrades: 9-12Distance: 14.8 mi
Schools provided by the listing agent
- Elementary: Edith Teter
- Middle: South Park
- High: South Park
- District: Park County RE-2
Source: REcolorado as distributed by MLS GRID. This data may not be complete. We recommend contacting the local school district to confirm school assignments for this home.
- $14,6501 Acres2262 Longbow Dr, Jefferson, CO 80456Off Market
- $491,5003 bd2 ba1.5k sqft2221 Chief Trl, Como, CO 80456Off Market
- $56,2083 Acres2714 E Longbow Dr, Como, CO 80456Off Market
- $94,2908.79 Acres1991 Chief Trl, Como, CO 80456Off Market
- $23,5381.06 Acres2241 Longbow Dr, Jefferson, CO 80456Off Market
- $--4 Acres2473 Longbow Dr, Jefferson, CO 80456Off Market
- $69,9096.35 Acres1433 Swiggler Rd, Como, CO 80456Off Market
- $69,9096.35 Acres1343 Swiggler Rd, Como, CO 80456Off Market
A local agent can set up tours, give advice and negotiate with sellers.
Similar homes
- $525,0003 bd2 ba1.6k sqft972 Wampum Lane, Como, CO 80432For Sale
 MLS ID #4591790, Blake Minger, HomeSmart Realty. REcolorado as distributed by MLS GRID
 - $--3 bd2 ba1.6k sqft692 Kiowa St, Como, CO 80456Auction
 Auction.com 2
 - $560,0002 bd2 ba1.3k sqft216 Ambush Lane, Jefferson, CO 80456For Sale
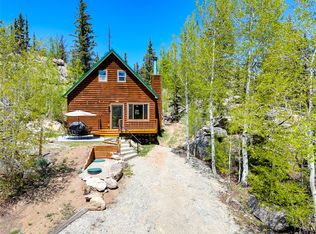
 MLS ID #S1069700, Lisa Kunst, Caniglia Real Estate Group,LLC. Altitude Realtors
 - $574,9003 bd2 ba1.2k sqft1720 Ute Trail, Como, CO 80456For Sale
 MLS ID #S1070244, Nicole M. Brandt, Roam Real Estate Group, LLC. Altitude Realtors
 - $489,9003 bd3 ba1.9k sqft1479 Ouray Trail, Como, CO 80432For SaleMLS ID #S1068266, Kevin Copeland, Jefferson Real Estate, Inc.. Altitude Realtors
- $499,0003 bd2 ba1.6k sqft1210 Kiowa Street, Como, CO 80432For SaleMLS ID #7737913, Brett Mitchell, Hayden Outdoors LLC. REcolorado as distributed by MLS GRID
- $499,9002 bd2 ba1.5k sqft53 Fawn Court, Como, CO 80432For SaleMLS ID #S1070333, Kevin Copeland, Jefferson Real Estate, Inc.. Altitude Realtors
- $530,0002 bd2 ba1.5k sqft1106 Wampum Lane, Como, CO 80432For SaleMLS ID #S1068727, JoAnn MacDougall, Jefferson Real Estate, Inc.. Altitude Realtors
- $597,0002 bd2 ba2.3k sqft2491 Stagestop Road, Jefferson, CO 80456For SaleMLS ID #S1063736, Richard Poveromo GRI, Jefferson Real Estate, Inc.. Altitude Realtors
- $467,9003 bd2 ba2k sqft46 Wampum Lane, Como, CO 80432For SaleMLS ID #S1069052, Kevin Copeland, Jefferson Real Estate, Inc.. Altitude Realtors
- $525,0003 bd2 ba2.2k sqft275 Vulture Lane, Jefferson, CO 80456For SaleMLS ID #S1069086, Betsy Repaske, Real Broker, LLC DBA Real. Altitude Realtors
- $525,0003 bd2 ba2.2k sqft275 Vulture Lane, Jefferson, CO 80456For SaleMLS ID #6151876, Betsy Repaske, Real Broker, LLC DBA Real. REcolorado as distributed by MLS GRID
- $549,9002 bd1 ba2k sqft2379 Pinto Trail, Como, CO 80456For SaleMLS ID #2203943, Stacy Wade, Realty One Group Apex. REcolorado as distributed by MLS GRID
- $648,0003 bd3 ba2k sqft71 Red Cloud Drive, Jefferson, CO 80432For SaleMLS ID #S1068952, Dean Puleio, Redfin Corporation. Altitude Realtors
- $565,0003 bd2 ba1.6k sqft2150 Michigan Hill Road, Jefferson, CO 80456For SaleMLS ID #S1068281, Kevin Copeland, Jefferson Real Estate, Inc.. Altitude Realtors
- $575,0003 bd2 ba2.1k sqft2349 Michigan Hill Road, Jefferson, CO 80456For SaleMLS ID #S1068991, Danielle Foster, eXp Realty, LLC, Mountain House Properties. Altitude Realtors
- $625,0003 bd2 ba2.5k sqft4018 Arrowhead Drive, Como, CO 80432For SaleMLS ID #S1065779, Angie Mills, Mills Mountain Real Estate. Altitude Realtors
- $475,0003 bd2 ba1.3k sqft412 Bordenville Court, Jefferson, CO 80456For SaleMLS ID #4848215, Melanie Yacko, Urban Realty Group Corporation. REcolorado as distributed by MLS GRID
- $558,0004 bd3 ba2k sqft119 Bristlecone Lane, Fairplay, CO 80440For SaleMLS ID #S1070604, Anne Marie Ohly, Omni Real Estate. Altitude Realtors
- $474,9002 bd2 ba1k sqft207 Overland Circle, Jefferson, CO 80456For SaleMLS ID #S1062639, Kevin Copeland, Jefferson Real Estate, Inc.. Altitude Realtors
