Incredible opportunity to own a one-of-a-kind mountain retreat due to the home’s rare, sweeping Continental Divide views featuring the famous 14er—Gray’s Peak—AND the Kenosha Range with Pike National Forest! Located just 1 hr. from Breckenridge, this newly remodeled home with over $225K in premium improvements is a turnkey investment property or private sanctuary that sleeps 9 and comes fully furnished. Nature abounds on the private acreage spanning 2.5 scenic acres filled with aspen, pines, & rock outcroppings, hiking trails, and easy access to the national forest. The outdoor oasis includes a dining area, gas fire table, grill, rock patio, fire pit, and large Trex decking engineered around a beautiful aspen tree. Inside, the open floor plan features high-end furnishings, custom woodwork, and dramatic vaulted wood ceilings. A tower of windows magnificently frames the mountain views from the living to dining areas, while a wood stove creates a charming ambiance. The remodeled kitchen features granite counters, premium stainless appliances, and a convenient walk-in pantry. The impressive addition offers a spa-like bathroom complete with a jetted Jacuzzi bathtub, travertine surround, and windows framing the pines. The serene primary bedroom with new flooring overlooks terraced rock garden beds. Guests will love the unique loft with closeable privacy bookcases, as well as the expansive walkout basement featuring a billiards room with views, a new bedroom, a bath, and a smart pellet stove. Your rare mountain haven awaits.
For sale
Price cut: $30K (7/24)
$648,000
71 Red Cloud Drive, Jefferson, CO 80432
3beds
2,026sqft
Single Family Residence
Built in 2004
2.5 Acres Lot
$627,900 Zestimate®
$320/sqft
$-- HOA
What's special
- 139 days
- 263
- 48
Zillow last checked:
Listing updated:
Listed by:
Dean Puleio 303-909-6714,
Redfin Corporation,
Dallas Dyer 720-990-1883,
Redfin Corporation
Source: Altitude Realtors,MLS#: S1068952 Originating MLS: Summit Association of Realtors
Originating MLS: Summit Association of RealtorsFacts & features
Interior
Bedrooms & bathrooms
- Bedrooms: 3
- Bathrooms: 3
- 3/4 bathrooms: 2
- 1/2 bathrooms: 1
Bedroom
- Level: Main
Bedroom
- Level: Upper
Bedroom
- Level: Basement
Family room
- Level: Basement
Half bath
- Level: Basement
Kitchen
- Level: Main
Laundry
- Level: Main
Living room
- Level: Main
Other
- Level: Main
Other
- Level: Main
Heating
- Forced Air, Propane, Pellet Stove, Wood Stove
Appliances
- Included: Dishwasher, Electric Range, Disposal, Microwave, Refrigerator, Water Purifier, Some Electric Appliances, Dryer, Washer
Features
- Ceiling Fan(s), Fireplace, Tongue and Groove Ceiling(s), Jetted Tub, Open Floorplan, Vaulted Ceiling(s), Wood Burning Stove, Utility Room
- Flooring: Laminate, Tile
- Basement: Finished
- Has fireplace: Yes
- Fireplace features: Wood Burning, Wood BurningStove
- Furnished: Yes
Interior area
- Total interior livable area: 2,026 sqft
Property
Parking
- Parking features: Parking Pad
Features
- Levels: Three Or More,Multi/Split
- Patio & porch: Deck, Patio
- Has view: Yes
- View description: Mountain(s), Trees/Woods
Lot
- Size: 2.5 Acres
- Features: See Remarks
Details
- Additional structures: Shed(s)
- Parcel number: 38234
- Zoning description: Residential Rural
- Other equipment: Satellite Dish
Construction
Type & style
- Home type: SingleFamily
- Architectural style: Cabin
- Property subtype: Single Family Residence
Materials
- Log
- Foundation: Poured
- Roof: Asphalt
Condition
- Resale
- Year built: 2004
Utilities & green energy
- Sewer: Septic Tank
- Water: Well
- Utilities for property: Cable Available, Electricity Available, Propane, Phone Available, Snow Removal, Trash Collection, Septic Available
Community & HOA
Community
- Features: Clubhouse, Trails/Paths
- Subdivision: Indian Mountain
HOA
- Has HOA: No
Location
- Region: Como
Financial & listing details
- Price per square foot: $320/sqft
- Tax assessed value: $471,300
- Annual tax amount: $2,024
- Date on market: 5/28/2026
- Listing agreement: Exclusive Right To Sell
- Exclusions: No
- Road surface type: Gravel
Estimated market value
$627,900
$597,000 - $659,000
$2,671/mo
Price history
| Date | Event | Price |
|---|---|---|
| 10/8/2026 | Listed for rent | $2,675+0.9%$1/sqft |
Source: Zillow Rentals Report a problem | ||
| 7/24/2026 | Price change | $648,000-4.4%$320/sqft |
Source:  Altitude Realtors #S1068952 Report a problem Altitude Realtors #S1068952 Report a problem | ||
| 5/28/2026 | Listed for sale | $678,000+301.2%$335/sqft |
Source:  REcolorado as distributed by MLS GRID #3997703 Report a problem REcolorado as distributed by MLS GRID #3997703 Report a problem | ||
| 10/20/2025 | Listing removed | $2,650$1/sqft |
Source: Zillow Rentals Report a problem | ||
| 10/14/2025 | Price change | $2,650+2.3%$1/sqft |
Source: Zillow Rentals Report a problem | ||
| 10/6/2025 | Price change | $2,590-3.7%$1/sqft |
Source: Zillow Rentals Report a problem | ||
| 9/24/2025 | Price change | $2,690+3.9%$1/sqft |
Source: Zillow Rentals Report a problem | ||
| 9/22/2025 | Price change | $2,590-3.7%$1/sqft |
Source: Zillow Rentals Report a problem | ||
| 9/1/2025 | Price change | $2,690-3.6%$1/sqft |
Source: Zillow Rentals Report a problem | ||
| 8/27/2025 | Price change | $2,790-3.5%$1/sqft |
Source: Zillow Rentals Report a problem | ||
| 8/25/2025 | Price change | $2,890-3%$1/sqft |
Source: Zillow Rentals Report a problem | ||
| 8/12/2025 | Listed for rent | $2,980+8.4%$1/sqft |
Source: Zillow Rentals Report a problem | ||
| 12/5/2022 | Listing removed | -- |
Source: Zillow Rental Manager Report a problem | ||
| 9/16/2022 | Listed for rent | $2,750+150%$1/sqft |
Source: Zillow Rental Manager Report a problem | ||
| 2/26/2021 | Listing removed | -- |
Source: Owner Report a problem | ||
| 7/16/2020 | Listing removed | $1,100$1/sqft |
Source: Owner Report a problem | ||
| 7/8/2020 | Listed for rent | $1,100$1/sqft |
Source: Owner Report a problem | ||
| 7/13/2015 | Sold | $169,000-11%$83/sqft |
Source: Public Record Report a problem | ||
| 4/5/2014 | Listing removed | $189,900$94/sqft |
Source: UNITED COUNTRY ADVENTURE REAL ESTATE #1174525 Report a problem | ||
| 9/25/2013 | Price change | $189,900-5%$94/sqft |
Source: United Country Report a problem | ||
| 4/7/2013 | Listed for sale | $199,900-4.5%$99/sqft |
Source: United Country Park Real Estate #1174525 Report a problem | ||
| 11/1/2012 | Listing removed | $209,250$103/sqft |
Source: Jefferson Real Estate #S379138 Report a problem | ||
| 1/10/2012 | Listed for sale | $209,250$103/sqft |
Source: JEFFERSON REAL ESTATE - Jefferson, CO (Park County) #s376183 Report a problem | ||
| 12/3/2011 | Listing removed | $209,250$103/sqft |
Source: Jefferson Real Estate #S376183 Report a problem | ||
| 5/29/2011 | Listed for sale | $209,250$103/sqft |
Source: Jefferson Real Estate #1002081 Report a problem | ||
Public tax history
| Year | Property taxes | Tax assessment |
|---|---|---|
| 2025 | $2,178 +0.4% | $31,580 -7.4% |
| 2024 | $2,169 +30% | $34,090 -10.6% |
| 2023 | $1,668 +1.6% | $38,140 +64.5% |
| 2022 | $1,642 -5.1% | $23,180 -2.8% |
| 2021 | $1,731 +32.3% | $23,840 +32.3% |
| 2020 | $1,308 +0.8% | $18,020 |
| 2019 | $1,298 +34.3% | $18,020 +18.8% |
| 2017 | $966 -4.7% | $15,170 -4.7% |
| 2016 | $1,014 -1.7% | $15,910 |
| 2015 | $1,031 +9.9% | $15,910 |
| 2014 | $938 -2.5% | -- |
| 2013 | $962 +0.7% | $14,300 |
| 2012 | $955 +2.8% | -- |
| 2011 | $929 | -- |
Find assessor info on the county website
Monthly payment
Est. payment
Payment breakdown
Explore the cost of this home by adjusting the details. Changes won't be saved.Climate risks
Neighborhood: Indian Mountain


Similar homes
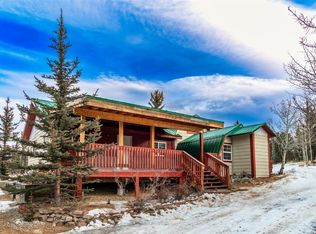
- $629,9002 bd2 ba1.7k sqft177 Longbow Drive, Como, CO 80456For Sale
 MLS ID #4596806, Luke Brenning, MHC Realty Group LLC. REcolorado as distributed by MLS GRID
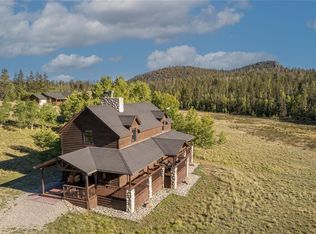
 - $529,9002 bd2 ba1.4k sqft913 Longbow Drive, Como, CO 80432For Sale

 MLS ID #S1071857, Kevin Copeland, Jefferson Real Estate, Inc.. Altitude Realtors
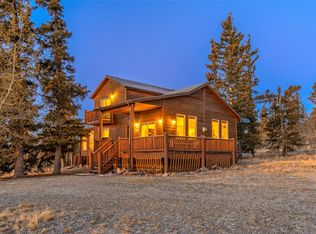
 - $619,0003 bd2 ba2.1k sqft48 Teton Trail, Como, CO 80432For Sale
 MLS ID #S1068417, JoAnn MacDougall, Jefferson Real Estate, Inc.. Altitude Realtors
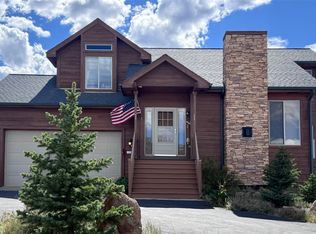
 - $726,0003 bd4 ba2k sqft1127 Arrowhead Drive, Como, CO 80432For Sale
 MLS ID #S1071334, Cynthia Weld, Broker's Guild Real Estate. Altitude Realtors
 - $574,9003 bd2 ba1.2k sqft1720 Ute Trail, Como, CO 80456For SaleMLS ID #S1070244, Nicole M. Brandt, Roam Real Estate Group, LLC. Altitude Realtors
- $650,0003 bd4 ba2.4k sqft726 CUMBERLAND Drive, Jefferson, CO 80456For SaleMLS ID #S1071183, Michael Neff, West + Main. Altitude Realtors
- $499,0003 bd2 ba1.9k sqft485 Signal Ridge Road, Como, CO 80432For SaleMLS ID #8145551, Ed Hayslett, The Hayslett Group, LLC. REcolorado as distributed by MLS GRID
- $850,0003 bd3 ba2.6k sqft999 Bowstring, Como, CO 80432For SaleMLS ID #S1068783, Laurel McQuate, LIV Sotheby's I.R.. Altitude Realtors
- $409,0002 bd1 ba1k sqft274 Folsom Dr, Como, CO 80432For SaleMLS ID #2381911, Kevin Copeland, Jefferson Real Estate. REcolorado as distributed by MLS GRID
- $699,0003 bd3 ba2.3k sqft8221 Remington Road, Como, CO 80432For SaleMLS ID #S1068593, Carla Green, RE/MAX Properties of the Summit. Altitude Realtors
- $585,0003 bd3 ba1.5k sqft1011 Teton Trail, Como, CO 80456For SaleMLS ID #2888827, Ashley McBride, Spirit Bear Realty. REcolorado as distributed by MLS GRID
- $599,9004 bd2 ba2.5k sqft4018 Arrowhead Drive, Como, CO 80456For SaleMLS ID #6229642, Rebecca Jones Egloff, LIV Sotheby's International Realty. REcolorado as distributed by MLS GRID
- $544,9002 bd2 ba1.9k sqft2491 Stagestop Road, Jefferson, CO 80456For SaleMLS ID #S1071817, JoAnn MacDougall, Jefferson Real Estate, Inc.. Altitude Realtors
- $560,0002 bd2 ba1.3k sqft216 Ambush Lane, Jefferson, CO 80456For SaleMLS ID #S1069700, Lisa Kunst, Caniglia Real Estate Group,LLC. Altitude Realtors
- $575,0002 bd2 ba2k sqft270 Piaute Way, Como, CO 80432For Sale
 MLS ID #6713571, Christopher Naggar, Engel & Volkers Denver. elevateMLS
 - $600,0003 bd2 ba2.6k sqft2883 Michigan Hill Rd, Jefferson, CO 80456For Sale
 MLS ID #1070459, Jackie Lagasse Evensen, Live West Realty. IRES as distributed by MLS GRID
 - $489,9003 bd3 ba1.9k sqft1479 Ouray Trail, Como, CO 80432For SaleMLS ID #S1068266, Kevin Copeland, Jefferson Real Estate, Inc.. Altitude Realtors
- $467,9003 bd2 ba2k sqft46 Wampum Lane, Como, CO 80432For SaleMLS ID #S1069052, Kevin Copeland, Jefferson Real Estate, Inc.. Altitude Realtors
- $499,9002 bd1 ba2k sqft2379 Pinto Trail, Como, CO 80456For SaleMLS ID #2203943, Stacy Wade, Realty One Group Premier. REcolorado as distributed by MLS GRID
- $654,9002 bd2 ba1.3k sqftStagestop, Jefferson, CO 80456For SaleMLS ID #2086623, Jennifer Bonis, GOCO REALTY GROUP. REcolorado as distributed by MLS GRID
