Step inside a true Colorado mountain time capsule. Nostalgic, wonderfully funky and full of personality, this one-of-a-kind Jefferson cabin is offered with its eclectic collection of art, décor and paraphernalia—you’ll already feel at home. Perfect as a full-time mountain home, memorable getaway or property with income potential.
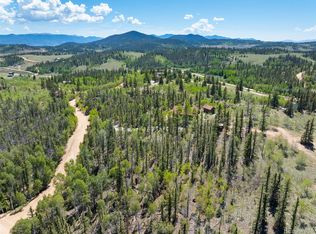
Tucked back from the road for privacy, the home features amazing views and a 900 sq. ft. wraparound deck. An adjoining lot on one side and natural cliffs on the other help preserve its sense of space and privacy. Mountain access is easy, and the association maintains and plows the subdivision’s main roads. Dues are voluntary and minimal.
Improvements include a whole-house propane backup generator, Hardie board siding and exterior paint, an approximately 8-year-old roof, newer water heater and insulated living-room blinds. A fireplace insert with fan provides cozy, efficient supplemental heat.
The property has a private well and septic, multiple internet options, cable already run to the house, and is conveniently located near a fire station.
The upper loft adds approximately 600 sq. ft. not included in the stated square footage and includes an additional bathroom, bringing the total to three. A garage and additional outbuilding provide room for vehicles, gear, storage and mountain toys.
Quirky, private and incredibly special, this is a little piece of Colorado mountain history.
Property lines depicted in images are for illustrative purposes only and are not survey-accurate or intended as a legal survey or official boundary determination. Buyers should verify boundaries through official records or a licensed surveyor. No liability is assumed for errors, omissions or misrepresentations.
Coming soon 09/03
$585,000
1011 Teton Trail, Como, CO 80456
3beds
1,581sqft
Single Family Residence
Built in 1979
1.24 Acres Lot
$-- Zestimate®
$370/sqft
$3/mo HOA
What's special
- 2 days
- 145
- 9
Zillow last checked:
Listing updated:
Listed by:
Ashley McBride 773-350-7760 ashley@spiritbearrealty.com,
Spirit Bear Realty
Source: REcolorado as distributed by MLS GRID,MLS#: 2888827
Facts & features
Interior
Bedrooms & bathrooms
- Bedrooms: 3
- Bathrooms: 3
- Full bathrooms: 3
- Main level bathrooms: 2
- Main level bedrooms: 3
Bedroom
- Level: Main
Bedroom
- Level: Main
Bedroom
- Level: Main
Bathroom
- Level: Main
Bathroom
- Level: Main
Bathroom
- Description: Loft & Bathroom Are Not Included In Sq.Footage Of Home
- Level: Upper
Family room
- Level: Main
Kitchen
- Level: Main
Laundry
- Level: Main
Loft
- Description: Loft & Bathroom Are Not Included In Sq.Footage Of Home
- Level: Upper
Heating
- Propane
Cooling
- None
Appliances
- Included: Dryer, Freezer, Refrigerator, Washer
Features
- Has basement: No
- Furnished: Yes
Interior area
- Total structure area: 1,581
- Total interior livable area: 1,581 sqft
- Finished area above ground: 1,581
Video & virtual tour
Property
Parking
- Total spaces: 2
- Parking features: Garage
- Garage spaces: 2
Features
- Levels: Two
- Stories: 2
- Entry location: Ground
- Patio & porch: Deck, Front Porch
- Exterior features: Balcony, Gas Grill, Gas Valve, Private Yard
- Has view: Yes
- View description: Mountain(s), Valley
Lot
- Size: 1.24 Acres
Details
- Parcel number: 4271
- Zoning: Residential
- Special conditions: Standard
Construction
Type & style
- Home type: SingleFamily
- Architectural style: Chalet,Mid-Century Modern,Mountain Contemporary
- Property subtype: Single Family Residence
Materials
- Cement Siding, Frame
- Roof: Composition
Condition
- Year built: 1979
Utilities & green energy
- Electric: 110V, 220 Volts
- Water: Well
- Utilities for property: Electricity Connected, Internet Access (Wired), Propane
Community & HOA
Community
- Subdivision: Indian Mountain Filing 05
HOA
- Has HOA: Yes
- Services included: Road Maintenance
- HOA fee: $40 annually
- HOA name: Indian Mountain Community Alliance
- HOA phone: 719-836-9043
Location
- Region: Jefferson
Financial & listing details
- Price per square foot: $370/sqft
- Annual tax amount: $1,462
- Date on market: 9/3/2026
- Listing terms: Cash,Conventional,FHA,VA Loan
- Exclusions: Everything Inside The Home Is Included. The Shed/Garage Is Negotiable.
- Ownership: Individual
- Electric utility on property: Yes
- Road surface type: Dirt, Gravel
Estimated market value
Not available
Estimated sales range
Not available
Not available
Price history
Price history is unavailable.
Public tax history
Tax history is unavailable.
Monthly payment
Est. payment
Payment breakdown
Explore the cost of this home by adjusting the details. Changes won't be saved.Climate risks
Neighborhood: 80432
Nearby schools
Schools provided by the listing agent
- Elementary: Edith Teter
- Middle: South Park
- High: South Park
- District: Park County RE-2
Source: REcolorado as distributed by MLS GRID. This data may not be complete. We recommend contacting the local school district to confirm school assignments for this home.
Similar homes
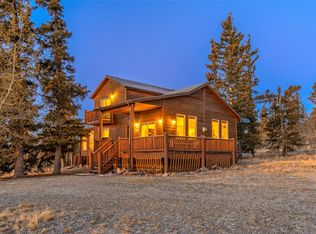
- $619,0003 bd2 ba2.1k sqft48 Teton Trail, Como, CO 80432For Sale
 MLS ID #S1068417, JoAnn MacDougall, Jefferson Real Estate, Inc.. Altitude Realtors
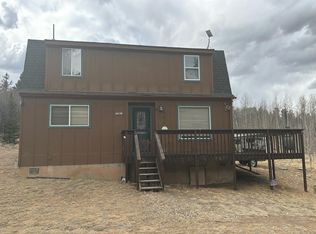
 - $--3 bd2 ba1k sqft584 Kite Ct, Como, CO 80456Auction
 Auction.com 2
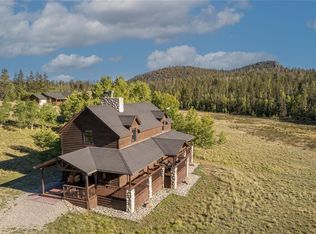
 - $639,9002 bd2 ba1.7k sqft177 Longbow Drive, Como, CO 80456For Sale
 MLS ID #4596806, Luke Brenning, MHC Realty Group LLC. REcolorado as distributed by MLS GRID
 - $623,3333 bd3 ba2k sqft7260 Remington Rd, Como, CO 80432For Sale

 MLS ID #4334743, Kelly Bane, KB Ranch and Home. elevateMLS
 - $726,0003 bd3 ba2k sqft1127 Arrowhead Drive, Como, CO 80456For SaleMLS ID #S1071334, Cynthia Weld, Broker's Guild Real Estate. Altitude Realtors
- $568,0002 bd2 ba1.8k sqft2387 Buffalo Ridge Rd, Como, CO 80432For SaleMLS ID #9679276, Stephanie Tanis ABR GRI SFR , Stephanie Tanis. elevateMLS
- $600,0002 bd2 ba2k sqft270 Piaute Way, Como, CO 80432For SaleMLS ID #6713571, Christopher Naggar, Engel & Volkers Denver. elevateMLS
- $510,0002 bd2 ba1.2k sqft152 Ithaca Lane, Como, CO 80432For SaleMLS ID #3769242, Sandra Jones, eXp Realty, LLC. REcolorado as distributed by MLS GRID
- $529,9002 bd1 ba2k sqft2379 Pinto Trl, Como, CO 80432For SaleMLS ID #8410497, Stacy Wade, Realty One Group Apex. elevateMLS
- $648,0003 bd3 ba2k sqft71 Red Cloud Drive, Jefferson, CO 80432For SaleMLS ID #S1068952, Dean Puleio, Redfin Corporation. Altitude Realtors
- $699,0003 bd3 ba2.3k sqft8221 Remington Road, Como, CO 80432For SaleMLS ID #S1068593, Carla Green, RE/MAX Properties of the Summit. Altitude Realtors
- $499,0003 bd2 ba1.9k sqft485 Signal Ridge Road, Como, CO 80432For SaleMLS ID #8145551, Ed Hayslett, The Hayslett Group, LLC. REcolorado as distributed by MLS GRID
- $499,9002 bd2 ba1.1k sqft541 Warpath Rd, Jefferson, CO 80456For SaleMLS ID #1445069, Corey Martin, Keller Williams Realty DTC LLC. elevateMLS
- $565,0002 bd1 ba1.2k sqft5 Arland Road, Como, CO 80432For SaleMLS ID #S1068873, Megan E. Sharp, Bristlecone Realty Group. Altitude Realtors
- $548,9003 bd3 ba1.9k sqft2544 E Longbow Drive, Jefferson, CO 80456For SaleMLS ID #3382572, Janet Frederick, RE/MAX Professionals. REcolorado as distributed by MLS GRID
- $529,9002 bd1 ba2k sqft2379 Pinto Trail, Como, CO 80456For SaleMLS ID #2203943, Stacy Wade, Realty One Group Apex. REcolorado as distributed by MLS GRID
- $500,0003 bd2 ba2.2k sqft275 Vulture Lane, Jefferson, CO 80456For SaleMLS ID #S1069086, Betsy Repaske, Real Broker, LLC DBA Real. Altitude Realtors
- $500,0003 bd2 ba2.2k sqft275 Vulture Lane, Jefferson, CO 80456For SaleMLS ID #6151876, Betsy Repaske, Real Broker, LLC DBA Real. REcolorado as distributed by MLS GRID
- $574,9003 bd2 ba1.2k sqft1720 Ute Trail, Como, CO 80456For SaleMLS ID #S1070244, Nicole M. Brandt, Roam Real Estate Group, LLC. Altitude Realtors
