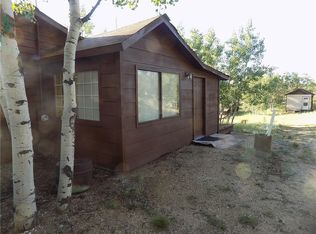
Upper level deckWonderful family roomSpacious open great roomBay window dining areaLarge dog runBar area
Home in Stagestop Subdivision. Private fishing rights with three ponds and 9 miles of fly-fishing on the Tarryall River. Great mountain Subdivision with access to National Forest. Two story cabin is totally remodeled, clean and fresh. The upper level has a spacious, open great room, a kitchen, and bay window dining area, a bedroom, and a full bath. The main level has a wonderful family room with a bar area, ideal for entertaining. Another bedroom and full bath, and a utility room with laundry hookups complete the main level. The upper level deck is great for taking in the views, and the concrete patio on lower level is the perfect place to relax. Large dog run fenced with custom shed. New GARAGE WITH TWO LEVELS. TWO CAR ON BOTTOM WITH HEAT AND SHOP AND FINISHED UPPER LEVEL WITH STUDIO AND A PORCH. Garage has upper electric heat and lower propane heat. Everything is connected for easy access to the whole home. Two propane tanks. One owned by Seller for garage heat that goes to buyer. Home was built by Joe Ferry, one of the best builders in the area. Paved roads to the entrance of Subdivision. Eagle sanctuary on the Top of the ridge in the Subdivision. Views and all things Rocky mountain at your doorstep. South park Has mountain passes you cross to get there. Close to metro Denver Area and Colorado Springs. County Road 77 is a Federal scenic byway. You have world class Skiing in Summit County over Hoosier Pass. Three major High country Reservoirs just a little south of your new home. Take a short trip to The Arkansas River in Buena vista for great rafting and kayaking. Pleasant and quite Mountain getaway.
319 days
|
257
|
15
|
Zillow last checked:
Listing updated:
Listed by:
Richard Poveromo GRI719-836-2615,
Jefferson Real Estate, Inc.
Source: Altitude Realtors,MLS#: S1063736Originating MLS: Summit Association of Realtors
Facts & features
Interior
Bedrooms & bathrooms
Bedrooms: 2
Bathrooms: 2
Full bathrooms: 2
Bedroom
Level: Upper
Bedroom
Level: Main
Bonus room
Level: Upper
Family room
Level: Main
Other
Level: Upper
Other
Level: Main
Great room
Level: Upper
Kitchen
Level: Upper
Utility room
Level: Main
Heating
Forced Air, Propane
Appliances
Included: Dishwasher, Electric Range, Microwave, Refrigerator
Laundry: Washer Hookup
Features
Ceiling Fan(s), Fireplace, Open Floorplan, Pantry, Vaulted Ceiling(s), Utility Room
Flooring: Carpet, Luxury Vinyl, Luxury VinylTile
Number of fireplaces: 2
Fireplace features: Gas
Interior area
Total interior livable area: 2,311 sqft
Property
Parking
Total spaces: 2
Parking features: Detached, Garage
Garage spaces: 2
Features
Levels: Two
Has view: Yes
View description: Mountain(s)
Lot
Size: 2 Acres
Features: Rolling Slope, See Remarks
Details
Additional structures: Shed(s)
Parcel number: 29975
Zoning description: Residential Rural
Other equipment: Satellite Dish
Construction
Type & style
Home type: SingleFamily
Property subtype: Single Family Residence
Materials
Frame, Wood Siding
Foundation: Poured
Roof: Asphalt
Condition
Resale
Year built: 2001
Utilities & green energy
Sewer: Septic Tank
Water: Well
Utilities for property: Electricity Available, Propane, Phone Available, Snow Removal, Trash Collection, Septic Available
Explore the cost of this home by adjusting the details. Changes won't be saved.
Principal & interest
$1,547
Mortgage insurance
$0
Property taxes
$170
Home insurance
$105
HOA fees
$0
Utilities
Not included
All calculations are estimates and provided by Zillow, Inc. for informational purposes only. Actual amounts may vary.
HOA fees may include property taxes on listings classified as Co-Ops. Contact the listing agent and/or owner for fee details.
Mortgage interest rates are dependent on a number of factors, including credit score, down payment, and repayment length. Interest rate data provided by Zillow Group Marketplace, Inc. as of 1/1/1970 from various mortgage lenders with which we have lead or other similar arrangements; the Estimated Payment is an average of those rates.
See how much you could borrow to make a competitive offer.
Source: Altitude Realtors. This data may not be complete. We recommend contacting the local school district to confirm school assignments for this home.