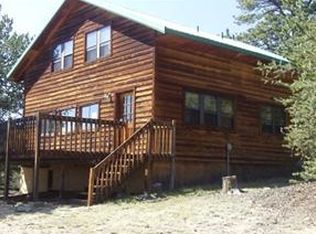
WOW! This is the PERFECT Mountain Getaway! Or Great Location for those who desire to live in the mountains full time!! Possible AirBNB! Updated with pride of ownership, so much thought and preparation went into all the detailing. It is a 'New House' with all updating completed within the past 3 years, one project at a time. Gorgeous eat-in Kitchen, with spacious island for preparing meals, serving guests, definitely designed for entertaining! Primary Suite on main level with large windows, lots of natural light, walk-in closet, slider to outside. All new LV flooring, separate laundry area! It is a Perfect Escape to the quiet! You'll love this Sweet, Newly updated home on 2 acres. Wrap-around deck, great views! Septic System installed in 2017, electrical is buried underground. Appliances are new and all Appliances are included with the purchase: Gas range, Refrigerator, DW, Microwave, Washer, Dryer. Gently sloped, mostly level lot which offers great parking for vehicles and/or campers. Tons of space for parking. LOVE the Outdoors? Approximately an hour Breckenridge, Buena Vista. Pike National Forest is Your Neighbor! Less than 30 minutes to Eleven Mile & Tarryall Reservoirs, Fairplay, Jefferson Lake. It is a great location with hiking, fishing, ATV trails and endless adventures for an outdoor enthusiast. A wrap around deck with front entrance into a mudroom/ laundry area and slider off the living room. The land is functional and ready for whatever you need, there is a place for garage, sheds for hobbies, tools, extras space to make it your own! Schedule a showing today!!
For sale
$499,000
485 Signal Ridge Road, Como, CO 80432
3beds
1,974sqft
Single Family Residence
Built in 1970
2 Acres Lot
$484,300 Zestimate®
$253/sqft
$4/mo HOA
What's special
- 49 days
- 468
- 45
Zillow last checked:
Listing updated:
Listed by:
Ed Hayslett 303-548-3423 Ed@TheHayslettGroup.net,
The Hayslett Group, LLC,
Peg Hayslett 303-929-5375,
The Hayslett Group, LLC
Source: REcolorado as distributed by MLS GRID,MLS#: 8145551
Facts & features
Interior
Bedrooms & bathrooms
- Bedrooms: 3
- Bathrooms: 2
- Full bathrooms: 1
- 3/4 bathrooms: 1
- Main level bathrooms: 2
- Main level bedrooms: 1
Bedroom
- Description: Perfect! It Will Feel Like Your Own Oasis
- Features: Primary Suite
- Level: Main
Bedroom
- Description: Sweet
- Level: Upper
Bedroom
- Description: With Fantastic Views, Door To Balcony
- Level: Upper
Bathroom
- Description: All New. Claw Foot Tub
- Features: En Suite Bathroom
- Level: Main
Bathroom
- Description: Walk In Shower
- Level: Main
Dining room
- Description: Eat In Kitchen
- Level: Main
Kitchen
- Description: Gas Range. Appliances Are New And Included
- Level: Main
Laundry
- Level: Main
Living room
- Description: Spectacular Views
- Level: Main
Utility room
- Level: Main
Heating
- Baseboard, Propane
Cooling
- None
Appliances
- Included: Dishwasher, Dryer, Gas Water Heater, Microwave, Range, Range Hood, Refrigerator, Washer
- Laundry: In Unit
Features
- Butcher Counters, Ceiling Fan(s), Eat-in Kitchen, High Ceilings, Kitchen Island, Open Floorplan, Primary Suite, Walk-In Closet(s)
- Flooring: Vinyl
- Windows: Double Pane Windows, Window Coverings
- Basement: Crawl Space
- Number of fireplaces: 1
- Fireplace features: Gas, Living Room
Interior area
- Total structure area: 1,974
- Total interior livable area: 1,974 sqft
- Finished area above ground: 1,974
Property
Parking
- Total spaces: 4
- Details: Off Street Spaces: 4
Features
- Levels: Two
- Stories: 2
- Patio & porch: Deck, Wrap Around
- Fencing: None
- Has view: Yes
- View description: Mountain(s)
Lot
- Size: 2 Acres
- Features: Sloped
- Residential vegetation: Natural State
Details
- Parcel number: 1280
- Special conditions: Standard
Construction
Type & style
- Home type: SingleFamily
- Architectural style: Mountain Contemporary
- Property subtype: Single Family Residence
Materials
- Frame
- Foundation: Concrete Perimeter, Structural
- Roof: Metal
Condition
- Updated/Remodeled
- Year built: 1970
Utilities & green energy
- Water: Well
- Utilities for property: Electricity Connected
Community & HOA
Community
- Subdivision: Buffalo
HOA
- Has HOA: Yes
- HOA fee: $50 annually
- HOA name: Buffalo
Location
- Region: Como
Financial & listing details
- Price per square foot: $253/sqft
- Tax assessed value: $436,388
- Annual tax amount: $1,685
- Date on market: 8/1/2026
- Listing terms: Cash,Conventional,FHA,VA Loan
- Exclusions: All Sellers Personal Belongings.
- Ownership: Individual
- Electric utility on property: Yes
- Road surface type: Dirt
Estimated market value
$484,300
$460,000 - $509,000
$2,346/mo
Price history
| Date | Event | Price |
|---|---|---|
| 7/30/2026 | Listed for sale | $499,000+667.7%$253/sqft |
Source:  REcolorado as distributed by MLS GRID #8145551 Report a problem REcolorado as distributed by MLS GRID #8145551 Report a problem | ||
| 9/7/2016 | Sold | $65,000$33/sqft |
Source:  Altitude Realtors #S393603 Report a problem Altitude Realtors #S393603 Report a problem | ||
Public tax history
| Year | Property taxes | Tax assessment |
|---|---|---|
| 2025 | $1,309 -1.7% | $29,240 +27.2% |
| 2024 | $1,331 +27.2% | $22,980 -16.3% |
| 2023 | $1,046 +1.7% | $27,440 +70.5% |
| 2022 | $1,028 +34.7% | $16,090 +38.3% |
| 2021 | $764 -4.5% | $11,630 -4.5% |
| 2020 | $800 +0.8% | $12,180 |
| 2019 | $793 +180% | $12,180 +144.1% |
| 2017 | $283 -16.1% | $4,990 -16.1% |
| 2016 | $338 -1.9% | $5,950 |
| 2015 | $344 +1.2% | $5,950 |
| 2014 | $340 +0.7% | -- |
| 2013 | $338 +0.8% | $5,870 |
| 2012 | $335 +3.2% | -- |
| 2011 | $325 | -- |
Find assessor info on the county website
Monthly payment
Est. payment
Payment breakdown
Explore the cost of this home by adjusting the details. Changes won't be saved.Climate risks
Neighborhood: 80432
Nearby schools
Schools provided by the listing agent
- Elementary: Edith Teter
- Middle: South Park
- High: South Park
- District: Park County RE-2
Source: REcolorado as distributed by MLS GRID. This data may not be complete. We recommend contacting the local school district to confirm school assignments for this home.
Similar homes
- $500,0003 bd2 ba2.2k sqft275 Vulture Lane, Jefferson, CO 80456For Sale

 MLS ID #6151876, Betsy Repaske, Real Broker, LLC DBA Real. REcolorado as distributed by MLS GRID
 - $521,5003 bd3 ba1.9k sqft2544 E Longbow Drive, Jefferson, CO 80456For Sale
 MLS ID #3382572, Janet Frederick, RE/MAX Professionals. REcolorado as distributed by MLS GRID
 - $529,9002 bd1 ba2k sqft2379 Pinto Trail, Como, CO 80456For Sale
 MLS ID #2203943, Stacy Wade, Realty One Group Apex. REcolorado as distributed by MLS GRID
 - $489,9003 bd3 ba1.9k sqft1479 Ouray Trail, Como, CO 80432For Sale

 MLS ID #S1068266, Kevin Copeland, Jefferson Real Estate, Inc.. Altitude Realtors
 - $467,9003 bd2 ba2k sqft46 Wampum Lane, Como, CO 80432For SaleMLS ID #S1069052, Kevin Copeland, Jefferson Real Estate, Inc.. Altitude Realtors
- $499,9002 bd2 ba1.5k sqft53 Fawn Court, Como, CO 80432For SaleMLS ID #S1070333, Kevin Copeland, Jefferson Real Estate, Inc.. Altitude Realtors
- $500,0003 bd2 ba2.2k sqft275 Vulture Lane, Jefferson, CO 80456For SaleMLS ID #S1069086, Betsy Repaske, Real Broker, LLC DBA Real. Altitude Realtors
- $488,5003 bd2 ba1.6k sqft1210 Kiowa Street, Como, CO 80432For SaleMLS ID #7737913, Brett Mitchell, Hayden Outdoors LLC. REcolorado as distributed by MLS GRID
- $648,0003 bd3 ba2k sqft71 Red Cloud Drive, Jefferson, CO 80432For SaleMLS ID #S1068952, Dean Puleio, Redfin Corporation. Altitude Realtors
- $585,0003 bd3 ba1.5k sqft1011 Teton Trail, Como, CO 80456For SaleMLS ID #2888827, Ashley McBride, Spirit Bear Realty. REcolorado as distributed by MLS GRID
- $433,9002 bd2 ba1.9k sqft2148 McDowell Drive, Como, CO 80456For SaleMLS ID #S1067988, Kevin Copeland, Jefferson Real Estate, Inc.. Altitude Realtors
- $574,9003 bd2 ba1.2k sqft1720 Ute Trail, Como, CO 80456For SaleMLS ID #S1070244, Nicole M. Brandt, Roam Real Estate Group, LLC. Altitude Realtors
- $499,9002 bd2 ba1.5k sqft1106 Wampum Lane, Como, CO 80432For SaleMLS ID #S1068727, JoAnn MacDougall, Jefferson Real Estate, Inc.. Altitude Realtors
- $450,0003 bd2 ba1.1k sqft59 Chief Trl, Como, CO 80436For SaleMLS ID #1662871, Corey Prai, Keller Williams Advantage Realty LLC. REcolorado as distributed by MLS GRID
- $639,9002 bd2 ba1.7k sqft177 Longbow Drive, Como, CO 80456For SaleMLS ID #4596806, Luke Brenning, MHC Realty Group LLC. REcolorado as distributed by MLS GRID
- $469,9002 bd2 ba1k sqft207 Overland Circle, Jefferson, CO 80456For SaleMLS ID #S1062639, Kevin Copeland, Jefferson Real Estate, Inc.. Altitude Realtors
- $550,0003 bd2 ba1.9k sqft85 Swandyke Court, Jefferson, CO 80456For SaleMLS ID #S1071547, JoAnn MacDougall, Jefferson Real Estate, Inc.. Altitude Realtors
- $619,0003 bd2 ba2.1k sqft48 Teton Trail, Como, CO 80432For SaleMLS ID #S1068417, JoAnn MacDougall, Jefferson Real Estate, Inc.. Altitude Realtors
- $575,0002 bd2 ba2k sqft270 Piaute Way, Como, CO 80432For Sale
 MLS ID #6713571, Christopher Naggar, Engel & Volkers Denver. elevateMLS
 - $435,0002 bd1 ba1.6k sqft69 Noxibee Court, Como, CO 80432For SaleMLS ID #3153272, Carrie Hill, Rocky Mountain Real Estate Inc. REcolorado as distributed by MLS GRID
