Nestled in the highly sought-after Homestead at Hillcrest neighborhood in Centennial, 7501 S Ivanhoe Cir offers the perfect blend of convenience, tranquility, and stunning foothill views. This beautifully designed home seamlessly combines modern sophistication with timeless charm, creating an inviting retreat both inside and out. From its captivating façade to the meticulously landscaped yard, every detail exudes elegance. Step inside to discover an expansive, light-filled floor plan with soaring ceilings and thoughtfully designed living spaces that prioritize both comfort and functionality. At the heart of the home, the gourmet kitchen is a chef’s dream, boasting premium appliances, ample counter space, and abundant storage—perfect for casual meals or hosting elegant dinner parties. The adjoining great room features a cozy gas log fireplace and a custom built-in wall, ideal for showcasing your personal library or curating a stylish display. Upstairs, the luxurious primary suite offers a private sanctuary with a spa-like 5-piece en-suite bath and a walk-through closet. Two additional spacious bedrooms and a full bathroom provide comfortable accommodations for family or guests. Downstairs, the unfinished basement presents endless possibilities—whether you envision a home gym, entertainment space, or additional living quarters, this blank canvas is ready to be transformed to suit your needs. With its prime location, exceptional design, and modern amenities, this home is a rare find in one of Centennial’s most coveted communities. Don’t miss the opportunity to make it yours!
Sold for $575,000
$575,000
7501 S Ivanhoe Circle, Centennial, CO 80112
3beds
3,243sqft
Townhouse
Built in 1986
6,534 Square Feet Lot
$554,700 Zestimate®
$177/sqft
$3,368 Estimated rent
Home value
$554,700
$516,000 - $594,000
$3,368/mo
Zestimate® history
Owner options
List your home for rent
$3,368/mo
Rent Zestimate®
Find your next renter with Zillow Rental Manager. Plus, with online applications, you can quickly screen prospective tenants – for free.
$3,368/mo
Rent Zestimate®
Refinance and save
$3,811/mo
Est. payment
Refinancing to a lower rate could help reduce your monthly payments and save thousands over the life of the loan.
$3,811/mo
Est. payment
Explore your selling options
Work with a Zillow partner agent
Leverage their expertise and Zillow's premium Showcase listings to get your home seen by more buyers.
Get startedList with your own agent
Get your home in front of millions of buyers by listing it on Zillow.
Learn how to do itSell it yourself
Take full control of how buyers see your home on Zillow by listing For Sale by Owner (FSBO).
List your homeWhat's special
Zillow last checked:
Listing updated:
Listed by:
Tyler L'Archevesque 970-401-1461 tyler.larchevesque@engelvoelkers.com,
Engel & Volkers Denver
Bought with:
Max Stiles, 100100837
Stiles Realty
Source: REcolorado as distributed by MLS GRID,MLS#: 3968979
Facts & features
Interior
Bedrooms & bathrooms
- Bedrooms: 3
- Bathrooms: 3
- Full bathrooms: 2
- 1/4 bathrooms: 1
- Main level bathrooms: 1
Primary bedroom
- Level: Upper
Bedroom
- Level: Upper
Bedroom
- Level: Upper
Primary bathroom
- Level: Upper
Bathroom
- Level: Main
Bathroom
- Level: Upper
Dining room
- Level: Main
Kitchen
- Level: Main
Living room
- Level: Main
Heating
- Forced Air
Cooling
- Central Air
Appliances
- Included: Cooktop, Dishwasher, Disposal, Double Oven, Dryer, Microwave, Oven, Range, Refrigerator, Washer
Features
- Built-in Features, Ceiling Fan(s), Five Piece Bath, High Ceilings, Kitchen Island, Open Floorplan, Walk-In Closet(s)
- Flooring: Carpet, Laminate, Tile
- Windows: Skylight(s), Window Treatments
- Basement: Unfinished
- Number of fireplaces: 1
- Fireplace features: Living Room
- Common walls with other units/homes: End Unit,No One Above,No One Below,1 Common Wall
Interior area
- Total structure area: 3,243
- Total interior livable area: 3,243 sqft
- Finished area above ground: 2,162
- Finished area below ground: 0
Property
Parking
- Total spaces: 2
- Parking features: Concrete, Dry Walled, Insulated Garage, Lighted, Storage
- Attached garage spaces: 2
Features
- Levels: Two
- Stories: 2
- Entry location: Exterior Access
- Patio & porch: Covered, Front Porch, Patio
- Exterior features: Garden, Private Yard, Rain Gutters
- Fencing: Full
- Has view: Yes
- View description: Mountain(s)
Lot
- Size: 6,534 Square Feet
- Features: Landscaped, Master Planned, Near Public Transit
Details
- Parcel number: 032885858
- Special conditions: Standard
Construction
Type & style
- Home type: Townhouse
- Property subtype: Townhouse
- Attached to another structure: Yes
Materials
- Brick, Concrete
- Foundation: Concrete Perimeter
- Roof: Composition
Condition
- Year built: 1986
Utilities & green energy
- Electric: 110V
- Sewer: Public Sewer
- Water: Public
- Utilities for property: Cable Available, Electricity Connected
Community & HOA
Community
- Security: Carbon Monoxide Detector(s), Smoke Detector(s)
- Subdivision: Homestead Farm At Hillcrest
HOA
- Has HOA: Yes
- Amenities included: Pool
- Services included: Insurance, Maintenance Grounds, Road Maintenance, Snow Removal, Trash
- HOA fee: $508 monthly
- HOA name: Hillcrest at Homestead HOA
- HOA phone: 720-941-9200
Location
- Region: Centennial
Financial & listing details
- Price per square foot: $177/sqft
- Tax assessed value: $487,800
- Annual tax amount: $3,667
- Date on market: 2/26/2025
- Listing terms: Cash,Conventional,FHA,VA Loan
- Exclusions: Sellers Personal Property Or Staging
- Ownership: Individual
- Electric utility on property: Yes
- Road surface type: Paved
Price history
| Date | Event | Price |
|---|---|---|
| 6/6/2025 | Sold | $575,000-3.4%$177/sqft |
Source:  REcolorado as distributed by MLS GRID #3968979 Report a problem REcolorado as distributed by MLS GRID #3968979 Report a problem | ||
| 5/13/2025 | Pending sale | $595,000$183/sqft |
Source: REcolorado as distributed by MLS GRID #3968979 Report a problem | ||
| 4/1/2025 | Price change | $595,000-5.6%$183/sqft |
Source: REcolorado as distributed by MLS GRID #3968979 Report a problem | ||
| 3/18/2025 | Price change | $630,000-3.1%$194/sqft |
Source: REcolorado as distributed by MLS GRID #3968979 Report a problem | ||
| 2/26/2025 | Listed for sale | $650,000+32.7%$200/sqft |
Source: REcolorado as distributed by MLS GRID #3968979 Report a problem | ||
| 3/27/2024 | Listing removed | -- |
Source: Zillow Rentals Report a problem | ||
| 3/15/2024 | Price change | $3,200-8.6%$1/sqft |
Source: Zillow Rentals Report a problem | ||
| 3/7/2024 | Listed for rent | $3,500$1/sqft |
Source: Zillow Rentals Report a problem | ||
| 10/22/2021 | Sold | $490,000-2%$151/sqft |
Source: Public Record Report a problem | ||
| 9/29/2021 | Pending sale | $499,900$154/sqft |
Source: Zillow Offers Report a problem | ||
| 9/24/2021 | Price change | $499,900-5.7%$154/sqft |
Source: Zillow Offers Report a problem | ||
| 9/10/2021 | Price change | $529,900-3.6%$163/sqft |
Source: Zillow Offers Report a problem | ||
| 8/27/2021 | Price change | $549,900-3.5%$170/sqft |
Source: Zillow Offers Report a problem | ||
| 8/13/2021 | Price change | $569,900-4.2%$176/sqft |
Source: Zillow Offers Report a problem | ||
| 7/30/2021 | Price change | $594,900-3.3%$183/sqft |
Source: Zillow Offers Report a problem | ||
| 7/16/2021 | Price change | $614,900-1.9%$190/sqft |
Source: Zillow Offers Report a problem | ||
| 7/2/2021 | Price change | $626,900-0.9%$193/sqft |
Source: Zillow Offers Report a problem | ||
| 6/20/2021 | Listed for sale | $632,900+6.7%$195/sqft |
Source: Zillow Offers Report a problem | ||
| 5/21/2021 | Sold | $592,900$183/sqft |
Source: Public Record Report a problem | ||
Public tax history
| Year | Property taxes | Tax assessment |
|---|---|---|
| 2025 | $3,907 +6.6% | $30,488 -6.7% |
| 2024 | $3,667 +12.8% | $32,683 -11% |
| 2023 | $3,249 +0.1% | $36,721 +31.7% |
| 2022 | $3,246 | $27,884 -2.8% |
| 2021 | -- | $28,686 +4.6% |
| 2020 | $3,101 +7.2% | $27,413 |
| 2019 | $2,893 | $27,413 +0.8% |
| 2018 | $2,893 +6.6% | $27,202 |
| 2017 | $2,713 | $27,202 +20.6% |
| 2016 | -- | $22,559 |
| 2015 | -- | $22,559 +8.2% |
| 2014 | -- | $20,855 +15.3% |
| 2013 | $2,262 | $18,090 |
| 2012 | -- | $18,090 |
| 2011 | $1,900 +11.2% | $18,090 -1.3% |
| 2010 | $1,709 -18.1% | $18,330 |
| 2009 | $2,087 | $18,330 -17.5% |
| 2008 | -- | $22,224 |
| 2007 | -- | $22,224 +5.3% |
| 2006 | -- | $21,102 |
| 2005 | -- | $21,102 -10.7% |
| 2002 | $2,075 +10.6% | $23,630 +19.7% |
| 2001 | $1,876 | $19,740 |
Find assessor info on the county website
Neighborhood: 80112
Nearby homes
- $520,0003 bd4 ba3.1k sqft7509 S Ivanhoe Cir, Centennial, CO 80112For Sale
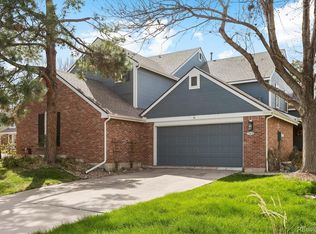
- $---- bd-- ba-- sqft7501 S Ivanhoe Cir, Englewood, CO 80112Off Market
- $677,8003 bd3 ba3.5k sqft7503 S Ivanhoe Cir, Centennial, CO 80112Off Market

- $733,4003 bd4 ba3.1k sqft5703 E Irish Pl, Centennial, CO 80112Off Market
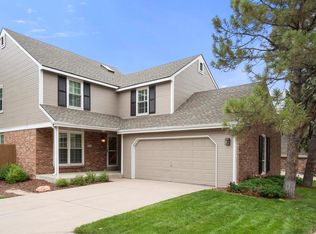
- $584,5003 bd3 ba2.1k sqft7511 S Ivanhoe Cir, Centennial, CO 80112Off Market
- $560,7002 bd3 ba3.2k sqft5713 E Irish Pl, Centennial, CO 80112Off Market
- $612,0003 bd3 ba3.2k sqft5723 E Irish Pl, Centennial, CO 80112Off Market
- $610,9003 bd3 ba2.4k sqft7517 S Ivanhoe Cir, Centennial, CO 80112Off Market
Nearby schools
GreatSchools rating
- 7/10Ford ElementaryGrades: K-5Distance: 0.8 mi
- 8/10Newton Middle SchoolGrades: 6-8Distance: 1.4 mi
- 8/10Arapahoe High SchoolGrades: 9-12Distance: 2.2 mi
Schools provided by the listing agent
- Elementary: Ford
- Middle: Newton
- High: Arapahoe
- District: Littleton 6
Source: REcolorado as distributed by MLS GRID. This data may not be complete. We recommend contacting the local school district to confirm school assignments for this home.
Get a cash offer in 3 minutes
Find out how much your home could sell for in as little as 3 minutes with a no-obligation cash offer.
Estimated market value
$554,700
Get a cash offer in 3 minutes
Find out how much your home could sell for in as little as 3 minutes with a no-obligation cash offer.
Estimated market value
$554,700
- Colorado
- Arapahoe County
- Centennial
- 80112
- 7501 S Ivanhoe Circle
Nearby cities
Nearby zip codes
Other Centennial Topics
