Skip main navigation
Off market
  • $671,600

    7503 S Ivanhoe Cir, Centennial, CO 80112

    3beds
    3baths
    3,511sqft
    SingleFamily
    Built in 1986
    6,098 Square Feet Lot
    $671,600 Zestimate®
    $191/sqft
    $3,671 Estimated rent

    Home value

    $671,600

    $631,000 - $719,000

    $3,671/mo

    Zestimate® history
    Loading
    Loading...

    Owner options

    List your home for rent

    $3,671/mo

    Rent Zestimate®

    Find your next renter with Zillow Rental Manager. Plus, with online applications, you can quickly screen prospective tenants – for free.

    Learn more

    $3,671/mo

    Rent Zestimate®

    Refinance and save

    $3,976/mo

    Est. payment

    Refinancing to a lower rate could help reduce your monthly payments and save thousands over the life of the loan.

    See today's rates

    $3,976/mo

    Est. payment

    Explore your selling options

    Work with a Zillow partner agent

    Leverage their expertise and Zillow's premium Showcase listings to get your home seen by more buyers.

    Get started

    List with your own agent

    Get your home in front of millions of buyers by listing it on Zillow.

    Learn how to do it

    Sell it yourself

    Take full control of how buyers see your home on Zillow by listing For Sale by Owner (FSBO).

    List your home

    What's special

    Classic brick gas fireplaceMature treesStylish backsplashSecondary bedroomsPrivate streetsHalf bathLovely wood deck

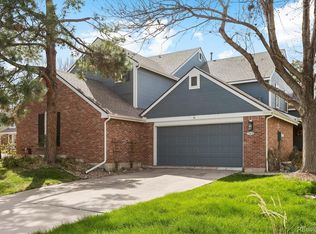
    Comfortable living sure comes easy in this meticulously maintained and updated two-story brick Sanford-built townhome in prime interior location of Hillcrest at Homestead Farm. Step inside and you'll be greeted by the warm vintage charm of hardwoods that lead you to the formal dining room where Southern exposure floods natural light through its graceful bay window. The ultra-spacious living room accented with crown molding and a classic brick gas fireplace opens to the dining and kitchen areas, making it ideal for entertaining your friends and family. The renovated kitchen (2021) will delight your inner chef with plenty of Corian countertop space, new stainless steel appliances, new glass cooktop, double oven, new oak cabinetry, new light fixture, two Lazy Susans, and stylish backsplash. The eat-in breakfast nook allows access to the lovely wood deck with a pergola where the serene retreat provides you perfect space to relax and sip your morning coffee. A convenient half bath and generously-sized laundry room complete the main level. Up the stairs, you'll find the wide-reaching master suite with its oversized en suite bath and walk-in closet. You'll be impressed with the open family room area with adjacent study/den. Two secondary bedrooms are separated from the master suite by a hallway and full bath. The basement is open and ready for your personal touch. Newer windows and light fixtures. New driveway (2021) and concrete path (2006). New LeafFilter gutters. Newer HVAC w/ humidifier (2017) and Hot Wtr Heater (2017). Newer roof (2018). HOA covers exterior maintenance, roof, mowing of front yards, street plowing, insurance, and trash & recycling. The community showcases mature trees, greenbelt islands, and private streets. Award-winning Littleton Public Schools. Minutes to Light Rail, Park Meadows, DTC, I-25, I-225, and C-470.

    This property is off market, which means it's not currently listed for sale or rent on Zillow. This may be different from what's available on other websites or public sources.

    Facts & features

    Interior

    Bedrooms & bathrooms
    • Bedrooms: 3
    • Bathrooms: 3
    Heating
    • Forced air
    Cooling
    • Central
    Features
    • Basement: Partially finished
    • Has fireplace: Yes
    Interior area
    • Total interior livable area: 3,511 sqft

    Property

    Parking
    • Total spaces: 2
    • Parking features: Garage - Attached
    Features
    • Exterior features: Brick
    Lot
    • Size: 6,098 Square Feet
    Details
    • Parcel number: 207532229002

    Construction

    Type & style
    • Home type: SingleFamily
    Materials
    • Wood
    • Roof: Composition
    Condition
    • Year built: 1986

    Community & HOA

    Location
    • Region: Centennial

    Financial & listing details

    • Price per square foot: $191/sqft
    • Tax assessed value: $504,700
    • Annual tax amount: $3,416

    Price history

    DateEventPrice
    4/15/2022Listing removed--
    Source: HomeSmart Report a problem
    3/30/2022Listed for sale$665,000+122.4%$189/sqft
    Source: HomeSmart #3000279 Report a problem
    12/27/2005Sold$299,000$85/sqft
    Source: Public Record Report a problem

    Public tax history

    YearProperty taxesTax assessment
    2025$3,416 +6.6%$31,544 -10.2%
    2024$3,206 +6.1%$35,108 -10.4%
    2023$3,022 +0.1%$39,170 +21%
    2022$3,018 $32,380 -2.8%
    2021-- $33,312 +4.4%
    2020$2,858 +11.8%$31,910
    2019$2,556 $31,910 +3.9%
    2018$2,556 +6.5%$30,708
    2017$2,399 $30,708 +13.6%
    2016-- $27,032
    2015-- $27,032 +12.9%
    2014$2,836 +7.7%$23,944 +9.6%
    2013$2,633 $21,840
    2012-- $21,840
    2011$2,688 +10.8%$21,840 -15.1%
    2010$2,427 +6.9%$25,710
    2009$2,270 $25,710 +8.2%
    2008-- $23,753
    2007-- $23,753 +1.7%
    2006-- $23,363
    2005-- $23,363 -6.5%
    2002$2,195 +9.5%$25,000 +18.5%
    2001$2,005 $21,100
    Find assessor info on the county website

    Neighborhood: 80112

    Nearby schools

    GreatSchools rating
    Get a cash offer in 3 minutes
    Find out how much your home could sell for in as little as 3 minutes with a no-obligation cash offer.
    Estimated market value
    $671,600
    Get a cash offer in 3 minutes
    Find out how much your home could sell for in as little as 3 minutes with a no-obligation cash offer.
    Estimated market value
    $671,600