Ask About The Lender Incentives On This House Worth Up To $11,100!!
Opportunity awaits in this spacious 5-bedroom, 2.5-bath ranch offering a functional layout, generous living space, and endless potential to make it your own. With three bedrooms on the main level and two additional bedrooms in the partially finished basement, there's plenty of room for guests, a home office, hobbies, or multi-generational living. The basement also features additional flex space with room for future expansion or abundant storage.
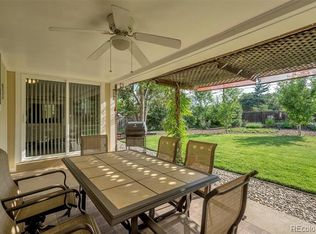
Step outside to a large, fully fenced backyard with a covered patio and plenty of space for entertaining, gardening, pets, or play. Conveniently located near parks, shopping, dining, schools, and major commuter routes, this home is an excellent opportunity to update, personalize, and build equity in an established Lakewood neighborhood.
Accepting backups
$550,000
1855 S Ammons Street, Denver, CO 80232
5beds
3,456sqft
Single Family Residence
Built in 1964
0.33 Acres Lot
$553,200 Zestimate®
$159/sqft
$-- HOA
What's special
- 23 days |
- 2,258 |
- 160 |
Zillow last checked:
Listing updated:
Listed by:
Dominic Miller 720-650-0232 dom@dominicmillerhomes.com,
Compass - Denver
Source: REcolorado as distributed by MLS GRID,MLS#: 8655325
Facts & features
Interior
Bedrooms & bathrooms
- Bedrooms: 5
- Bathrooms: 3
- Full bathrooms: 1
- 3/4 bathrooms: 2
- Main level bathrooms: 2
- Main level bedrooms: 3
Bedroom
- Level: Main
Bedroom
- Level: Main
Bedroom
- Level: Main
Bedroom
- Level: Basement
Bedroom
- Level: Basement
Bathroom
- Level: Main
Bathroom
- Level: Main
Bathroom
- Level: Basement
Bonus room
- Level: Basement
Kitchen
- Level: Main
Living room
- Level: Main
Heating
- Baseboard
Cooling
- Evaporative Cooling
Appliances
- Included: Dishwasher, Microwave, Oven, Refrigerator
Features
- Flooring: Carpet, Laminate, Tile
- Basement: Partial
- Number of fireplaces: 1
- Fireplace features: Wood Burning
Interior area
- Total structure area: 3,456
- Total interior livable area: 3,456 sqft
- Finished area above ground: 1,728
- Finished area below ground: 964
Video & virtual tour
Property
Parking
- Total spaces: 2
- Parking features: Garage - Attached
- Attached garage spaces: 2
Features
- Levels: One
- Stories: 1
- Patio & porch: Covered, Patio
- Exterior features: Private Yard
- Fencing: Full
Lot
- Size: 0.33 Acres
- Features: Landscaped
Details
- Parcel number: 066591
- Special conditions: Standard
Construction
Type & style
- Home type: SingleFamily
- Property subtype: Single Family Residence
Materials
- Brick, Wood Siding
- Roof: Composition
Condition
- Year built: 1964
Utilities & green energy
- Sewer: Public Sewer
- Water: Public
- Utilities for property: Electricity Connected, Natural Gas Available
Community & HOA
Community
- Security: Smoke Detector(s)
- Subdivision: Goldoff
HOA
- Has HOA: No
Location
- Region: Lakewood
Financial & listing details
- Price per square foot: $159/sqft
- Tax assessed value: $658,192
- Annual tax amount: $3,422
- Date on market: 7/30/2026
- Listing terms: Cash,Conventional,FHA,VA Loan
- Exclusions: Sellers Personal Property
- Ownership: Individual
- Electric utility on property: Yes
- Road surface type: Paved
Estimated market value
$553,200
$526,000 - $581,000
$4,261/mo
Price history
| Date | Event | Price |
|---|---|---|
| 8/6/2026 | Pending sale | $550,000$159/sqft |
Source:  REcolorado as distributed by MLS GRID #8655325 Report a problem REcolorado as distributed by MLS GRID #8655325 Report a problem | ||
| 7/30/2026 | Listed for sale | $550,000$159/sqft |
Source: REcolorado as distributed by MLS GRID #8655325 Report a problem | ||
Public tax history
| Year | Property taxes | Tax assessment |
|---|---|---|
| 2025 | $3,132 +0.5% | $41,137 +0.7% |
| 2024 | $3,117 +28.6% | $40,861 |
| 2023 | $2,423 -1.4% | $40,861 +24.3% |
| 2022 | $2,458 +13.2% | $32,872 -2.8% |
| 2021 | $2,172 | $33,818 +9.8% |
| 2020 | $2,172 +1.3% | $30,794 |
| 2019 | $2,144 +14.6% | $30,794 +13.5% |
| 2018 | $1,870 | $27,122 |
| 2017 | $1,870 +10.3% | $27,122 +0.8% |
| 2016 | $1,696 +100% | $26,900 |
| 2015 | $848 -38.3% | $26,900 +21.4% |
| 2014 | $1,374 +3.3% | $22,160 |
| 2013 | $1,330 -35.2% | $22,160 +1.4% |
| 2012 | $2,052 +0.6% | $21,845 |
| 2011 | $2,040 +0.2% | $21,845 0% |
| 2010 | $2,036 +48.6% | $21,850 |
| 2009 | $1,370 +0.2% | $21,850 -3.4% |
| 2008 | $1,367 +5.8% | $22,630 |
| 2007 | $1,292 -35.2% | $22,630 +4.3% |
| 2006 | $1,993 -8.9% | $21,700 -6.8% |
| 2005 | $2,188 +9% | $23,290 |
| 2004 | $2,007 +114% | $23,290 |
| 2003 | $938 -45.1% | $23,290 +17.2% |
| 2002 | $1,710 +6.5% | $19,880 +21.4% |
| 2001 | $1,605 -0.8% | $16,370 |
| 2000 | $1,617 | $16,370 |
Find assessor info on the county website
Monthly payment
Est. payment
Payment breakdown
Explore the cost of this home by adjusting the details. Changes won't be saved.Climate risks
Neighborhood: 80232
Nearby schools
GreatSchools rating
- 7/10Patterson Elementary SchoolGrades: PK-6Distance: 0.9 mi
- 3/10Alameda International High SchoolGrades: 7-12Distance: 0.7 mi
Schools provided by the listing agent
- Elementary: Patterson
- Middle: Alameda Int'l
- High: Alameda Int'l
- District: Jefferson County R-1
Source: REcolorado as distributed by MLS GRID. This data may not be complete. We recommend contacting the local school district to confirm school assignments for this home.
- $659,8003 bd2 ba3k sqft1835 S Ammons St, Lakewood, CO 80232Off Market
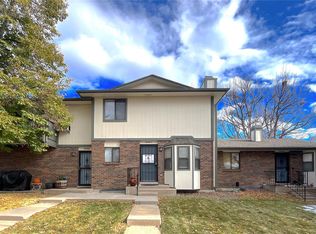
- $648,3003 bd2 ba2.6k sqft1875 S Ammons St, Lakewood, CO 80232Off Market
- $360,9003 bd4 ba1.4k sqft1848 S Ammons St APT C, Lakewood, CO 80232Sold
- $604,3004 bd3 ba3k sqft1860 S Balsam St, Lakewood, CO 80232Off Market

- $396,3003 bd3 ba1.7k sqft1848 S Ammons St APT A, Lakewood, CO 80232Off Market
- $309,2002 bd2 ba984 sqft1848 S Ammons St APT D, Lakewood, CO 80232Off Market
- $257,500-- bd1 ba600 sqft1848 S Ammons St, Denver, CO 80232Off Market
- $344,9503 bd3 ba1.4k sqft1848 S Ammons St APT B, Lakewood, CO 80232Sold
A local agent can set up tours, give advice and negotiate with sellers.
Similar homes
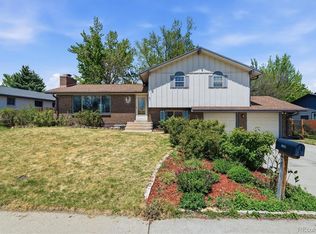
- $650,0005 bd3 ba2.9k sqft8623 W Warren Drive, Lakewood, CO 80227For Sale
 MLS ID #7869806, Dennis Schultz Jr., eXp Realty, LLC. REcolorado as distributed by MLS GRID
 - $650,0004 bd3 ba2.3k sqft12323 W Connecticut Drive, Denver, CO 80228For Sale
 MLS ID #2630590, Elle Pappas, Thrive Real Estate Group. REcolorado as distributed by MLS GRID
 - $549,9004 bd2 ba1.9k sqft2888 S Zurich Court, Denver, CO 80236For Sale
 MLS ID #9207275, Lisa Tapia, The Property Shop Denver. REcolorado as distributed by MLS GRID
 - $689,9004 bd3 ba2.4k sqft8923 W Warren Dr, Lakewood, CO 80227For Sale

 MLS ID #1065516, Brooke Capone, Guide Real Estate. IRES as distributed by MLS GRID
 - $615,0005 bd3 ba2.8k sqft5340 W Bayaud Avenue, Lakewood, CO 80226For SaleMLS ID #8710734, Jeff Bustos, JPAR Modern Real Estate. REcolorado as distributed by MLS GRID
- $599,0004 bd2 ba2.6k sqft3500 W 55th Avenue, Denver, CO 80221For SaleMLS ID #9481943, Cody Smetzer, Thrive Real Estate Group. REcolorado as distributed by MLS GRID
- $600,0003 bd2 ba2.6k sqft480 S Newland Street, Lakewood, CO 80226For SaleMLS ID #5025312, Praneeth Apparasu, Real Broker, LLC DBA Real. REcolorado as distributed by MLS GRID
- $550,0003 bd3 ba2k sqftThe Villas Homes, Lakewood, CO 80226For SaleMLS ID #3109890, JOY A BRANDT, RE/MAX Alliance. REcolorado as distributed by MLS GRID
- $579,9004 bd3 ba2.4k sqft4541 S Jason Street, Englewood, CO 80110For SaleMLS ID #8148806, Taylor Simmons, Your Castle Real Estate Inc. REcolorado as distributed by MLS GRID
- $624,9004 bd4 ba3k sqft8901 W Radcliffe Place, Littleton, CO 80123For SaleMLS ID #5363930, Abel Reyes, The Block Inc. REcolorado as distributed by MLS GRID
- $539,9994 bd2 ba1.7k sqft8591 Gray St, Arvada, CO 80003For SaleMLS ID #11927201, Barbara A Schlinker, Your Home Sold Guaranteed Realty - Barb Has The Buyers Team. My State MLS
- $725,0004 bd3 ba2.7k sqft12769 W Alabama Place, Lakewood, CO 80228For SaleMLS ID #2060002, Jamie Lawrence, HomeSmart. REcolorado as distributed by MLS GRID
- $765,0005 bd3 ba2.2k sqft9093 W Warren Drive, Lakewood, CO 80227For SaleMLS ID #2426460, Larisa Stur, American Home Agents. REcolorado as distributed by MLS GRID
- $530,0004 bd2 ba1.9k sqft1842 S Decatur Street, Denver, CO 80219For SaleMLS ID #8753501, Felipe Figueroa, Remax inMotion. REcolorado as distributed by MLS GRID
- $649,0003 bd2 ba2.2k sqft10220 Carmody Lane, Lakewood, CO 80227For SaleMLS ID #8512068, Joseph Prinzi, The Old Country Real Estate Group LLC. REcolorado as distributed by MLS GRID
- $518,0004 bd3 ba2.4k sqft9365 Lowell Boulevard, Westminster, CO 80031For SaleMLS ID #4780995, Lisa Wiman, Wiman Realty. REcolorado as distributed by MLS GRID
- $610,0003 bd3 ba2.7k sqft4827 S Lewis Court, Littleton, CO 80127For SaleMLS ID #8913359, Sandy Young, RE/MAX Professionals. REcolorado as distributed by MLS GRID
- $589,0005 bd3 ba2.7k sqftReflections, Littleton, CO 80127For SaleMLS ID #4485838, Leora Hartman, Real Estate With You in Mind. REcolorado as distributed by MLS GRID
- $730,0005 bd3 ba2.6k sqft13469 W Auburn Avenue, Denver, CO 80228For SaleMLS ID #5138835, Trey Jackson, Realty One Group Five Star. REcolorado as distributed by MLS GRID
- $639,0003 bd3 ba3k sqft2550 S Iris Street, Lakewood, CO 80227For SaleMLS ID #5299320, Jackie Warner, HomeSmart. REcolorado as distributed by MLS GRID
