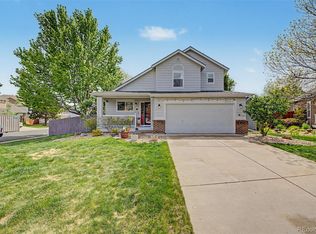
Welcome home to Stroh Ranch! Nestled in a charming community on a quiet cul de sac, this delightful home offers a perfect blend of comfort and peace. You're first greated by a covered front porch, then step inside to find vaulted ceilings that create an airy and spacious atmosphere throughout the main level. The heart of the home is sure to be the well-appointed kitchen, where culinary enthusiasts can whip up delectable meals while staying connected with family and friends through the semi-open floor plan, perfect for intimate gatherings. The sliding glass doors open to a spacious patio and large yard, perfect for entertaining or just enjoying the fresh Colorado air! For those seeking a private retreat, the basement bedroom suite offers a secluded oasis after a long day, complete with its own en-suite bathroom and extra extra space for a workout and/or quiet reflections on the day. The two additional bedrooms on the second floor provide comfortable spaces for family members or guests, ensuring everyone has their own personal haven. The neighborhood itself is a gem, boasting a friendly atmosphere and a sense of community that's hard to find elsewhere. Whether you're taking a leisurely stroll or chatting with neighbors, you'll feel right at home in this welcoming enclave. As the sun sets on this southwest facing home, imagine yourself unwinding in your own outdoor space, perhaps planning your next adventure or simply savoring the tranquility of your surroundings. Book your showing today!
Sold for $520,000
$520,000
12544 S Moose Creek Place, Parker, CO 80134
3beds
1,816sqft
Single Family Residence
Built in 1998
5,706 Square Feet Lot
$512,500 Zestimate®
$286/sqft
$2,868 Estimated rent
Home value
$512,500
$487,000 - $543,000
$2,868/mo
Zestimate® history
Owner options
List your home for rent
$2,868/mo
Rent Zestimate®
Find your next renter with Zillow Rental Manager. Plus, with online applications, you can quickly screen prospective tenants – for free.
$2,868/mo
Rent Zestimate®
Refinance and save
$3,162/mo
Est. payment
Refinancing to a lower rate could help reduce your monthly payments and save thousands over the life of the loan.
$3,162/mo
Est. payment
Explore your selling options
Work with a Zillow partner agent
Leverage their expertise and Zillow's premium Showcase listings to get your home seen by more buyers.
Get startedList with your own agent
Get your home in front of millions of buyers by listing it on Zillow.
Learn how to do itSell it yourself
Take full control of how buyers see your home on Zillow by listing For Sale by Owner (FSBO).
List your homeWhat's special
Spacious patioCovered front porchVaulted ceilingsOutdoor spaceSliding glass doorsBasement bedroom suiteEn-suite bathroom
Zillow last checked:
Listing updated:
Listed by:
Jenna Wright 303-547-7848 jenna@westandmainhomes.com,
West and Main Homes Inc
Bought with:
Rebecca Joyner, 100097043
1320 Homes Real Estate
Source: REcolorado as distributed by MLS GRID,MLS#: 1761989
Facts & features
Interior
Bedrooms & bathrooms
- Bedrooms: 3
- Bathrooms: 3
- Full bathrooms: 2
- 3/4 bathrooms: 1
- Main level bathrooms: 1
Primary bedroom
- Level: Upper
- Area: 149.5 Square Feet
- Dimensions: 13 x 11.5
Bedroom
- Level: Upper
- Area: 104.5 Square Feet
- Dimensions: 11 x 9.5
Bedroom
- Level: Basement
- Area: 231 Square Feet
- Dimensions: 11 x 21
Bathroom
- Level: Main
- Area: 41.25 Square Feet
- Dimensions: 5.5 x 7.5
Bathroom
- Level: Upper
- Area: 40 Square Feet
- Dimensions: 5 x 8
Bathroom
- Level: Basement
- Area: 45 Square Feet
- Dimensions: 9 x 5
Bonus room
- Level: Main
- Area: 110 Square Feet
- Dimensions: 10 x 11
Dining room
- Level: Main
- Area: 88 Square Feet
- Dimensions: 11 x 8
Kitchen
- Level: Main
- Area: 90.25 Square Feet
- Dimensions: 9.5 x 9.5
Laundry
- Level: Basement
- Area: 76.5 Square Feet
- Dimensions: 9 x 8.5
Living room
- Level: Main
- Area: 240.25 Square Feet
- Dimensions: 15.5 x 15.5
Utility room
- Level: Basement
- Area: 253.75 Square Feet
- Dimensions: 14.5 x 17.5
Heating
- Forced Air, Natural Gas
Cooling
- Central Air
Appliances
- Included: Dishwasher, Disposal, Dryer, Gas Water Heater, Microwave, Oven, Range, Refrigerator, Washer
Features
- Ceiling Fan(s)
- Flooring: Carpet, Laminate, Tile, Wood
- Windows: Double Pane Windows, Window Coverings, Window Treatments
- Basement: Finished,Full
- Number of fireplaces: 1
- Fireplace features: Gas, Living Room
Interior area
- Total structure area: 1,816
- Total interior livable area: 1,816 sqft
- Finished area above ground: 1,130
- Finished area below ground: 617
Property
Parking
- Total spaces: 2
- Parking features: Concrete, Dry Walled, Insulated Garage
- Attached garage spaces: 2
Features
- Levels: Two
- Stories: 2
- Entry location: Exterior Access
- Patio & porch: Deck
- Exterior features: Private Yard, Rain Gutters
- Fencing: Full
Lot
- Size: 5,706 Square Feet
- Features: Cul-De-Sac, Sprinklers In Front, Sprinklers In Rear
Details
- Parcel number: R0379471
- Zoning: R
- Special conditions: Standard
Construction
Type & style
- Home type: SingleFamily
- Architectural style: Traditional
- Property subtype: Single Family Residence
Materials
- Wood Siding
- Foundation: Concrete Perimeter
- Roof: Composition
Condition
- Year built: 1998
Details
- Warranty included: Yes
Utilities & green energy
- Sewer: Public Sewer
Community & HOA
Community
- Security: Carbon Monoxide Detector(s), Smoke Detector(s), Video Doorbell
- Subdivision: Stroh Ranch
HOA
- Has HOA: Yes
- Amenities included: Clubhouse, Pool, Tennis Court(s)
- Services included: Recycling, Trash
- HOA fee: $48 monthly
- HOA name: Stroh Ranch HOA - PCMS
- HOA phone: 303-224-0004
- Second HOA fee: $110 semi-annually
- Second HOA name: Stroh Ranch HOA - PCMS
- Second HOA phone: 303-224-0004
Location
- Region: Parker
Financial & listing details
- Price per square foot: $286/sqft
- Tax assessed value: $548,616
- Annual tax amount: $2,828
- Date on market: 11/12/2024
- Listing terms: 1031 Exchange,Cash,Conventional,FHA,VA Loan
- Exclusions: Sellers Personal Property And Staging Items - Furniture Is Negotiable.
- Ownership: Individual
- Road surface type: Paved
Price history
| Date | Event | Price |
|---|---|---|
| 1/27/2025 | Sold | $520,000$286/sqft |
Source:  REcolorado as distributed by MLS GRID #1761989 Report a problem REcolorado as distributed by MLS GRID #1761989 Report a problem | ||
| 1/9/2025 | Pending sale | $520,000$286/sqft |
Source: REcolorado as distributed by MLS GRID #1761989 Report a problem | ||
| 11/12/2024 | Listed for sale | $520,000-4.6%$286/sqft |
Source: REcolorado as distributed by MLS GRID #1761989 Report a problem | ||
| 7/12/2022 | Sold | $545,000+155.9%$300/sqft |
Source: Public Record Report a problem | ||
| 1/30/2013 | Sold | $213,000+1.5%$117/sqft |
Source: Public Record Report a problem | ||
| 12/5/2012 | Price change | $209,900-2.3%$116/sqft |
Source: RE/MAX Professionals #1145415 Report a problem | ||
| 11/28/2012 | Price change | $214,900-2.3%$118/sqft |
Source: RE/MAX Professionals #1145415 Report a problem | ||
| 11/3/2012 | Listed for sale | $219,900+5.3%$121/sqft |
Source: RE/MAX Professionals Report a problem | ||
| 4/3/2008 | Sold | $208,750+0.8%$115/sqft |
Source: Public Record Report a problem | ||
| 6/6/2005 | Sold | $207,000+5.1%$114/sqft |
Source: Public Record Report a problem | ||
| 7/8/2002 | Sold | $196,900+11.9%$108/sqft |
Source: Public Record Report a problem | ||
| 9/21/2000 | Sold | $176,000+18.2%$97/sqft |
Source: Public Record Report a problem | ||
| 2/22/1999 | Sold | $148,954$82/sqft |
Source: Public Record Report a problem | ||
Public tax history
| Year | Property taxes | Tax assessment |
|---|---|---|
| 2025 | $2,797 -1.1% | $34,290 -8.3% |
| 2024 | $2,828 +31.7% | $37,410 -1% |
| 2023 | $2,147 -4% | $37,770 +41.4% |
| 2022 | $2,236 | $26,720 -2.8% |
| 2021 | -- | $27,490 +10.5% |
| 2020 | $2,032 -6.2% | $24,870 |
| 2019 | $2,167 | $24,870 +14.4% |
| 2018 | $2,167 +6.7% | $21,740 |
| 2017 | $2,031 +7% | $21,740 +11.4% |
| 2016 | $1,898 -2% | $19,520 |
| 2015 | $1,938 +20.5% | $19,520 +34.6% |
| 2014 | $1,608 | $14,500 |
| 2013 | -- | $14,500 -4% |
| 2012 | -- | $15,100 |
| 2011 | -- | $15,100 -1.1% |
| 2010 | -- | $15,270 -10.5% |
| 2009 | $929 | $17,060 |
| 2008 | -- | $17,060 +8.6% |
| 2007 | -- | $15,710 |
| 2006 | $1,696 -10.4% | $15,710 +5.9% |
| 2004 | $1,893 -29.5% | $14,840 +3.3% |
| 2003 | $2,686 | $14,360 |
| 2002 | -- | $14,360 +14.9% |
| 2001 | $1,570 -2.3% | $12,500 |
| 2000 | $1,606 | $12,500 |
Find assessor info on the county website
Neighborhood: Stroh Ranch
Nearby homes
- $510,3003 bd3 ba1.4k sqft12554 S Moose Creek Pl, Parker, CO 80134Off Market
- $552,6004 bd3 ba1.4k sqft12534 S Moose Creek Pl, Parker, CO 80134Off Market
- $540,1003 bd3 ba1.7k sqft12511 S Elk Creek Way, Parker, CO 80134Off Market
- $599,0003 bd3 ba1.8k sqft12521 S Elk Creek Way, Parker, CO 80134For Sale
- $541,9003 bd3 ba1.6k sqft12566 S Moose Creek Ct, Parker, CO 80134Off Market
- $495,1003 bd3 ba2.4k sqft12524 S Moose Creek Pl, Parker, CO 80134Off Market
- $527,7003 bd3 ba1.4k sqft12501 S Elk Creek Way, Parker, CO 80134Off Market
- $542,5003 bd3 ba2k sqft12565 S Moose Creek Ct, Parker, CO 80134Off Market
Nearby schools
GreatSchools rating
- 5/10Legacy Point Elementary SchoolGrades: PK-5Distance: 1.1 mi
- 6/10Sagewood Middle SchoolGrades: 6-8Distance: 4.1 mi
- 8/10Ponderosa High SchoolGrades: 9-12Distance: 3.7 mi
Schools provided by the listing agent
- Elementary: Legacy Point
- Middle: Sagewood
- High: Ponderosa
- District: Douglas RE-1
Source: REcolorado as distributed by MLS GRID. This data may not be complete. We recommend contacting the local school district to confirm school assignments for this home.
Get a cash offer in 3 minutes
Find out how much your home could sell for in as little as 3 minutes with a no-obligation cash offer.
Estimated market value
$512,500
Get a cash offer in 3 minutes
Find out how much your home could sell for in as little as 3 minutes with a no-obligation cash offer.
Estimated market value
$512,500
- Colorado
- Douglas County
- Parker
- 80134
- Stroh Ranch
- 12544 S Moose Creek Place
Nearby cities
Nearby neighborhoods
Nearby zip codes
Other Parker Topics
