Check out this beautiful, impeccably maintained 3 bed, 3 bath townhome now for sale in Anthology! Every square foot is designed for use. Featuring charming curb appeal and a 2 car garage, it's sure to be the home you've been looking for! Inside you will find a sizable living area w/high ceilings, soft carpet in all the right places, vinyl flooring in all of the high traffic areas and neutral palette throughout. The fabulous eat-in kitchen offers ample cabinetry w/crown molding, tile counters & backsplash, a center island w/a breakfast bar, and all the built-in appliances you'll need for preparing your favorite meals. Relax & unwind in the primary suite, showcasing a walk-in closet and a full bath w/dual sinks for added convenience. The large two other bedrooms share a full bath. Laundry is also steps away with its brilliant location. A lovely balcony where you can sit back and enjoy a quiet Sunday afternoon is right off of the kitchen and dining area. Walkable to the community parks, clubhouse and pool. This location is second to none as you are minutes from grocery, dining, and all that Parker, Colorado has to offer. Do not miss out on this phenomenal value!
For sale
$474,900
18249 E Saskatoon Place, Parker, CO 80134
3beds
1,673sqft
:
Get pre-qualified$3,475/mo
Townhouse
Built in 2006
871 Square Feet Lot
$469,000 Zestimate®
$284/sqft
$455/mo HOA
What's special
- 17 days |
- 531 |
- 18 |
Zillow last checked:
Listing updated:
Listed by:
Wesley Hardin 303-693-6666 wesleymhardin@comcast.net,
RE/MAX Alliance
Source: REcolorado as distributed by MLS GRID,MLS#: 2406055
Facts & features
Interior
Bedrooms & bathrooms
- Bedrooms: 3
- Bathrooms: 3
- Full bathrooms: 2
- 1/2 bathrooms: 1
Bedroom
- Description: Walk-In Closet
- Features: Primary Suite
- Level: Upper
Bedroom
- Description: Carpeted
- Level: Upper
Bedroom
- Description: Carpeted
- Level: Upper
Bathroom
- Description: 5-Piece Bath
- Features: En Suite Bathroom, Primary Suite
- Level: Upper
Bathroom
- Description: Shower & Tub Combo
- Level: Upper
Bathroom
- Description: Powder Room
- Level: Upper
Dining room
- Description: Eat-In Kitchen
- Level: Main
Kitchen
- Description: Tile Counters
- Level: Main
Laundry
- Description: Laundry Closet
- Level: Upper
Living room
- Description: High Ceilings
- Level: Main
Loft
- Description: Wood-Look Flooring
- Level: Upper
Heating
- Forced Air, Natural Gas
Cooling
- Central Air
Appliances
- Included: Dishwasher, Disposal, Dryer, Microwave, Range, Washer
- Laundry: In Unit, Laundry Closet
Features
- Built-in Features, Ceiling Fan(s), Eat-in Kitchen, Five Piece Bath, High Speed Internet, Kitchen Island, Primary Suite, Tile Counters, Vaulted Ceiling(s), Walk-In Closet(s)
- Flooring: Carpet, Tile, Vinyl
- Windows: Double Pane Windows
- Basement: Partial
- Common walls with other units/homes: 2+ Common Walls
Interior area
- Total structure area: 1,673
- Total interior livable area: 1,673 sqft
- Finished area above ground: 1,673
- Finished area below ground: 0
Video & virtual tour
Property
Parking
- Total spaces: 2
- Parking features: Dry Walled
- Attached garage spaces: 2
Features
- Levels: Two
- Stories: 2
- Entry location: Ground
- Exterior features: Balcony, Rain Gutters
- Fencing: None
Lot
- Size: 871 Square Feet
Details
- Parcel number: R0459025
- Special conditions: Standard
Construction
Type & style
- Home type: Townhouse
- Architectural style: Contemporary
- Property subtype: Townhouse
- Attached to another structure: Yes
Materials
- Frame, Stucco
- Roof: Composition
Condition
- Year built: 2006
Utilities & green energy
- Sewer: Public Sewer
- Water: Public
- Utilities for property: Cable Available, Internet Access (Wired), Natural Gas Available, Phone Available
Community & HOA
Community
- Security: Smoke Detector(s)
- Subdivision: Anthology
HOA
- Has HOA: Yes
- Amenities included: Clubhouse, Pool
- Services included: Insurance, Maintenance Grounds, Maintenance Structure, Sewer, Snow Removal, Trash, Water
- HOA fee: $355 monthly
- HOA name: Colorado Property Management
- HOA phone: 303-841-8658
- Second HOA fee: $300 quarterly
- Second HOA name: Anthology/PCMS
- Second HOA phone: 303-224-0004
Location
- Region: Parker
Financial & listing details
- Price per square foot: $284/sqft
- Tax assessed value: $481,538
- Annual tax amount: $4,076
- Date on market: 7/15/2026
- Listing terms: Cash,Conventional,FHA,VA Loan
- Exclusions: Seller's Personal Beloingings.
- Ownership: Individual
- Electric utility on property: Yes
- Road surface type: Paved
Estimated market value
$469,000
$446,000 - $492,000
$2,769/mo
Price history
| Date | Event | Price |
|---|---|---|
| 7/15/2026 | Listed for sale | $474,900+41.8%$284/sqft |
Source:  REcolorado as distributed by MLS GRID #2406055 Report a problem REcolorado as distributed by MLS GRID #2406055 Report a problem | ||
| 8/12/2019 | Sold | $335,000-1.5%$200/sqft |
Source: Public Record Report a problem | ||
| 7/12/2019 | Pending sale | $340,000$203/sqft |
Source: HomeSmart Cherry Creek Properties #8212009 Report a problem | ||
| 7/9/2019 | Listed for sale | $340,000+54.5%$203/sqft |
Source: HomeSmart Cherry Creek Properties #8212009 Report a problem | ||
| 9/3/2008 | Sold | $220,000$132/sqft |
Source: Public Record Report a problem | ||
Public tax history
| Year | Property taxes | Tax assessment |
|---|---|---|
| 2025 | $3,663 -5.5% | $30,100 -10% |
| 2024 | $3,874 +32% | $33,440 -0.9% |
| 2023 | $2,936 -3.6% | $33,760 +45.4% |
| 2022 | $3,044 | $23,220 -2.8% |
| 2021 | -- | $23,890 +2.2% |
| 2020 | $2,988 +7.3% | $23,380 |
| 2019 | $2,784 0% | $23,380 +8.5% |
| 2018 | $2,784 +5.1% | $21,540 |
| 2017 | $2,649 +23.3% | $21,540 +12.6% |
| 2016 | $2,148 -1.8% | $19,130 |
| 2015 | $2,187 +19.4% | $19,130 +29.4% |
| 2014 | $1,832 | $14,780 |
| 2013 | -- | $14,780 -5.3% |
| 2012 | -- | $15,600 |
| 2011 | -- | $15,600 -8.3% |
| 2010 | -- | $17,020 -6.7% |
| 2009 | $1,129 | $18,240 |
| 2008 | -- | $18,240 +71.3% |
| 2007 | -- | $10,650 |
| 2006 | $955 | $10,650 |
Find assessor info on the county website
Monthly payment
Est. payment
Payment breakdown
Explore the cost of this home by adjusting the details. Changes won't be saved.Climate risks
Neighborhood: Stroh Ranch
Nearby schools
GreatSchools rating
- 5/10Legacy Point Elementary SchoolGrades: PK-5Distance: 0.3 mi
- 6/10Sagewood Middle SchoolGrades: 6-8Distance: 4.4 mi
- 8/10Ponderosa High SchoolGrades: 9-12Distance: 3.8 mi
Schools provided by the listing agent
- Elementary: Legacy Point
- Middle: Sagewood
- High: Ponderosa
- District: Douglas RE-1
Source: REcolorado as distributed by MLS GRID. This data may not be complete. We recommend contacting the local school district to confirm school assignments for this home.
- $437,7003 bd2 ba1.6k sqft18241 E Saskatoon Pl, Parker, CO 80134Off Market
- $435,9003 bd2 ba1.6k sqft18257 E Saskatoon Pl, Parker, CO 80134Off Market
- $434,6003 bd3 ba1.5k sqft18233 E Saskatoon Pl, Parker, CO 80134Off Market
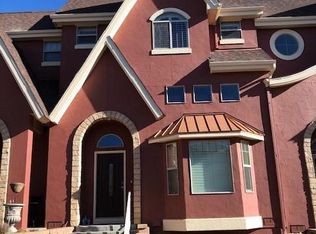
- $421,2003 bd3 ba1.5k sqft18265 E Saskatoon Pl, Parker, CO 80134Off Market
- $491,3003 bd2 ba2.1k sqft18225 E Saskatoon Pl, Parker, CO 80134Off Market
- $430,8003 bd2 ba1.6k sqft18250 French Creek Ave, Parker, CO 80134Off Market
- $501,0003 bd3 ba2.1k sqft18273 E Saskatoon Pl, Parker, CO 80134Off Market
- $419,1002 bd2 ba1.6k sqft18242 French Creek Ave, Parker, CO 80134Off Market
A local agent can set up tours, give advice and negotiate with sellers.
Similar homes
- $495,0003 bd3 ba1.4k sqft12584 Boggs Street, Parker, CO 80134For Sale
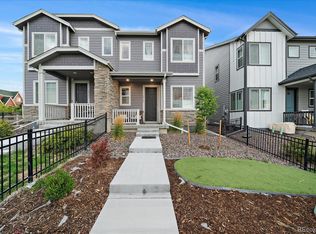
 MLS ID #5183293, Anastasia Johnson, Madison & Company Properties. REcolorado as distributed by MLS GRID
 - $455,0003 bd3 ba2.3k sqftCreekside Townhomes, Parker, CO 80134For Sale
 MLS ID #6093608, Elaine Stucy, LIV Sotheby's International Realty. REcolorado as distributed by MLS GRID
 - $439,0002 bd3 ba2.1k sqftCreekside, Parker, CO 80134For Sale
 MLS ID #9194004, Rebecca Hite, Huntington Properties LLC. REcolorado as distributed by MLS GRID
 - $475,0003 bd3 ba1.4k sqft18221 French Creek Avenue, Parker, CO 80134For Sale
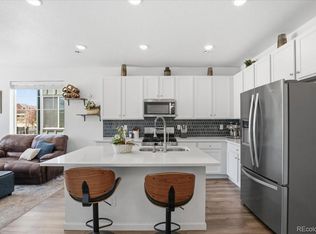 MLS ID #3866645, Tyler Norris, Showcase Real Estate LLC. REcolorado as distributed by MLS GRID
 - $497,5003 bd3 ba1.4k sqft18232 Caffey Drive, Parker, CO 80134For SaleMLS ID #6672982, Lora Colander, Keller Williams Real Estate LLC. REcolorado as distributed by MLS GRID
- $615,0004 bd3 ba2.4k sqft12692 S Sopris Creek Drive, Parker, CO 80134For SaleMLS ID #7480452, Angelina Martinez, Keller Williams Preferred Realty. REcolorado as distributed by MLS GRID
- $499,0003 bd3 ba1.4k sqft18136 Caffey Drive, Parker, CO 80134For SaleMLS ID #5036168, Adrienne Herzog, LPT Realty. REcolorado as distributed by MLS GRID
- $489,9003 bd3 ba1.3k sqft12673 Boggs Street, Parker, CO 80134For SaleMLS ID #5111942, Moses Kirubi, Your Castle Realty LLC. REcolorado as distributed by MLS GRID
- $--3 bd3 ba2.2k sqft17907 Domingo Dr, Parker, CO 80134AuctionAuction.com 2
- $475,0002 bd3 ba1.7k sqft14047 Rock Daisy Street, Parker, CO 80134For SaleMLS ID #8876251, Jeff Jones, Milehimodern. REcolorado as distributed by MLS GRID
- $525,0003 bd3 ba2k sqft12534 S Beaver Creek Way, Parker, CO 80134For SaleMLS ID #9823565, Kimberly Jones, RE/MAX Professionals. REcolorado as distributed by MLS GRID
- $540,0004 bd2 ba1.8k sqft11033 Pheasant Court, Parker, CO 80134For SaleMLS ID #4809334, Cline Team, Colorado Realty NOW, Inc. REcolorado as distributed by MLS GRID
- $--3 bd3 ba2.2k sqft13964 Scarlet Sage Ln, Parker, CO 80134AuctionXome
- $550,0004 bd3 ba1.8k sqft19650 Culpepper Circle, Parker, CO 80134For SaleMLS ID #4886279, Savannah Joyce, Compass - Denver. REcolorado as distributed by MLS GRID
- $489,9002 bd3 ba1.2k sqft16427 Standing Elk Dr, Parker, CO 80134New ConstructionLennar Homes
- $528,0003 bd3 ba2.1k sqft12932 S Carson Court, Parker, CO 80134For SaleMLS ID #1903908, Maggi Pritchard, HomeSmart. REcolorado as distributed by MLS GRID
- $530,0003 bd3 ba1.8k sqft12440 S Hollow Creek Court, Parker, CO 80134For SaleMLS ID #2266145, Ian Prichard, Madison & Company Properties. REcolorado as distributed by MLS GRID
- $600,0004 bd4 ba2k sqft12772 Henson Creek Street, Parker, CO 80134For SaleMLS ID #4022282, Megan Atkins, Compass - Denver. REcolorado as distributed by MLS GRID
- $474,9002 bd3 ba1.2k sqftTanterra Townhomes, Parker, CO 80134New ConstructionREcolorado as distributed by MLS GRID
- $405,0002 bd2 ba1k sqft19437 E Mann Creek Drive #A, Parker, CO 80134For SaleMLS ID #1586637, Nichelle Phillips, Lifestyle International Realty. REcolorado as distributed by MLS GRID
