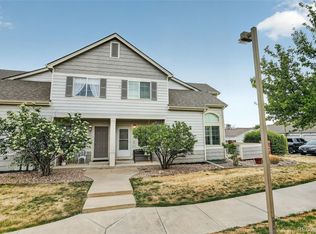
Welcome to 18221 French Creek Ave, where modern comfort meets an active, family-friendly lifestyle in one of Parker’s
most desirable neighborhoods. This home stands out with thoughtful upgrades and features that make everyday living
easier and more enjoyable. The main level offers an open, airy layout with 9’ ceilings and natural light, creating a
bright and welcoming space. The kitchen is designed to impress with sleek quartz countertops, and a reverse osmosis
system for clean, filtered water. Step outside to your own fenced in front yard and covered porch. Perfect for relaxing
evenings, entertaining guests, or giving kids and pets a space to play. Upstairs, you’ll find three comfortable bedrooms. Additional
highlights include a spacious crawl space providing ample storage, plus smart home features like a smart thermostat and
smart lock security system for added convenience and peace of mind. Beyond the home itself, the location is ideal for
families and outdoor enthusiasts. Just minutes away, O’Brien Park offers playgrounds, splash areas, sports courts, and
seasonal events, while Discovery Park in downtown Parker provides year-round fun with water features, ice skating, and
community gatherings. For even more outdoor adventure, Cherry Creek State Park is a short drive away with trails, water
activities, and wide-open space to explore. With top-rated schools, shopping, dining, and everyday conveniences nearby,
this home offers the perfect blend of comfort, location, and lifestyle. Move-in ready and thoughtfully maintained, 18221
French Creek Ave is ready to welcome you home.
Pending
Price cut: $10K (7/15)
$475,000
18221 French Creek Avenue, Parker, CO 80134
3beds
1,440sqft
Townhouse
Built in 2023
2,178 Square Feet Lot
$470,900 Zestimate®
$330/sqft
$142/mo HOA
What's special
Fenced in front yardCovered porchOpen airy layoutModern comfortThree comfortable bedroomsBright and welcoming spaceNatural light
- 129 days |
- 477 |
- 24 |
Zillow last checked:
Listing updated:
Listed by:
Tyler Norris 410-925-6716 tyler@showcaserei.com,
Showcase Real Estate LLC
Source: REcolorado as distributed by MLS GRID,MLS#: 3866645
Facts & features
Interior
Bedrooms & bathrooms
- Bedrooms: 3
- Bathrooms: 3
- Full bathrooms: 2
- 1/2 bathrooms: 1
- Main level bathrooms: 1
Bedroom
- Features: Primary Suite
- Level: Upper
Bedroom
- Level: Upper
Bedroom
- Level: Upper
Bathroom
- Features: Primary Suite
- Level: Upper
Bathroom
- Level: Upper
Bathroom
- Level: Main
Family room
- Level: Main
Kitchen
- Level: Main
Heating
- Forced Air
Cooling
- Central Air
Appliances
- Included: Dishwasher, Disposal, Dryer, Microwave, Oven, Refrigerator, Washer
Features
- Eat-in Kitchen, Kitchen Island, Open Floorplan, Primary Suite
- Flooring: Carpet, Laminate
- Has basement: No
- Common walls with other units/homes: End Unit
Interior area
- Total structure area: 1,440
- Total interior livable area: 1,440 sqft
- Finished area above ground: 1,440
Video & virtual tour
Property
Parking
- Total spaces: 2
- Parking features: Concrete
- Attached garage spaces: 2
Features
- Levels: Two
- Stories: 2
- Fencing: Partial
Lot
- Size: 2,178 Square Feet
Details
- Parcel number: R0610557
- Special conditions: Standard
Construction
Type & style
- Home type: Townhouse
- Property subtype: Townhouse
- Attached to another structure: Yes
Materials
- Frame
- Roof: Composition
Condition
- Year built: 2023
Utilities & green energy
- Sewer: Public Sewer
- Water: Public
- Utilities for property: Electricity Connected
Community & HOA
Community
- Subdivision: Sunmarke
HOA
- Has HOA: Yes
- Amenities included: Clubhouse, Park, Playground, Pool, Tennis Court(s)
- Services included: Reserve Fund, Irrigation, Maintenance Grounds, Recycling, Sewer, Trash
- HOA fee: $425 quarterly
- HOA name: Anthology West Master HOA
- HOA phone: 303-841-8658
Location
- Region: Parker
Financial & listing details
- Price per square foot: $330/sqft
- Tax assessed value: $482,733
- Annual tax amount: $4,182
- Date on market: 4/17/2026
- Listing terms: Cash,Conventional,FHA,VA Loan
- Exclusions: Personal Property
- Ownership: Individual
- Electric utility on property: Yes
Estimated market value
$470,900
$447,000 - $494,000
$2,912/mo
Price history
| Date | Event | Price |
|---|---|---|
| 8/9/2026 | Pending sale | $475,000$330/sqft |
Source:  REcolorado as distributed by MLS GRID #3866645 Report a problem REcolorado as distributed by MLS GRID #3866645 Report a problem | ||
| 7/15/2026 | Price change | $475,000-2.1%$330/sqft |
Source: REcolorado as distributed by MLS GRID #3866645 Report a problem | ||
| 4/17/2026 | Listed for sale | $485,000-4.4%$337/sqft |
Source: REcolorado as distributed by MLS GRID #3866645 Report a problem | ||
| 12/11/2023 | Sold | $507,500-1.5%$352/sqft |
Source: Public Record Report a problem | ||
| 11/8/2023 | Price change | $514,990-2.8%$358/sqft |
Source:  Century Communities Report a problem Century Communities Report a problem | ||
| 10/18/2023 | Listed for sale | $529,990$368/sqft |
Source: Century Communities Report a problem | ||
Public tax history
| Year | Property taxes | Tax assessment |
|---|---|---|
| 2025 | $3,498 +10.9% | $30,170 -1.9% |
| 2024 | $3,154 +65% | $30,750 +26.9% |
| 2023 | $1,912 +18% | $24,230 +60.3% |
| 2022 | $1,621 | $15,120 +18.9% |
| 2021 | -- | $12,720 |
Find assessor info on the county website
Monthly payment
Est. payment
Payment breakdown
Explore the cost of this home by adjusting the details. Changes won't be saved.Climate risks
Neighborhood: 80134
Nearby schools
GreatSchools rating
- 7/10Legacy Point Elementary SchoolGrades: PK-5Distance: 0.4 mi
- 5/10Sagewood Middle SchoolGrades: 6-8Distance: 4.4 mi
- 8/10Ponderosa High SchoolGrades: 9-12Distance: 3.9 mi
Schools provided by the listing agent
- Elementary: Legacy Point
- Middle: Sagewood
- High: Ponderosa
- District: Douglas RE-1
Source: REcolorado as distributed by MLS GRID. This data may not be complete. We recommend contacting the local school district to confirm school assignments for this home.
- $504,9903 bd3 ba1.3k sqft18225 French Creek Ave, Parker, CO 80134Sold

- $466,5003 bd3 ba1.3k sqft18217 French Creek Ave, Parker, CO 80134Sold

- $509,9903 bd3 ba1.4k sqft18233 French Creek Ave, Parker, CO 80134Sold

- $482,9903 bd3 ba1.3k sqft18213 French Creek Ave, Parker, CO 80134Sold
- $625,0003 bd3 ba2.8k sqft18281 Caffey Dr, Parker, CO 80134Sold
- $524,9903 bd3 ba1.4k sqft18209 French Creek Ave, Parker, CO 80134Sold
- $525,0003 bd3 ba1.4k sqft18241 French Creek Ave, Parker, CO 80134Sold
- $492,2003 bd2 ba1.4k sqft18296 Caffey Dr, Parker, CO 80134Off Market
A local agent can set up tours, give advice and negotiate with sellers.
Similar homes
- $475,0002 bd3 ba1.7k sqft14047 Rock Daisy Street, Parker, CO 80134For Sale

 MLS ID #8876251, Jeff Jones, Milehimodern. REcolorado as distributed by MLS GRID
 - $475,0003 bd3 ba1.9k sqft11733 Crestop Way #B, Parker, CO 80138For Sale
 MLS ID #4228184, Cari Gallo, RE/MAX Leaders. REcolorado as distributed by MLS GRID
 - $395,0002 bd2 ba1.6k sqft9561 Deerhorn Court #10, Parker, CO 80134For Sale
 MLS ID #5171003, Aidan Svenson, Coldwell Banker Realty 24. REcolorado as distributed by MLS GRID
 - $462,0003 bd3 ba1.5k sqft12826 Mayfair Way #E, Englewood, CO 80112For Sale
 MLS ID #6118806, Neil Spencer, LIV Sotheby's International Realty. REcolorado as distributed by MLS GRID
 - $485,0003 bd3 ba1.7k sqft7608 S Zante Court, Aurora, CO 80016For SaleMLS ID #6269430, Cindy Dassinger, Metro Home Finders. REcolorado as distributed by MLS GRID
- $455,0003 bd3 ba1.4k sqft7921 S Kalispell Way, Englewood, CO 80112For SaleMLS ID #9219551, Bob Calicchia, Total Realty Corp.. REcolorado as distributed by MLS GRID
- $585,0002 bd2 ba1.6k sqft17350 Birds Foot Trail, Parker, CO 80134For SaleMLS ID #9000770, Parvathi Donthula, MB Metro Brokers Realty Oasis. REcolorado as distributed by MLS GRID
- $477,5002 bd3 ba1.3k sqft6998 Ipswich Court, Castle Pines, CO 80108For SaleMLS ID #1913677, Matthew Zettel, Keller Williams DTC. REcolorado as distributed by MLS GRID
- $469,0003 bd3 ba1.3k sqft463 Millwall Circle, Castle Pines, CO 80108New ConstructionMLS ID #5932258, Shelby Sampson, The Agency - Denver. REcolorado as distributed by MLS GRID
- $525,0003 bd3 ba1.6k sqft16013 E Nichols Place, Englewood, CO 80112For SaleMLS ID #2265451, Stacey Baum, HomeSmart. REcolorado as distributed by MLS GRID
- $474,9903 bd3 ba1.3k sqft6720 Merseyside Lane, Castle Pines, CO 80108New ConstructionREcolorado as distributed by MLS GRID
- $545,0004 bd4 ba1.7k sqft20806 Willowbend Lane, Parker, CO 80138For SaleMLS ID #1807609, Jeni VanOrnum, EXIT Realty DTC, Cherry Creek, Pikes Peak.. REcolorado as distributed by MLS GRID
- $448,0003 bd3 ba1.5k sqft19562 E Sunset Circle, Centennial, CO 80015For SaleMLS ID #4787432, Tom Ullrich, RE/MAX Professionals. REcolorado as distributed by MLS GRID
- $464,9903 bd3 ba1.3k sqft6690 Merseyside Lane, Castle Pines, CO 80108New ConstructionREcolorado as distributed by MLS GRID
- $515,0002 bd3 ba1.4k sqft9520 Halstead Lane, Lone Tree, CO 80124For SaleMLS ID #8384494, Elaine Chen, Brokers Guild Real Estate. REcolorado as distributed by MLS GRID
- $479,0003 bd3 ba1.3k sqft2064 S Holly Street #2-6, Denver, CO 80222New ConstructionMLS ID #6048239, Janna Vanner, RE/MAX Professionals. REcolorado as distributed by MLS GRID
- $479,5003 bd3 ba1.4k sqft7934 Slate River Street #C, Littleton, CO 80125For SaleMLS ID #2130786, Aleita L Ward, Keller Williams Advantage Realty LLC. REcolorado as distributed by MLS GRID
- $490,0003 bd3 ba1.9k sqft1592 Castle Creek Circle, Castle Rock, CO 80104For SaleMLS ID #6184304, Tori Whittaker, Compass - Denver. REcolorado as distributed by MLS GRID
- $465,0004 bd4 ba1.7k sqft7005 Cumbria Court, Castle Pines, CO 80108For SaleMLS ID #4455275, The Baird Team, LPT Realty. REcolorado as distributed by MLS GRID
- $449,9903 bd3 ba1.3k sqft6710 Merseyside Lane, Castle Pines, CO 80108New ConstructionREcolorado as distributed by MLS GRID
