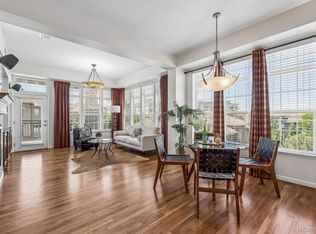
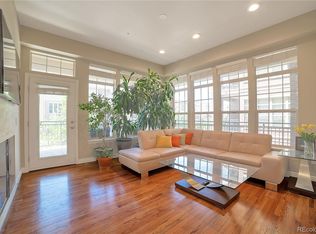
STUNNING END UNIT! THIS NEWLY REMODELED OPEN CONCEPT END UNIT IS GOING TO WOW YOU! The large eat-in kitchen is a chef's dream. New refrigerator, granite countertops, island with plenty of room for barstools, pantry and spacious dining room. Cozy Living room with gas fireplace. The office provides privacy being located away from the main living area. Laundry room with New LG washer and dryer (2023) included. Primary bedroom, En-suite newly remodeled bathroom with glass barn shower doors, bench and two shower heads. Walk-in closet with safe included. Additional Bedroom and Full bath. One of the best features of the home is the large patio with gas line (shades on patio included). Freshly painted, Plantation shutters, New hardwood flooring, New tile, New LG washer and dryer, New refrigerator, Safe in Primary walk in closet included, Newer water heater (2020), Newer Furnace (2020), Newer a/c unit (2020). High ceilings, tons of natural light throughout and ample storage space. Designated 2 space parking in one of the best spots in the secure heated underground garage (storage container with lock included). Additional secure storage cage located in the storage room. Cherry Creek school district, walking distance to light rail, nail salon, restaurants, yoga studio, and the Inverness hotel and golf course. Near Park Meadows Mall and so much more! This home won't last long! WELCOME HOME!
Sold for $698,000
$698,000
7820 Inverness Boulevard #101, Englewood, CO 80112
2beds
1,597sqft
Condominium
Built in 2008
-- sqft lot
$648,600 Zestimate®
$437/sqft
$2,888 Estimated rent
Home value
$648,600
$616,000 - $681,000
$2,888/mo
Zestimate® history
Owner options
List your home for rent
$2,888/mo
Rent Zestimate®
Find your next renter with Zillow Rental Manager. Plus, with online applications, you can quickly screen prospective tenants – for free.
$2,888/mo
Rent Zestimate®
Refinance and save
$4,631/mo
Est. payment
Refinancing to a lower rate could help reduce your monthly payments and save thousands over the life of the loan.
$4,631/mo
Est. payment
Explore your selling options
Work with a Zillow partner agent
Leverage their expertise and Zillow's premium Showcase listings to get your home seen by more buyers.
Get startedList with your own agent
Get your home in front of millions of buyers by listing it on Zillow.
Learn how to do itSell it yourself
Take full control of how buyers see your home on Zillow by listing For Sale by Owner (FSBO).
List your homeWhat's special
Golf courseGas fireplaceStorage containerInverness hotelNew tileSecure storage cageSecure heated underground garage
Zillow last checked:
Listing updated:
Listed by:
Amie Jacobs 720-308-4291 Allurehomesco@gmail.com,
Allure Homes LLC
Bought with:
Allie Yates, 100003362
The Agency - Denver
Source: REcolorado as distributed by MLS GRID,MLS#: 6160643
Facts & features
Interior
Bedrooms & bathrooms
- Bedrooms: 2
- Bathrooms: 2
- Full bathrooms: 2
- Main level bathrooms: 2
- Main level bedrooms: 2
Primary bedroom
- Description: En-Suite Bath And Walk-In Closet With Safe (Bolted Down) Included
- Level: Main
Bedroom
- Description: Perfect For Your Extra Guest
- Level: Main
Primary bathroom
- Description: Newly Remodeled, Barn Door Style Glass Shower Doors, Bench And Two Shower Heads
- Level: Main
Bathroom
- Level: Main
Dining room
- Description: Ample Room For A Large Table
- Level: Main
Kitchen
- Description: Granite Countertops, Space For Bar Stools, Built-In Wine Racks
- Level: Main
Laundry
- Description: New Lg Washer And Dryer Included, New Tile
- Level: Main
Living room
- Description: Tons Of Natural Light, Plantation Shutters, Gas Fireplace
- Level: Main
Office
- Description: Large Office Space With French Doors
- Level: Main
Utility room
- Description: Newer Water Heater, Furnace And A/C
- Level: Main
Heating
- Forced Air
Cooling
- Central Air
Appliances
- Included: Convection Oven, Dishwasher, Disposal, Dryer, Range, Refrigerator, Self Cleaning Oven, Washer
- Laundry: In Unit
Features
- Built-in Features, Eat-in Kitchen, Elevator, Entrance Foyer, Granite Counters, High Ceilings, High Speed Internet, Kitchen Island, No Stairs, Open Floorplan, Pantry, Walk-In Closet(s), Wired for Data
- Flooring: Carpet, Tile, Wood
- Windows: Double Pane Windows, Window Coverings, Window Treatments
- Has basement: No
- Number of fireplaces: 1
- Fireplace features: Family Room
- Common walls with other units/homes: End Unit
Interior area
- Total structure area: 1,597
- Total interior livable area: 1,597 sqft
- Finished area above ground: 1,597
Property
Parking
- Total spaces: 2
- Parking features: Heated Garage, Storage, Tandem, Underground
- Garage spaces: 2
Features
- Levels: Three Or More
- Patio & porch: Covered, Patio
- Exterior features: Elevator, Gas Valve
Lot
- Size: 532 Square Feet
- Features: Landscaped, Master Planned, Near Public Transit
Details
- Parcel number: 034812636
- Special conditions: Standard
Construction
Type & style
- Home type: Condo
- Property subtype: Condominium
- Attached to another structure: Yes
Materials
- Stone, Stucco
- Roof: Composition
Condition
- Year built: 2008
Details
- Builder name: Metropolitan Homes
Utilities & green energy
- Sewer: Public Sewer
- Water: Public
- Utilities for property: Cable Available, Natural Gas Connected
Community & HOA
Community
- Security: Carbon Monoxide Detector(s), Secured Garage/Parking, Security Entrance, Smoke Detector(s)
- Subdivision: Vallagio
HOA
- Has HOA: Yes
- Services included: Insurance, Maintenance Grounds, Maintenance Structure, Recycling, Sewer, Snow Removal, Trash, Water
- HOA fee: $621 monthly
- HOA name: Hammersmith
- HOA phone: 303-980-0700
Location
- Region: Englewood
Financial & listing details
- Price per square foot: $437/sqft
- Tax assessed value: $679,400
- Annual tax amount: $3,632
- Date on market: 1/9/2024
- Listing terms: Cash,Conventional,Other
- Exclusions: Sellers Personal Property And Book Shelf In The Office.
- Ownership: Corporation/Trust
- Electric utility on property: Yes
- Road surface type: Paved
Price history
| Date | Event | Price |
|---|---|---|
| 1/25/2024 | Sold | $698,000+1.2%$437/sqft |
Source:  REcolorado as distributed by MLS GRID #6160643 Report a problem REcolorado as distributed by MLS GRID #6160643 Report a problem | ||
| 1/10/2024 | Pending sale | $690,000$432/sqft |
Source: REcolorado as distributed by MLS GRID #6160643 Report a problem | ||
| 1/8/2024 | Listed for sale | $690,000+76.9%$432/sqft |
Source: REcolorado as distributed by MLS GRID #6160643 Report a problem | ||
| 8/11/2017 | Sold | $390,000-1.3%$244/sqft |
Source: Public Record Report a problem | ||
| 5/29/2013 | Sold | $395,000-1%$247/sqft |
Source: Public Record Report a problem | ||
| 4/16/2013 | Listed for sale | $399,000+9.3%$250/sqft |
Source: Coldwell Banker Residential Brokerage - Southeast Metro at DTC #1176721 Report a problem | ||
| 9/6/2011 | Sold | $365,000-1.3%$229/sqft |
Source: Agent Provided Report a problem | ||
| 7/31/2011 | Price change | $369,900-2.4%$232/sqft |
Source: RE/MAX UNLIMITED #1021896 Report a problem | ||
| 6/27/2011 | Price change | $379,000-1.5%$237/sqft |
Source: RE/MAX Unlimited, Inc. #1002599 Report a problem | ||
| 6/11/2011 | Listed for sale | $384,900+4.1%$241/sqft |
Source: RE/MAX Unlimited, Inc. #1002599 Report a problem | ||
| 3/19/2011 | Listing removed | $369,900$232/sqft |
Source: RE/MAX UNLIMITED #950897 Report a problem | ||
| 11/29/2010 | Listed for sale | $369,900-4.5%$232/sqft |
Source: RE/MAX Unlimited, Inc. #950897 Report a problem | ||
| 5/2/2007 | Sold | $387,469$243/sqft |
Source: Public Record Report a problem | ||
Public tax history
| Year | Property taxes | Tax assessment |
|---|---|---|
| 2025 | $4,574 +12.1% | $42,463 -1.3% |
| 2024 | $4,081 +12.4% | $43,021 -8.8% |
| 2023 | $3,632 +0.1% | $47,159 +33.9% |
| 2022 | $3,628 | $35,223 -2.8% |
| 2021 | -- | $36,236 +0.2% |
| 2020 | $4,041 +25.6% | $36,179 |
| 2019 | $3,217 | -- |
| 2018 | $3,217 +1.1% | $31,320 |
| 2017 | $3,181 | $31,320 -0.5% |
| 2016 | -- | $31,482 |
| 2015 | -- | $31,482 +6.7% |
| 2014 | $3,401 -4.4% | $29,508 +12.2% |
| 2013 | $3,557 | $26,290 |
| 2012 | -- | $26,290 |
| 2011 | $3,365 +2% | $26,290 -14.1% |
| 2010 | $3,298 -2.8% | $30,590 |
| 2009 | $3,395 | $30,590 -1.7% |
| 2008 | -- | $31,116 |
Find assessor info on the county website
Neighborhood: 80112
Nearby homes
- $650,0002 bd2 ba1.5k sqft7820 Inverness Blvd UNIT 301, Englewood, CO 80112Pending
- $459,6002 bd2 ba1.1k sqft7820 Inverness Blvd UNIT 107, Englewood, CO 80112Off Market

- $543,0002 bd2 ba1.3k sqft7820 Inverness Blvd UNIT 110, Englewood, CO 80112Off Market
- $585,6002 bd2 ba1.5k sqft7820 Inverness Blvd UNIT 209, Englewood, CO 80112Off Market
- $576,5002 bd2 ba1.3k sqft7820 Inverness Blvd UNIT 408, Englewood, CO 80112Off Market
- $613,3002 bd2 ba1.5k sqft7820 Inverness Blvd UNIT 309, Englewood, CO 80112Off Market
- $523,9002 bd2 ba1.3k sqft7820 Inverness Blvd UNIT 305, Englewood, CO 80112Off Market
- $517,6002 bd2 ba1.3k sqft7820 Inverness Blvd UNIT 203, Englewood, CO 80112Off Market
Nearby schools
GreatSchools rating
- 8/10Walnut Hills Community Elementary SchoolGrades: PK-5Distance: 1.6 mi
- 9/10Campus Middle SchoolGrades: 6-8Distance: 3.6 mi
- 9/10Cherry Creek High SchoolGrades: 9-12Distance: 3.6 mi
Schools provided by the listing agent
- Elementary: Walnut Hills
- Middle: Campus
- High: Cherry Creek
- District: Cherry Creek 5
Source: REcolorado as distributed by MLS GRID. This data may not be complete. We recommend contacting the local school district to confirm school assignments for this home.
Get a cash offer in 3 minutes
Find out how much your home could sell for in as little as 3 minutes with a no-obligation cash offer.
Estimated market value
$648,600
Get a cash offer in 3 minutes
Find out how much your home could sell for in as little as 3 minutes with a no-obligation cash offer.
Estimated market value
$648,600
- Colorado
- Arapahoe County
- Englewood
- 80112
- 7820 Inverness Boulevard Unit 101
Nearby cities
Nearby neighborhoods
Nearby zip codes
Other Englewood Topics
