Skip main navigation
Sold for $686,000
  • $686,000

    11866 E Fair Avenue, Greenwood Village, CO 80111

    3beds
    3,209sqft
    Townhouse
    Built in 2005
    -- sqft lot
    $678,500 Zestimate®
    $214/sqft
    $3,879 Estimated rent

    Home value

    $678,500

    $638,000 - $726,000

    $3,879/mo

    Zestimate® history
    Loading
    Loading...

    Owner options

    List your home for rent

    $3,879/mo

    Rent Zestimate®

    Find your next renter with Zillow Rental Manager. Plus, with online applications, you can quickly screen prospective tenants – for free.

    Learn more

    $3,879/mo

    Rent Zestimate®

    Refinance and save

    $4,423/mo

    Est. payment

    Refinancing to a lower rate could help reduce your monthly payments and save thousands over the life of the loan.

    See today's rates

    $4,423/mo

    Est. payment

    Explore your selling options

    Work with a Zillow partner agent

    Leverage their expertise and Zillow's premium Showcase listings to get your home seen by more buyers.

    Get started

    List with your own agent

    Get your home in front of millions of buyers by listing it on Zillow.

    Learn how to do it

    Sell it yourself

    Take full control of how buyers see your home on Zillow by listing For Sale by Owner (FSBO).

    List your home

    What's special

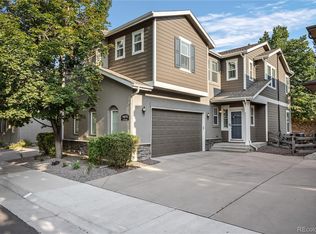
    Location plays a big role and this one makes that clear right away! Tucked into the gated Windermere community and zoned for Cottonwood Elementary, Campus Middle School, and Cherry Creek High School, this is the kind of setting that feels quiet, well-kept, and easy to enjoy day to day. Not only this, but you are just a short walk or bike ride to Cherry Creek State Park and as a resident you have exclusive access to the Cottonwood neighborhood pool. The home itself has been thoughtfully renovated, creating a space that feels clean, updated, and easy to settle into from the moment you walk in. You’re welcomed by a bright main living area with great natural light, complemented by newer wood flooring that carries throughout the home and adds a warm, cohesive feel. The kitchen has been completely updated and sits at the center of the main level, offering a modern, functional space with plenty of room to gather. It opens naturally to the surrounding living and dining areas, making it just as practical for everyday living as it is for hosting. Upstairs, the primary suite feels like a true retreat, highlighted by a beautifully updated, spa-like five-piece bath designed with both comfort and style in mind. Each additional bedroom has access to its own bathroom as well, adding a level of flexibility that’s hard to find—especially for guests or a busy household. The finished basement adds even more flexibility, with a 3/4 bath and plenty of room for a guest setup, office, or just an extra space to hang out. Beyond the finishes, the major systems have been taken care of too, including brand new HVAC, giving you peace of mind year-round. With five bathrooms and multiple living areas, the home offers a surprising amount of usable space—whether that’s for a home office, media room, workout area, or simply having room to spread out. It’s a home that balances thoughtful updates, functional space, and low-maintenance living in a way that’s getting harder to find. Come say hello!

    Zillow last checked:

    Listing updated:

    Listed by:

    Josh Fruchtman 303-870-3382 josh@hellohomecolorado.com,

    The Linear Group LLC

    Bought with:

    Lyn Drake, 308711

    RE/MAX Professionals

    Source: REcolorado as distributed by MLS GRID,MLS#: 5257884MLS Logo

    Facts & features

    Interior

    Bedrooms & bathrooms
    • Bedrooms: 3
    • Bathrooms: 5
    • Full bathrooms: 2
    • 3/4 bathrooms: 2
    • 1/2 bathrooms: 1
    • Main level bathrooms: 1
    Bedroom
    • Features: Primary Suite
    • Level: Upper
    Bedroom
    • Level: Upper
    Bedroom
    • Level: Upper
    Bathroom
    • Description: 5 Piece Primary Bath
    • Features: En Suite Bathroom
    • Level: Upper
    Bathroom
    • Level: Upper
    Bathroom
    • Level: Upper
    Bathroom
    • Level: Main
    Bathroom
    • Level: Basement
    Heating
    • Forced Air
    Cooling
    • Central Air
    Appliances
    • Included: Dishwasher, Disposal, Gas Water Heater, Microwave, Oven, Refrigerator
    Features
    • Basement: Finished
    • Common walls with other units/homes: End Unit,1 Common Wall
    Interior area
    • Total structure area: 3,209
    • Total interior livable area: 3,209 sqft
    • Finished area above ground: 2,285
    • Finished area below ground: 895

    Property

    Parking
    • Total spaces: 4
    • Parking features: Garage - Attached
    • Attached garage spaces: 2
    • Details: Off Street Spaces: 1, Reserved Spaces: 1
    Features
    • Levels: Two
    • Stories: 2
    Details
    • Parcel number: 034440879
    • Special conditions: Standard

    Construction

    Type & style
    • Home type: Townhouse
    • Property subtype: Townhouse
    • Attached to another structure: Yes
    Materials
    • Frame, Stucco
    • Roof: Composition
    Condition
    • Updated/Remodeled
    • Year built: 2005

    Utilities & green energy

    • Sewer: Public Sewer
    • Water: Public

    Community & HOA

    Community
    • Security: Security Entrance
    • Subdivision: Windermere
    HOA
    • Has HOA: Yes
    • Amenities included: Clubhouse, Gated, Park, Playground, Pool, Tennis Court(s)
    • Services included: Reserve Fund, Maintenance Grounds, Maintenance Structure, Recycling, Snow Removal, Trash
    • HOA fee: $455 monthly
    • HOA name: Windermere Townhome Association
    • HOA phone: 303-482-2213
    • Second HOA fee: $59 monthly
    • Second HOA name: Cottonwood Master HOA
    • Second HOA phone: 303-349-9920
    Location
    • Region: Greenwood Village

    Financial & listing details

    • Price per square foot: $214/sqft
    • Tax assessed value: $644,000
    • Annual tax amount: $4,568
    • Date on market: 4/2/2026
    • Listing terms: Cash,Conventional,FHA,VA Loan
    • Exclusions: Sellers Personal Property, Washer, Dryer
    • Ownership: Individual

    Price history

    DateEventPrice
    5/22/2026Sold$686,000-0.6%$214/sqft
    Source: REcolorado as distributed by MLS GRID #5257884 Report a problem
    4/20/2026Pending sale$690,000$215/sqft
    Source: REcolorado as distributed by MLS GRID #5257884 Report a problem
    4/2/2026Listed for sale$690,000+104.6%$215/sqft
    Source: REcolorado as distributed by MLS GRID #5257884 Report a problem
    8/24/2022Listing removed--
    Source: Zillow Rental Network Premium Report a problem
    8/12/2022Listed for rent$3,195$1/sqft
    Source: Zillow Rental Network Premium Report a problem
    11/7/2012Sold$337,300-0.8%$105/sqft
    Source: Public Record Report a problem
    9/6/2012Price change$339,900-1.4%$106/sqft
    Source: RE/MAX SOUTHEAST #1125816 Report a problem
    7/14/2012Price change$344,900-1.4%$107/sqft
    Source: RE/MAX SOUTHEAST #1125816 Report a problem
    6/29/2012Price change$349,900-1.4%$109/sqft
    Source: RE/MAX SOUTHEAST #1125816 Report a problem
    6/9/2012Listed for sale$354,900+18.3%$111/sqft
    Source: RE/MAX Southeast Inc. #1101075 Report a problem
    3/3/2009Sold$300,000-6.2%$93/sqft
    Source: Public Record Report a problem
    7/5/2006Sold$319,950$100/sqft
    Source: Public Record Report a problem

    Public tax history

    YearProperty taxesTax assessment
    2025$4,354 +12.8%$40,251 -5.1%
    2024$3,861 +16.5%$42,405 -8.9%
    2023$3,314 +0.3%$46,537 +35.8%
    2022$3,306 $34,271 -2.8%
    2021-- $35,257 +5%
    2020$3,172 -0.6%$33,570
    2019$3,192 --
    2018$3,192 +1%$33,422
    2017$3,159 $33,422 +16%
    2016-- $28,807
    2015-- $28,807 +8.4%
    2014$2,751 -1.3%$26,570 +25%
    2013$2,787 $21,250
    2012-- $21,250
    2011$2,877 +3%$21,250 -19.4%
    2010$2,794 -2.7%$26,360
    2009$2,871 $26,360 -3%
    2008-- $27,183
    2007-- $27,183 -1.9%
    2006-- $27,709 +229.5%
    2005-- $8,410
    Find assessor info on the county website

    Neighborhood: 80111

    Nearby schools

    GreatSchools rating
    Schools provided by the listing agent
    • Elementary: Cottonwood Creek
    • Middle: Campus
    • High: Cherry Creek
    • District: Cherry Creek 5

    Source: REcolorado as distributed by MLS GRID. This data may not be complete. We recommend contacting the local school district to confirm school assignments for this home.

    Get a cash offer in 3 minutes
    Find out how much your home could sell for in as little as 3 minutes with a no-obligation cash offer.
    Estimated market value
    $678,500
    Get a cash offer in 3 minutes
    Find out how much your home could sell for in as little as 3 minutes with a no-obligation cash offer.
    Estimated market value
    $678,500