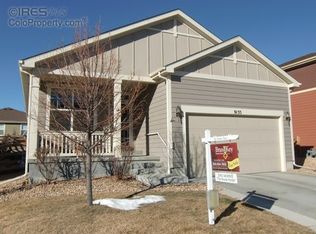
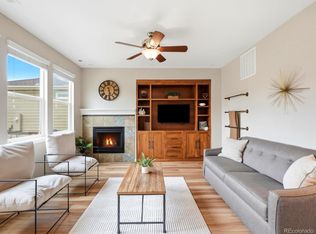
Pristine ranch-style home located in the highly desirable Whisper Creek Community. Step into this stunning 3-bedroom + office/study, 2-bathroom home, where style, space, and function come together with thoughtful upgrades throughout. This ranch-style home is filled with lots of natural light, with an open floor plan built for everyday living and effortless entertaining.
The spacious living area features hardwood floors throughout and a dining area. Step out to the covered patio, fitted with retractable privacy shades, and a large deck with a gas fire pit. Whether it's morning coffee or sunset cocktails, this beautiful backyard is made for soaking in the sun and entertaining. The backyard is xeriscaped for low maintenance.
The spacious kitchen features a gas range, breakfast nook, and plenty of cabinet storage. The large kitchen island features an eat-up bar, creating a seamless flow from the kitchen into the living and dining area and the perfect setting for entertaining.
Private primary suite with ensuite 5-piece bath with soaker tub and large walk-in closet. New shower surround glass and lighting.
The two additional bedrooms are joined by an office/study, which can also serve as a media room or home gym. Attached two-car garage for convenient access. This well-cared-for home has only had one owner and includes many upgrades – hardwood floors, retractable privacy shades, a house backup generator with a main electrical disconnect in 2023, and a storage shed.
Enjoy the Whisper Creek lifestyle with a community pool, clubhouse, sports courts and parks.
Accepting backups
Price cut: $10K (9/22)
$595,000
9127 Ellis Way, Arvada, CO 80005
3beds
1,744sqft
Single Family Residence
Built in 2012
5,750 Square Feet Lot
$-- Zestimate®
$341/sqft
$45/mo HOA
What's special
- 38 days
- 677
- 34
Zillow last checked:
Listing updated:
Listed by:
Jorgen Christiansen 303-915-1600 jorgen@lodolofts.com,
Urban Realty LLC
Source: REcolorado as distributed by MLS GRID,MLS#: 9710292
Facts & features
Interior
Bedrooms & bathrooms
- Bedrooms: 3
- Bathrooms: 2
- Full bathrooms: 2
- Main level bathrooms: 2
- Main level bedrooms: 3
Bedroom
- Features: Primary Suite
- Level: Main
Bedroom
- Level: Main
Bedroom
- Level: Main
Bathroom
- Features: En Suite Bathroom, Primary Suite
- Level: Main
Bathroom
- Level: Main
Dining room
- Level: Main
Kitchen
- Level: Main
Laundry
- Level: Main
Living room
- Level: Main
Office
- Level: Main
Heating
- Forced Air, Natural Gas
Cooling
- Central Air
Appliances
- Included: Dishwasher, Disposal, Dryer, Microwave, Range, Refrigerator, Self Cleaning Oven, Washer
- Laundry: In Unit
Features
- Ceiling Fan(s), Eat-in Kitchen, Five Piece Bath, Kitchen Island, Open Floorplan, Primary Suite, Radon Mitigation System, Smoke Free, Walk-In Closet(s)
- Flooring: Carpet, Tile, Wood
- Windows: Double Pane Windows, Window Coverings
- Basement: Crawl Space,Sump Pump
Interior area
- Total structure area: 1,744
- Total interior livable area: 1,744 sqft
- Finished area above ground: 1,744
Video & virtual tour
Property
Parking
- Total spaces: 2
- Parking features: Concrete, Dry Walled
- Attached garage spaces: 2
Features
- Levels: One
- Stories: 1
- Patio & porch: Covered, Front Porch, Patio
- Exterior features: Fire Pit, Private Yard, Rain Gutters
- Fencing: Full
Lot
- Size: 5,750 Square Feet
- Features: Irrigated, Landscaped, Level, Master Planned, Sprinklers In Front
Details
- Parcel number: 456625
- Special conditions: Standard
Construction
Type & style
- Home type: SingleFamily
- Architectural style: Contemporary
- Property subtype: Single Family Residence
Materials
- Frame, Stone, Stucco, Wood Siding
- Roof: Composition
Condition
- Year built: 2012
Utilities & green energy
- Sewer: Public Sewer
- Water: Public
- Utilities for property: Cable Available, Electricity Connected, Internet Access (Wired), Natural Gas Connected
Community & HOA
Community
- Security: Carbon Monoxide Detector(s), Smoke Detector(s)
- Subdivision: Whisper Creek
HOA
- Has HOA: Yes
- Amenities included: Clubhouse, Park, Playground, Pond Seasonal, Pool, Tennis Court(s), Trail(s)
- Services included: Recycling, Trash
- HOA fee: $45 monthly
- HOA name: Whisper Creek HOA
- HOA phone: 303-872-9224
- Second HOA name: Mountain Shadows Metro District
- Second HOA phone: 970-875-7047
Location
- Region: Arvada
Financial & listing details
- Price per square foot: $341/sqft
- Tax assessed value: $646,594
- Annual tax amount: $6,195
- Date on market: 9/1/2026
- Listing terms: Cash,Conventional,FHA,VA Loan
- Exclusions: Seller's Personal Property
- Ownership: Individual
- Electric utility on property: Yes
Estimated market value
Not available
Estimated sales range
Not available
Not available
Price history
| Date | Event | Price |
|---|---|---|
| 10/4/2026 | Pending sale | $595,000$341/sqft |
Source:  REcolorado as distributed by MLS GRID #9710292 Report a problem REcolorado as distributed by MLS GRID #9710292 Report a problem | ||
| 9/22/2026 | Price change | $595,000-1.7%$341/sqft |
Source: REcolorado as distributed by MLS GRID #9710292 Report a problem | ||
| 9/1/2026 | Listed for sale | $605,000+133.7%$347/sqft |
Source: REcolorado as distributed by MLS GRID #9710292 Report a problem | ||
| 10/14/2011 | Sold | $258,892$148/sqft |
Source: Public Record Report a problem | ||
Public tax history
| Year | Property taxes | Tax assessment |
|---|---|---|
| 2025 | $5,350 -20.7% | $40,412 +2.7% |
| 2024 | $6,746 +23% | $39,355 |
| 2023 | $5,484 -3.9% | $39,355 +21.4% |
| 2022 | $5,706 +7.2% | $32,425 -2.8% |
| 2021 | $5,322 | $33,359 +8% |
| 2020 | $5,322 +0.8% | $30,896 |
| 2019 | $5,282 +9.5% | $30,896 +10.9% |
| 2018 | $4,824 | $27,850 |
| 2017 | $4,824 +7.3% | $27,850 +2.2% |
| 2016 | $4,496 | $27,241 |
| 2015 | $4,496 +26.2% | $27,241 +30% |
| 2014 | $3,563 -8.6% | $20,959 |
| 2013 | $3,898 +111.9% | $20,959 -12.1% |
| 2012 | $1,839 +383091.7% | $23,832 +109.3% |
| 2011 | $0 | $11,385 |
Find assessor info on the county website
Monthly payment
Est. payment
Payment breakdown
Explore the cost of this home by adjusting the details. Changes won't be saved.Climate risks
Neighborhood: Whisper Creek
Nearby schools
Schools provided by the listing agent
- Elementary: Meiklejohn
- Middle: Wayne Carle
- High: Ralston Valley
- District: Jefferson County R-1
Source: REcolorado as distributed by MLS GRID. This data may not be complete. We recommend contacting the local school district to confirm school assignments for this home.
Similar homes
- $595,0004 bd3 ba2.3k sqft10478 W 82nd Place, Arvada, CO 80005For Sale
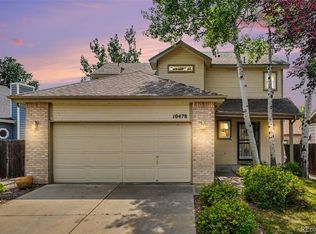
 MLS ID #9881099, Christine Menter, Corcoran Perry & Co.. REcolorado as distributed by MLS GRID
 - $650,0004 bd4 ba2.6k sqft8530 Swadley Court, Arvada, CO 80005For Sale
 MLS ID #6721606, Ann Wymore, Navigate Realty. REcolorado as distributed by MLS GRID
 - $599,9993 bd3 ba2.4k sqft7150 Routt Street, Arvada, CO 80004For Sale
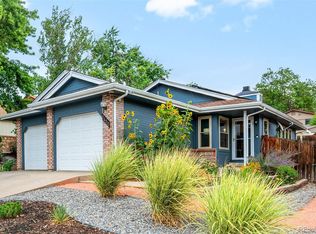 MLS ID #3307185, Ross Blahnik, Compass - Denver. REcolorado as distributed by MLS GRID
 - $549,0004 bd3 ba1.6k sqft8492 Ingalls Circle, Arvada, CO 80003For Sale
 MLS ID #2357806, Lori Williams, Keller Williams Preferred Realty. REcolorado as distributed by MLS GRID
 - $585,0004 bd2 ba1.9k sqft11854 W 65th Place, Arvada, CO 80004For SaleMLS ID #6136836, Yvonne Faraci, Compass - Denver. REcolorado as distributed by MLS GRID
- $480,0002 bd2 ba1.2k sqft8449 Flora Street #C, Arvada, CO 80005For SaleMLS ID #4843003, Colleen Waldorf, West and Main Homes Inc. REcolorado as distributed by MLS GRID
- $569,9503 bd3 ba1.7k sqft9722 Independence Street, Broomfield, CO 80021For SaleMLS ID #3197914, Jim Weichselbaum, Legacy 100 Real Estate Partners LLC. REcolorado as distributed by MLS GRID
- $600,0003 bd3 ba2.4k sqft11212 Winona Court, Westminster, CO 80031For SaleMLS ID #8947104, Ann Wymore, Navigate Realty. REcolorado as distributed by MLS GRID
- $570,0004 bd3 ba1.8k sqft10151 Zenobia Circle, Westminster, CO 80031For SaleMLS ID #3249145, Michael Monley, Monley Real Estate LLC. REcolorado as distributed by MLS GRID
- $799,9003 bd3 ba2k sqft17001 W 64th Drive, Arvada, CO 80007For SaleMLS ID #6071250, Robert Serafin, RE/MAX Professionals. REcolorado as distributed by MLS GRID
- $650,0003 bd3 ba2.4k sqft8672 W 49th Place, Arvada, CO 80002For SaleMLS ID #3894457, Heather Clayton, Redfin Corporation. REcolorado as distributed by MLS GRID
- $515,0003 bd3 ba2.1k sqft6152 Perry Street, Arvada, CO 80003For SaleMLS ID #6479356, Hope Rapp, LoKation. REcolorado as distributed by MLS GRID
- $577,3003 bd4 ba2.1k sqft101 Casper Dr, Lafayette, CO 80026For Sale
 MLS ID #1067528, Ilse Hemmer, Keller Williams-Preferred Rlty. IRES as distributed by MLS GRID
 - $439,0003 bd3 ba1.3k sqft8969 Everett Circle, Westminster, CO 80021For SaleMLS ID #3975790, Craig Hoover, MB Bellissimo Homes. REcolorado as distributed by MLS GRID
- $640,0002 bd1 ba1.2k sqft1028 Jackson St, Denver, CO 80206For SaleMLS ID #1070209, Nikki Wiederaenders, Compass-Denver. IRES as distributed by MLS GRID
- $490,0004 bd4 ba2.4k sqft10152 Wyandott Circle N, Thornton, CO 80260For SaleMLS ID #6645786, Alicia Luevano, Brokers Guild Real Estate. REcolorado as distributed by MLS GRID
- $550,0003 bd2 ba1.9k sqft10868 W Dumbarton Drive, Littleton, CO 80127For SaleMLS ID #4719329, Susie Wargin, RE/MAX Alliance. REcolorado as distributed by MLS GRID
- $619,0005 bd3 ba2.1k sqft729 Mathews Cir, Erie, CO 80516For SaleMLS ID #1065483, Cheryl Singleton, 8z Real Estate. IRES as distributed by MLS GRID
- $699,0003 bd2 ba1.9k sqft1571 Sheridan Boulevard, Denver, CO 80214For SaleMLS ID #9285102, Julie Leins, Keller Williams Advantage Realty LLC. REcolorado as distributed by MLS GRID
- $645,0004 bd3 ba2.5k sqft2522 W 108th Place, Denver, CO 80234For SaleMLS ID #5772493, Chase Arnold, LIV Sotheby's International Realty. REcolorado as distributed by MLS GRID
