Skip main navigation
Accepting backups
  • $975,000

    9140 Fig Street, Arvada, CO 80005

    4beds
    4,541sqft
    : 
    Loading
    Get pre-qualified
    Single Family Residence
    Built in 2013
    7,840 Square Feet Lot
    $970,200 Zestimate®
    $215/sqft
    $40/mo HOA

    What's special

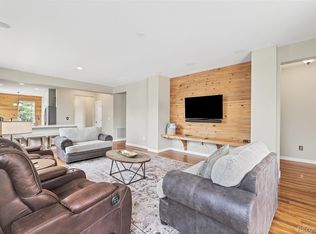
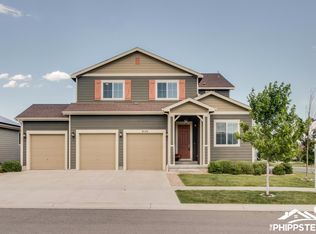
    Some homes check boxes. This one changes the game. Perched in one of Arvada's most sought-after communities, this 4-bedroom, 5-bathroom home delivers 4,430 square feet of intentional space — designed for families who are ready to plant roots and professionals who refuse to compromise on quality of life. A freshly painted exterior sets the tone the moment you arrive. Gorgeous mountain, lake and city views frame the backdrop; the life you've been building fills the foreground. The newly remodeled chef's kitchen is the strategic center of the home — open, connected, and built for the moments that matter most. With three ovens and space to match, it's engineered for the ambitious host and the busy family alike. Sunday breakfasts. Elaborate dinner parties. Homework at the island while three courses finish at once. The open floor plan moves effortlessly from kitchen to living to dining, so no one misses a moment. When the day is done, the renovated 5-piece primary suite delivers the recovery you've earned. A private ensuite adds flexibility for guests, extended family, or a dedicated workspace that keeps your professional life contained and your home life intact. The 3-car tandem garage handles everything from daily commutes to weekend adventures. And with Boulder and Denver each just 20 minutes away, you get the energy of two world-class cities without sacrificing the neighborhood calm your family deserves. A clubhouse, pool, trails, and parks round out a community built for connection — not just convenience. This is the home you've been competing for. Now it's yours to win. Disciplined. Strategic. In Your Corner.
    45 days
    |
    146
    |
    1
    |

    Zillow last checked:

    Listing updated:

    Listed by:

    Mark Baier 303-359-8090 markbaier@kw.com,

    Keller Williams Realty Downtown LLC

    Source: REcolorado as distributed by MLS GRID,MLS#: 3035320MLS Logo

      Facts & features

      Interior

      Bedrooms & bathrooms
      • Bedrooms: 4
      • Bathrooms: 5
      • Full bathrooms: 4
      • 1/2 bathrooms: 1
      • Main level bathrooms: 1
      Bedroom
      • Description: Carpet
      • Level: Upper
      Bedroom
      • Description: Carpet
      • Level: Upper
      Bedroom
      • Description: Carpet
      • Level: Upper
      Bedroom
      • Description: Carpet
      • Level: Upper
      Bathroom
      • Features: Primary Suite
      • Level: Upper
      Bathroom
      • Level: Upper
      Bathroom
      • Level: Upper
      Bathroom
      • Level: Basement
      Bathroom
      • Level: Main
      Dining room
      • Description: Wood Floor
      • Level: Main
      Family room
      • Description: Wood Floor
      • Level: Main
      Kitchen
      • Description: Wood Floor
      • Level: Main
      Loft
      • Description: Carpet
      • Level: Upper
      Heating
      • Forced Air
      Cooling
      • Central Air
      Appliances
      • Included: Cooktop, Dishwasher, Disposal, Double Oven, Microwave
      Features
      • Ceiling Fan(s), Five Piece Bath, High Ceilings, Kitchen Island, Open Floorplan, Pantry, Primary Suite, Quartz Counters, Radon Mitigation System, Smoke Free, Sound System
      • Flooring: Carpet, Wood
      • Windows: Double Pane Windows
      • Basement: Crawl Space,Finished
      • Number of fireplaces: 1
      • Fireplace features: Family Room, Gas
      Interior area
      • Total structure area: 4,541
      • Total interior livable area: 4,541 sqft
      • Finished area above ground: 3,570
      • Finished area below ground: 860

      Property

      Parking
      • Total spaces: 3
      • Parking features: Tandem
      • Attached garage spaces: 3
      Features
      • Levels: Two
      • Stories: 2
      • Patio & porch: Deck, Front Porch, Patio
      • Exterior features: Private Yard, Rain Gutters
      • Has view: Yes
      • View description: City, Lake, Mountain(s)
      • Has water view: Yes
      • Water view: Lake
      Lot
      • Size: 7,840 Square Feet
      • Features: Corner Lot, Landscaped, Sprinklers In Front, Sprinklers In Rear
      Details
      • Parcel number: 456648
      • Special conditions: Standard
      • Other equipment: Satellite Dish

      Construction

      Type & style
      • Home type: SingleFamily
      • Property subtype: Single Family Residence
      Materials
      • Stone, Vinyl Siding
      • Roof: Composition
      Condition
      • Updated/Remodeled
      • Year built: 2013

      Utilities & green energy

      • Sewer: Public Sewer
      • Water: Public

      Community & HOA

      Community
      • Security: Carbon Monoxide Detector(s), Radon Detector, Security System, Video Doorbell
      • Subdivision: Whisper Creek
      HOA
      • Has HOA: Yes
      • Amenities included: Clubhouse, Park, Playground, Pool, Tennis Court(s), Trail(s)
      • Services included: Maintenance Grounds, Trash
      • HOA fee: $40 monthly
      • HOA name: Whisper Creek MSI
      • HOA phone: 303-420-4433
      Location
      • Region: Arvada

      Financial & listing details

      • Price per square foot: $215/sqft
      • Tax assessed value: $969,752
      • Annual tax amount: $7,149
      • Date on market: 6/4/2026
      • Listing terms: Cash,Conventional,FHA,VA Loan
      • Exclusions: Seller's Personal Property, Refrigerators In The Kitchen And Garage, Washer And Dryer.
      • Ownership: Individual

        Estimated market value

        $970,200

        $922,000 - $1.02M

        $5,171/mo

        Price history

        DateEventPrice
        6/15/2026Pending sale$975,000$215/sqft
        Source: REcolorado as distributed by MLS GRID #3035320 Report a problem
        6/4/2026Listed for sale$975,000+42.3%$215/sqft
        Source: REcolorado as distributed by MLS GRID #3035320 Report a problem
        6/9/2020Listing removed$685,000$151/sqft
        Source: Keller Williams Realty Downtown #7599046 Report a problem
        5/19/2020Price change$685,000-0.7%$151/sqft
        Source: Keller Williams Realty Downtown Llc #7599046 Report a problem
        2/10/2020Listed for sale$690,000+39.4%$152/sqft
        Source: Keller Williams Realty Downtown Llc #7599046 Report a problem
        6/26/2014Sold$495,000-1%$109/sqft
        Source: IRES as distributed by MLS GRID #730420 Report a problem
        5/10/2014Price change$500,000-1.9%$110/sqft
        Source: RE/MAX Northwest, Inc. #1897018 Report a problem
        4/30/2014Price change$509,900-0.9%$112/sqft
        Source: RE/MAX Northwest, Inc. #1897018 Report a problem
        4/4/2014Price change$514,500-0.1%$113/sqft
        Source: RE/MAX Northwest, Inc. #1897018 Report a problem
        3/22/2014Listed for sale$514,900+14.7%$113/sqft
        Source: RE/MAX Northwest, Inc. #1897018 Report a problem
        5/30/2012Sold$449,016$99/sqft
        Source: Public Record Report a problem

        Public tax history

        YearProperty taxesTax assessment
        2025$7,757 -20.7%$60,609 +6.2%
        2024$9,782 +26.1%$57,063
        2023$7,760 -3.9%$57,063 +24.4%
        2022$8,073 +7.8%$45,878 -2.8%
        2021$7,486 $47,197 +8.6%
        2020$7,486 +0.8%$43,456
        2019$7,430 +3.9%$43,456 +5.3%
        2018$7,149 $41,273
        2017$7,149 +3.7%$41,273 -1.2%
        2016$6,894 $41,776
        2015$6,894 +10.2%$41,776 +13.5%
        2014$6,257 +502%$36,807
        2013$1,039 +1.3%$36,807 +479.3%
        2012$1,027 +213758.4%$6,354
        2011$0 $6,354
        Find assessor info on the county website

        Monthly payment

        Est. payment

        Payment breakdown

        Explore the cost of this home by adjusting the details. Changes won't be saved.
        All calculations are estimates and provided by Zillow, Inc. for informational purposes only. Actual amounts may vary.
        HOA fees may include property taxes on listings classified as Co-Ops. Contact the listing agent and/or owner for fee details.
        Mortgage interest rates are dependent on a number of factors, including credit score, down payment, and repayment length. Interest rate data provided by Zillow Group Marketplace, Inc. as of 1/1/1970 from various mortgage lenders with which we have lead or other similar arrangements; the Estimated Payment is an average of those rates.
        See how much you could borrow to make a competitive offer.

        Climate risks

        Neighborhood: Whisper Creek

        Getting around

        16 / 100
        Car-Dependent
        0 / 100
        No Nearby Transit
        26 / 100
        Somewhat Bikeable

        Nearby schools

        GreatSchools rating
        Schools provided by the listing agent
        • Elementary: Meiklejohn
        • Middle: Wayne Carle
        • High: Ralston Valley
        • District: Jefferson County R-1

        Source: REcolorado as distributed by MLS GRID. This data may not be complete. We recommend contacting the local school district to confirm school assignments for this home.

        A local agent can set up tours, give advice and negotiate with sellers.

        Browse local experts

        Similar homes