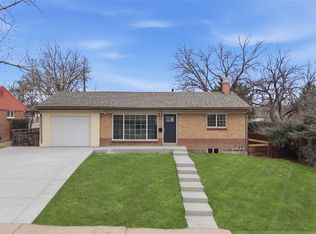
Tired of cramped spaces, fixer-uppers, and homes that miss the mark for modern family living? Step into this beautifully updated ranch in Shaw Heights—where fresh finishes, flexible space, and a generous backyard come together to create the kind of comfort families crave. From the moment you walk in, the bright, freshly painted interior welcomes you with new flooring throughout, a stylish open-concept layout, and a kitchen that truly delivers: granite countertops, stainless steel appliances, and sleek cabinetry offer form and function in equal measure. The showstopper? A fully finished basement that can easily function as a luxurious primary retreat, complete with an ensuite bathroom and wet bar—perfect for multi-generational living, private relaxation, or hosting long-term guests. With four bedrooms, two beautifully remodeled baths, and a brand-new A/C system already in place, this home checks every box on the “no work needed” wish list. And while other homes leave you longing for yard space, here you’ll find a sizable, well-kept outdoor area ideal for weekend BBQs, trampoline time, or winding down under the stars. You might think a home this polished would come with a long to-do list—but everything’s been handled, from top to bottom. Don’t miss the rare flexibility of the basement suite and the move-in-ready ease that sets this home apart—schedule your private showing today and see what truly updated living feels like.
Sold for $487,000
$487,000
8511 Cherry Lane, Westminster, CO 80031
4beds
1,916sqft
Single Family Residence
Built in 1954
6,600 Square Feet Lot
$471,200 Zestimate®
$254/sqft
$2,919 Estimated rent
Home value
$471,200
$438,000 - $504,000
$2,919/mo
Zestimate® history
Owner options
List your home for rent
$2,919/mo
Rent Zestimate®
Find your next renter with Zillow Rental Manager. Plus, with online applications, you can quickly screen prospective tenants – for free.
$2,919/mo
Rent Zestimate®
Refinance and save
$2,859/mo
Est. payment
Refinancing to a lower rate could help reduce your monthly payments and save thousands over the life of the loan.
$2,859/mo
Est. payment
Explore your selling options
Work with a Zillow partner agent
Leverage their expertise and Zillow's premium Showcase listings to get your home seen by more buyers.
Get startedList with your own agent
Get your home in front of millions of buyers by listing it on Zillow.
Learn how to do itSell it yourself
Take full control of how buyers see your home on Zillow by listing For Sale by Owner (FSBO).
List your homeWhat's special
Fresh finishesGenerous backyardFully finished basementFour bedroomsStainless steel appliancesBasement suiteWet bar
Zillow last checked:
Listing updated:
Listed by:
Kristen Andersen 720-314-6861 andersenrealty@comcast.net,
MB Andersen Realty LLC
Bought with:
Erik Ledezma, 100074077
Paisano Realty, Inc.
Source: REcolorado as distributed by MLS GRID,MLS#: 7051030
Facts & features
Interior
Bedrooms & bathrooms
- Bedrooms: 4
- Bathrooms: 2
- Full bathrooms: 1
- 3/4 bathrooms: 1
- Main level bathrooms: 1
- Main level bedrooms: 3
Primary bedroom
- Level: Basement
Bedroom
- Level: Main
Bedroom
- Level: Main
Bedroom
- Level: Main
Bathroom
- Level: Main
Bathroom
- Level: Basement
Family room
- Level: Basement
Kitchen
- Level: Main
Laundry
- Level: Basement
Living room
- Level: Main
Heating
- Forced Air
Cooling
- Central Air
Appliances
- Included: Dishwasher, Disposal, Microwave, Range, Range Hood, Refrigerator
Features
- Granite Counters, Wet Bar
- Flooring: Carpet, Laminate, Tile
- Basement: Finished
Interior area
- Total structure area: 1,916
- Total interior livable area: 1,916 sqft
- Finished area above ground: 958
- Finished area below ground: 0
Property
Parking
- Total spaces: 2
- Details: Off Street Spaces: 2
Features
- Levels: One
- Stories: 1
- Patio & porch: Patio
- Fencing: Full
Lot
- Size: 6,600 Square Feet
Details
- Parcel number: R0062266
- Special conditions: Standard
Construction
Type & style
- Home type: SingleFamily
- Architectural style: Traditional
- Property subtype: Single Family Residence
Materials
- Frame
- Roof: Composition
Condition
- Updated/Remodeled
- Year built: 1954
Utilities & green energy
- Sewer: Public Sewer
- Utilities for property: Electricity Connected, Natural Gas Available, Natural Gas Connected
Community & HOA
Community
- Subdivision: Shaw Heights
HOA
- Has HOA: No
Location
- Region: Westminster
Financial & listing details
- Price per square foot: $254/sqft
- Tax assessed value: $416,000
- Annual tax amount: $1,738
- Date on market: 7/10/2025
- Listing terms: Cash,Conventional,FHA,VA Loan
- Exclusions: All Staging Items
- Ownership: Corporation/Trust
- Electric utility on property: Yes
- Road surface type: Paved
Price history
| Date | Event | Price |
|---|---|---|
| 8/27/2025 | Sold | $487,000-2.6%$254/sqft |
Source:  REcolorado as distributed by MLS GRID #7051030 Report a problem REcolorado as distributed by MLS GRID #7051030 Report a problem | ||
| 8/9/2025 | Pending sale | $499,973$261/sqft |
Source: REcolorado as distributed by MLS GRID #7051030 Report a problem | ||
| 7/10/2025 | Listed for sale | $499,973+28.2%$261/sqft |
Source: REcolorado as distributed by MLS GRID #7051030 Report a problem | ||
| 10/11/2024 | Sold | $390,000$204/sqft |
Source: Public Record Report a problem | ||
Public tax history
| Year | Property taxes | Tax assessment |
|---|---|---|
| 2025 | $1,738 +0.8% | $26,010 -9.1% |
| 2024 | $1,725 +6% | $28,620 |
| 2023 | $1,626 -32.3% | $28,620 +24.6% |
| 2022 | $2,402 | $22,970 -2.8% |
| 2021 | -- | $23,630 +4.1% |
| 2020 | $2,318 | $22,690 -0.2% |
| 2019 | $2,318 +31.6% | $22,740 +33.3% |
| 2018 | $1,762 | $17,060 |
| 2017 | $1,762 | $17,060 +36.2% |
| 2016 | -- | $12,530 |
| 2015 | $1,173 | $12,530 +5.3% |
| 2014 | -- | $11,900 |
| 2013 | -- | $11,900 -2.5% |
| 2012 | -- | $12,210 |
| 2011 | -- | $12,210 +1.8% |
| 2010 | -- | $12,000 |
| 2009 | -- | $12,000 -9.4% |
| 2008 | -- | $13,240 -0.1% |
| 2007 | -- | $13,250 -6.4% |
| 2006 | -- | $14,150 |
| 2005 | -- | $14,150 +2.4% |
| 2004 | -- | $13,820 |
| 2003 | $1,180 +23.6% | $13,820 +1.8% |
| 2002 | $955 +16% | $13,570 +28.1% |
| 2001 | $823 | $10,590 |
| 2000 | -- | $10,590 |
Find assessor info on the county website
Neighborhood: 80031
Nearby homes
- $510,0003 bd2 ba1.7k sqft8520 Cherry Ln, Westminster, CO 80031For Sale
- $441,3003 bd1 ba1.4k sqft8530 Cherry Ln, Westminster, CO 80031Off Market
- $444,1003 bd2 ba2k sqft3761 Shaw Blvd, Westminster, CO 80031Off Market
- $419,4003 bd1 ba988 sqft8511 Concord Ln, Westminster, CO 80031Off Market
- $442,9003 bd1 ba958 sqft8540 Cherry Ln, Westminster, CO 80031Sold
- $485,2004 bd2 ba1.7k sqft8521 Concord Ln, Westminster, CO 80031Off Market
- $516,5004 bd2 ba1.9k sqft3751 Shaw Blvd, Westminster, CO 80031Off Market
- $474,2003 bd2 ba1.5k sqft8531 Concord Ln, Westminster, CO 80031Off Market
Nearby schools
GreatSchools rating
- 4/10John E. Flynn A Marzano AcademyGrades: PK-8Distance: 0.3 mi
- 2/10Westminster High SchoolGrades: 9-12Distance: 2.1 mi
- 2/10Shaw Heights Middle SchoolGrades: 6-8Distance: 0.3 mi
Schools provided by the listing agent
- Elementary: Flynn
- Middle: Shaw Heights
- High: Westminster
- District: Westminster Public Schools
Source: REcolorado as distributed by MLS GRID. This data may not be complete. We recommend contacting the local school district to confirm school assignments for this home.
Get a cash offer in 3 minutes
Find out how much your home could sell for in as little as 3 minutes with a no-obligation cash offer.
Estimated market value
$471,200
Get a cash offer in 3 minutes
Find out how much your home could sell for in as little as 3 minutes with a no-obligation cash offer.
Estimated market value
$471,200
- Colorado
- Adams County
- Westminster
- 80031
- 8511 Cherry Lane
Nearby cities
Nearby zip codes
Other Westminster Topics
