Skip main navigation
Sold for $595,000
  • $595,000

    308 S Leyden Street, Denver, CO 80224

    3beds
    1,847sqft
    Single Family Residence
    Built in 1953
    6,750 Square Feet Lot
    $605,800 Zestimate®
    $322/sqft
    $2,896 Estimated rent

    Home value

    $605,800

    $576,000 - $636,000

    $2,896/mo

    Zestimate® history
    Loading
    Loading...

    Owner options

    List your home for rent

    $2,896/mo

    Rent Zestimate®

    Find your next renter with Zillow Rental Manager. Plus, with online applications, you can quickly screen prospective tenants – for free.

    Learn more

    $2,896/mo

    Rent Zestimate®

    Refinance and save

    $2,758/mo

    Est. payment

    Refinancing to a lower rate could help reduce your monthly payments and save thousands over the life of the loan.

    See today's rates

    $2,758/mo

    Est. payment

    Explore your selling options

    Work with a Zillow partner agent

    Leverage their expertise and Zillow's premium Showcase listings to get your home seen by more buyers.

    Get started

    List with your own agent

    Get your home in front of millions of buyers by listing it on Zillow.

    Learn how to do it

    Sell it yourself

    Take full control of how buyers see your home on Zillow by listing For Sale by Owner (FSBO).

    List your home

    What's special

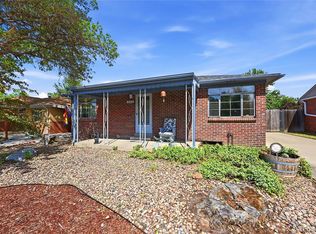
    Great brick homeLarge fenced backyardStunning hardwood floorsCozy family roomBreakfast areaSeparate dining roomFantastic rec room
    Experience the charm of this delightful traditional ranch tucked away in Virginia Vale, just a stone's throw from Crestmoor Park, Hilltop, Lowry, and Cherry Creek. This beautiful 3-bedroom, 2-bathroom home features an inviting open-concept main floor with a spacious kitchen, breakfast area, and a cozy family room. The main level boasts two bedrooms and a tastefully designed bathroom. In addition, there is a separate dining room that offers the perfect space for hosting gatherings. The finished basement features an extra-large bedroom, bathroom, and a fantastic rec room. And, the laundry room provides ample storage space for your everyday needs. Take advantage of the covered patio and the large fenced backyard, which are idyllic for relaxation and entertaining. This great brick home also includes a 1-car detached garage linked to a carport. With stunning hardwood floors, fresh interior and exterior paint, a new roof and gutters, and new windows, this home has been smartly renovated throughout. Plus, this unbeatable location adds to the allure of this property. Don't miss out on this exceptional opportunity. Schedule your showing today!

    Zillow last checked:

    Listing updated:

    Listed by:

    Debbie West 720-635-8563 westdebbie@me.com,

    RE/MAX Professionals

    Bought with:

    Kristen White, 40005805

    Keller Williams Trilogy

    Source: REcolorado as distributed by MLS GRID,MLS#: 2039137MLS Logo

    Facts & features

    Interior

    Bedrooms & bathrooms
    • Bedrooms: 3
    • Bathrooms: 2
    • Full bathrooms: 1
    • 3/4 bathrooms: 1
    • Main level bathrooms: 1
    • Main level bedrooms: 2
    Bedroom
    • Level: Main
    Bedroom
    • Level: Main
    Bedroom
    • Level: Basement
    Bathroom
    • Level: Main
    Bathroom
    • Level: Basement
    Dining room
    • Level: Main
    Family room
    • Level: Basement
    Kitchen
    • Level: Main
    Laundry
    • Level: Basement
    Living room
    • Level: Main
    Heating
    • Forced Air
    Cooling
    • Central Air
    Appliances
    • Included: Dishwasher, Disposal, Dryer, Microwave, Oven, Refrigerator, Washer
    • Laundry: In Unit
    Features
    • Built-in Features, Eat-in Kitchen, Laminate Counters, Open Floorplan, Radon Mitigation System, Solid Surface Counters, Tile Counters
    • Flooring: Carpet, Linoleum, Tile, Wood
    • Windows: Double Pane Windows, Window Coverings
    • Basement: Finished,Partial
    • Common walls with other units/homes: No Common Walls
    Interior area
    • Total structure area: 1,847
    • Total interior livable area: 1,847 sqft
    • Finished area above ground: 1,017
    • Finished area below ground: 830

    Property

    Parking
    • Total spaces: 2
    • Parking features: Garage, Carport
    • Garage spaces: 1
    • Carport spaces: 1
    • Covered spaces: 2
    Features
    • Levels: One
    • Stories: 1
    • Patio & porch: Covered, Front Porch
    • Exterior features: Private Yard
    • Fencing: Partial
    Lot
    • Size: 6,750 sqft
    • Features: Level, Near Public Transit, Sprinklers In Front, Sprinklers In Rear
    • Residential vegetation: Grassed, Mixed
    Details
    • Parcel number: 617202003
    • Zoning: E-SU-DX
    • Special conditions: Standard

    Construction

    Type & style
    • Home type: SingleFamily
    • Architectural style: Traditional
    • Property subtype: Single Family Residence
    Materials
    • Brick, Frame
    • Roof: Composition
    Condition
    • Updated/Remodeled
    • Year built: 1953

    Utilities & green energy

    • Sewer: Public Sewer
    • Water: Public
    • Utilities for property: Cable Available, Electricity Connected, Natural Gas Connected, Phone Available

    Community & neighborhood

    Security
    • Security features: Carbon Monoxide Detector(s), Radon Detector, Smoke Detector(s)
    Location
    • Region: Denver
    • Subdivision: Virginia Vale

    Other

    Other facts
    • Listing terms: Cash,Conventional,FHA,VA Loan
    • Ownership: Corporation/Trust
    • Road surface type: Paved

    Price history

    DateEventPrice
    9/13/2023Sold$595,000+55.1%$322/sqft
    Source: REcolorado as distributed by MLS GRID #2039137 Report a problem
    4/26/2018Sold$383,500-1%$208/sqft
    Source: Public Record Report a problem
    4/12/2018Pending sale$387,500$210/sqft
    Source: NeXstep Real Estate Group #4169909 Report a problem
    4/11/2018Listed for sale$387,500+24.8%$210/sqft
    Source: NeXstep Real Estate Group #4169909 Report a problem
    5/19/2016Listing removed$2,149-6.4%$1/sqft
    Source: Owner Report a problem
    1/25/2016Listed for rent$2,295$1/sqft
    Source: Owner Report a problem
    10/19/2015Sold$310,500+0.2%$168/sqft
    Source: Public Record Report a problem
    9/18/2015Pending sale$310,000$168/sqft
    Source: Coldwell Banker Residential Brokerage - Southwest Metro at Highlands Ranch #5778318 Report a problem
    9/15/2015Listed for sale$310,000$168/sqft
    Source: Coldwell Banker Residential Brokerage - Southwest Metro at Highlands Ranch #5778318 Report a problem

    Public tax history

    YearProperty taxesTax assessment
    2024$3,027 +24%$39,070 -7.3%
    2023$2,441 +3.6%$42,160 +37.4%
    2022$2,355 +11.3%$30,690 -2.8%
    2021$2,117 +2.9%$31,560 +10.6%
    2020$2,057 +13%$28,536 -0.7%
    2019$1,820 $28,735 +22.1%
    2018$1,820 +0.3%$23,530
    2017$1,815 +6.5%$23,530 +7.8%
    2016$1,705 +120.7%$21,820
    2015$772 0%$21,820 +26.4%
    2014$773 -5.9%$17,260
    2013$821 -35%$17,260 -2.7%
    2012$1,264 +3.5%$17,730 +0%
    2011$1,221 +2.2%$17,728 -3.3%
    2010$1,195 +67.3%$18,340
    2009$714 -0.2%$18,340 -1.7%
    2008$715 +10%$18,650
    2007$650 -44.4%$18,650 +5.5%
    2006$1,170 +9.1%$17,670
    2005$1,072 +113.8%$17,670 +3.2%
    2003$502 -49.1%$17,120 +2.1%
    2002$985 $16,770 +19.4%
    2001-- $14,050

    Find assessor info on the county website

    Neighborhood: Washington Virginia Vale

    Nearby schools

    GreatSchools rating
    Schools provided by the listing agent
    • Elementary: Denver Green
    • Middle: Denver Green
    • High: George Washington
    • District: Denver 1

    Source: REcolorado as distributed by MLS GRID. This data may not be complete. We recommend contacting the local school district to confirm school assignments for this home.

    Get a cash offer in 3 minutes
    Find out how much your home could sell for in as little as 3 minutes with a no-obligation cash offer.
    Estimated market value
    $605,800
    Get a cash offer in 3 minutes
    Find out how much your home could sell for in as little as 3 minutes with a no-obligation cash offer.
    Estimated market value
    $605,800