Completely updated and ready for its next chapter! This home features all-new flooring throughout, fresh interior and exterior paint, and new windows for improved energy efficiency and comfort.
The main level offers a functional layout with the primary bedroom on the mail level. It includes direct backyard access through a sliding glass door great for enjoying your outdoor space. The attached bathroom has been upgraded with a new vanity topped with quartz countertops and updated tile shower surrounds.
You'll also find a spacious family room with a wood-burning fireplace, as well as the dining area and kitchen. The kitchen has been fully remodeled with brand-new cabinetry, stainless steel appliances, and quartz countertops, all flowing seamlessly into the dining area.
Upstairs features two additional bedrooms and a full bathroom with matching renovations: new vanities, quartz counters, updated tile surrounds, and skylights that bring in plenty of natural light while overlooking the family room below.
The finished basement includes a conforming bedroom and a large flex space and could be used for a home theater, office, gym, or playroom. Outside, enjoy a fully fenced backyard, a deck for outdoor gatherings, and a two-car garage for added convenience. The home has also received new interior paint, new light fixtures and a new roof!
Located near Buckley Space Force Base (SFB), Southlands Shopping Center, E470 and local parks, this home offers both modern updates and a convenient location.
Sold for $488,000
$488,000
17634 E Ohio Circle, Aurora, CO 80017
4beds
2,370sqft
Single Family Residence
Built in 1982
4,356 Square Feet Lot
$472,600 Zestimate®
$206/sqft
$2,884 Estimated rent
Home value
$472,600
$440,000 - $506,000
$2,884/mo
Zestimate® history
Owner options
List your home for rent
$2,884/mo
Rent Zestimate®
Find your next renter with Zillow Rental Manager. Plus, with online applications, you can quickly screen prospective tenants – for free.
$2,884/mo
Rent Zestimate®
Refinance and save
$2,888/mo
Est. payment
Refinancing to a lower rate could help reduce your monthly payments and save thousands over the life of the loan.
$2,888/mo
Est. payment
Explore your selling options
Work with a Zillow partner agent
Leverage their expertise and Zillow's premium Showcase listings to get your home seen by more buyers.
Get startedList with your own agent
Get your home in front of millions of buyers by listing it on Zillow.
Learn how to do itSell it yourself
Take full control of how buyers see your home on Zillow by listing For Sale by Owner (FSBO).
List your homeWhat's special
Zillow last checked:
Listing updated:
Listed by:
Leona Hunter leona@leonahunter.com,
Real Broker, LLC DBA Real
Bought with:
Yvonne Madril-Brawner, 040016520
Keller Williams DTC
Source: REcolorado as distributed by MLS GRID,MLS#: 9822053
Facts & features
Interior
Bedrooms & bathrooms
- Bedrooms: 4
- Bathrooms: 2
- Full bathrooms: 2
- Main level bathrooms: 1
- Main level bedrooms: 1
Primary bedroom
- Description: Sliding Glass Door Provides Easy Indoor-Outdoor Flow
- Level: Main
- Area: 130 Square Feet
- Dimensions: 10 x 13
Bedroom
- Description: Light Filled & Adaptable Space
- Level: Upper
- Area: 99 Square Feet
- Dimensions: 11 x 9
Bedroom
- Description: Bright & Inviting, Oversized Closet
- Level: Upper
- Area: 169 Square Feet
- Dimensions: 13 x 13
Bedroom
- Description: Conforming Bedroom
- Level: Basement
- Area: 180 Square Feet
- Dimensions: 15 x 12
Bathroom
- Description: Crisp & Clean, New Vanities & Tile Work
- Level: Main
- Area: 50 Square Feet
- Dimensions: 5 x 10
Bathroom
- Description: Crisp & Clean, New Vanities & Tile Work
- Level: Upper
- Area: 45 Square Feet
- Dimensions: 5 x 9
Dining room
- Description: Charming Dining Space
- Level: Main
- Area: 77 Square Feet
- Dimensions: 7 x 11
Family room
- Level: Basement
- Area: 510 Square Feet
- Dimensions: 30 x 17
Kitchen
- Description: Completely Remodeled, New Stainless Steel Appliances
- Level: Main
- Area: 99 Square Feet
- Dimensions: 9 x 11
Laundry
- Level: Basement
- Area: 165 Square Feet
- Dimensions: 15 x 11
Living room
- Description: Features A Wood Burning Fireplace
- Level: Main
- Area: 325 Square Feet
- Dimensions: 25 x 13
Heating
- Forced Air
Cooling
- None
Appliances
- Included: Dishwasher, Disposal, Microwave, Range, Refrigerator
Features
- High Ceilings, Quartz Counters
- Flooring: Carpet, Vinyl
- Windows: Skylight(s)
- Basement: Finished,Full
- Number of fireplaces: 1
- Fireplace features: Wood Burning
Interior area
- Total structure area: 2,370
- Total interior livable area: 2,370 sqft
- Finished area above ground: 1,464
- Finished area below ground: 906
Property
Parking
- Total spaces: 2
- Parking features: Concrete
- Attached garage spaces: 2
Features
- Levels: Two
- Stories: 2
Lot
- Size: 4,356 Square Feet
Details
- Parcel number: 031348498
- Zoning: RES
- Special conditions: Standard
Construction
Type & style
- Home type: SingleFamily
- Architectural style: Contemporary
- Property subtype: Single Family Residence
Materials
- Frame, Vinyl Siding
- Foundation: Slab
- Roof: Composition
Condition
- Updated/Remodeled
- Year built: 1982
Utilities & green energy
- Sewer: Public Sewer
- Water: Public
Community & HOA
Community
- Security: Carbon Monoxide Detector(s), Smoke Detector(s)
- Subdivision: Tollgate Village
HOA
- Has HOA: No
Location
- Region: Aurora
Financial & listing details
- Price per square foot: $206/sqft
- Tax assessed value: $449,500
- Annual tax amount: $2,795
- Date on market: 4/23/2025
- Listing terms: Cash,Conventional,FHA,VA Loan
- Exclusions: Staging Items
- Ownership: Corporation/Trust
- Road surface type: Paved
Price history
| Date | Event | Price |
|---|---|---|
| 8/22/2025 | Sold | $488,000-0.2%$206/sqft |
Source:  REcolorado as distributed by MLS GRID #9822053 Report a problem REcolorado as distributed by MLS GRID #9822053 Report a problem | ||
| 7/12/2025 | Pending sale | $489,000$206/sqft |
Source: REcolorado as distributed by MLS GRID #9822053 Report a problem | ||
| 7/2/2025 | Price change | $489,000-2%$206/sqft |
Source: REcolorado as distributed by MLS GRID #9822053 Report a problem | ||
| 6/10/2025 | Price change | $499,000-2%$211/sqft |
Source: REcolorado as distributed by MLS GRID #9822053 Report a problem | ||
| 4/23/2025 | Listed for sale | $509,000+297.1%$215/sqft |
Source: REcolorado as distributed by MLS GRID #9822053 Report a problem | ||
| 3/24/2021 | Listing removed | -- |
Source: Owner Report a problem | ||
| 8/31/2018 | Listing removed | $1,950$1/sqft |
Source: Owner Report a problem | ||
| 8/23/2018 | Listed for rent | $1,950+2.9%$1/sqft |
Source: Owner Report a problem | ||
| 8/5/2016 | Listing removed | $1,895+18.8%$1/sqft |
Source: Owner Report a problem | ||
| 4/28/2015 | Listing removed | $1,595$1/sqft |
Source: Owner Report a problem | ||
| 4/21/2015 | Listed for rent | $1,595+11.9%$1/sqft |
Source: Owner Report a problem | ||
| 1/30/2013 | Listing removed | $1,425$1/sqft |
Source: Owner Report a problem | ||
| 1/25/2013 | Listed for rent | $1,425$1/sqft |
Source: Owner Report a problem | ||
| 12/21/2012 | Sold | $128,195-5.7%$54/sqft |
Source: Public Record Report a problem | ||
| 11/21/2012 | Pending sale | $136,000$57/sqft |
Source: RE/MAX ALLIANCE 3000 #1124759 Report a problem | ||
| 11/12/2012 | Price change | $136,000-4.8%$57/sqft |
Source: RE/MAX ALLIANCE 3000 #1124759 Report a problem | ||
| 11/6/2012 | Listed for sale | $142,900$60/sqft |
Source: RE/MAX ALLIANCE 3000 #1124759 Report a problem | ||
| 10/27/2012 | Pending sale | $142,900$60/sqft |
Source: RE/MAX ALLIANCE 3000 #1124759 Report a problem | ||
| 10/6/2012 | Price change | $142,900-4.4%$60/sqft |
Source: RE/MAX ALLIANCE 3000 #1124759 Report a problem | ||
| 8/31/2012 | Listed for sale | $149,500$63/sqft |
Source: RE/MAX Alliance #1124759 Report a problem | ||
Public tax history
| Year | Property taxes | Tax assessment |
|---|---|---|
| 2025 | $2,795 +3.1% | $28,094 -3.7% |
| 2024 | $2,711 +13.8% | $29,165 -12.1% |
| 2023 | $2,382 -3.1% | $33,169 +39.8% |
| 2022 | $2,459 | $23,720 -2.8% |
| 2021 | -- | $24,403 +13.3% |
| 2020 | $2,243 +15.7% | $21,543 |
| 2019 | $1,939 | $21,543 +17.5% |
| 2018 | $1,939 +15% | $18,338 |
| 2017 | $1,687 | $18,338 +28.8% |
| 2016 | -- | $14,240 |
| 2015 | -- | $14,240 +30.9% |
| 2014 | $1,291 +26% | $10,881 -10.1% |
| 2013 | $1,025 | $12,100 |
| 2012 | -- | $12,100 |
| 2011 | $846 +1.1% | $12,100 +15.9% |
| 2010 | $837 -29.8% | $10,440 |
| 2009 | $1,192 | $10,440 -29.9% |
| 2008 | -- | $14,885 |
| 2007 | -- | $14,885 +1.7% |
| 2006 | -- | $14,639 |
| 2005 | -- | $14,639 -2% |
| 2002 | $1,147 +17.5% | $14,940 +20.8% |
| 2001 | $977 | $12,370 |
Find assessor info on the county website
Neighborhood: Tollgate Overlook
Nearby homes
- $406,0002 bd2 ba1.1k sqft17654 E Ohio Cir, Aurora, CO 80017Off Market
- $437,6002 bd2 ba1k sqft17624 E Ohio Cir, Aurora, CO 80017Off Market
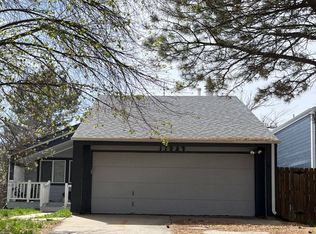
- $432,6005 bd2 ba1.5k sqft17674 E Ohio Cir, Aurora, CO 80017Off Market

- $435,0003 bd2 ba2.1k sqft17805 E Ada Dr, Aurora, CO 80017For Sale

- $464,9004 bd2 ba2.2k sqft17614 E Ohio Cir, Aurora, CO 80017Off Market
- $449,9003 bd3 ba2.4k sqft17815 E Ada Dr, Aurora, CO 80017Sold
- $393,1002 bd1 ba1k sqft17825 E Ada Dr, Aurora, CO 80017Off Market
- $452,9004 bd2 ba2.5k sqft17694 E Ohio Cir, Aurora, CO 80017Off Market
Nearby schools
GreatSchools rating
- 2/10Iowa Elementary SchoolGrades: PK-5Distance: 1.1 mi
- 2/10Mrachek Middle SchoolGrades: 6-8Distance: 1.5 mi
- 2/10Gateway High SchoolGrades: 9-12Distance: 2 mi
Schools provided by the listing agent
- Elementary: Iowa
- Middle: Mrachek
- High: Gateway
- District: Adams-Arapahoe 28J
Source: REcolorado as distributed by MLS GRID. This data may not be complete. We recommend contacting the local school district to confirm school assignments for this home.
Get a cash offer in 3 minutes
Find out how much your home could sell for in as little as 3 minutes with a no-obligation cash offer.
Estimated market value
$472,600
Get a cash offer in 3 minutes
Find out how much your home could sell for in as little as 3 minutes with a no-obligation cash offer.
Estimated market value
$472,600
- Colorado
- Arapahoe County
- Aurora
- 80017
- Tollgate Overlook
- 17634 E Ohio Circle
Nearby cities
Nearby neighborhoods
Nearby zip codes
Other Aurora Topics
