Skip main navigation
Off market
  • $464,900

    17614 E Ohio Cir, Aurora, CO 80017

    4beds
    2baths
    2,212sqft
    SingleFamily
    Built in 1982
    6,098 Square Feet Lot
    $464,900 Zestimate®
    $210/sqft
    $2,897 Estimated rent

    Home value

    $464,900

    $442,000 - $488,000

    $2,897/mo

    Zestimate® history
    Loading
    Loading...

    Owner options

    List your home for rent

    $2,897/mo

    Rent Zestimate®

    Find your next renter with Zillow Rental Manager. Plus, with online applications, you can quickly screen prospective tenants – for free.

    Learn more

    $2,897/mo

    Rent Zestimate®

    Refinance and save

    $2,752/mo

    Est. payment

    Refinancing to a lower rate could help reduce your monthly payments and save thousands over the life of the loan.

    See today's rates

    $2,752/mo

    Est. payment

    Explore your selling options

    Work with a Zillow partner agent

    Leverage their expertise and Zillow's premium Showcase listings to get your home seen by more buyers.

    Get started

    List with your own agent

    Get your home in front of millions of buyers by listing it on Zillow.

    Learn how to do it

    Sell it yourself

    Take full control of how buyers see your home on Zillow by listing For Sale by Owner (FSBO).

    List your home

    What's special

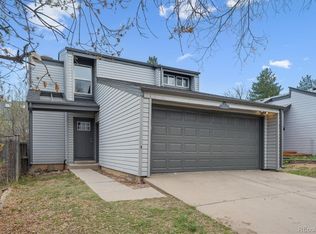
    Mature treesLow maintenance fenced backyardBuckley afbSpacious multi-level homeTons of storageCovered deckLarge family room

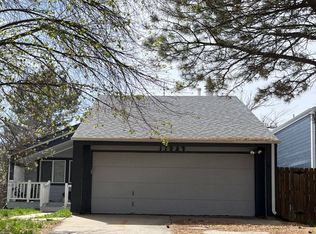
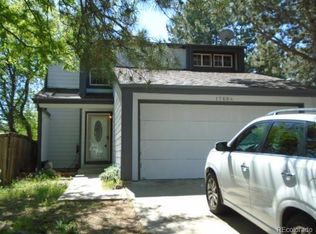
    AVAILABLE NOW! This super cute and remodeled 4BD/2BA home with attached 2 car garage has a modern farmhouse vibe and is in the perfect location for those working on Buckley Air Force/Space Force Base. You'll love this spacious multi-level home that has been completely updated with fresh paint inside and out, new windows, new patio door, new blinds, new concrete countertops and tile backsplash in the kitchen, and updated bathrooms. The main level features wood like tile floors for easy clean-up, vaulted ceilings with skylights, a large family room (or could be a formal dining) with a wood burning fireplace, and an open eat-in kitchen with over-sized patio door leading to the covered deck. Go upstairs and you'll find the first guest bedroom and a large owner's retreat with double closets and private entry to a full bathroom. Downstairs you'll find another family room with a cute chalk wall, another full bath, and the 3rd bedroom. From there you'll find a few more steps down to the finished basement that features tons of storage, another living/family room, laundry with washer and dryer, and the 4th bedroom (or could make a nice quite office for those working from home). Enjoy the low maintenance fenced backyard with mature trees, covered deck, and storage shed. Ride your bike to nearby Mountain View Park, Starbucks, grocery, Buckley AFB, and much more. Easy access to I-70, I-225, E-470, Denver International Airport (DEN), Amazon facilities, and Gaylord of the Rockies Resort and Convention Center. **NO SMOKING (including marijuana). Dog(s) okay pending owner approval and with non-refundable pet fee (no cats). LEASE TERM IS 12 MONTHS, 1st month's rent and security deposit due before move-in, a $35 non-refundable application fee per adult, applicants must pass a background and credit check (minimum FICO credit score of 650) and reference check. Verifiable income of 3 times the amount of monthly rent - - No Evictions - Tenant responsible for all utilities (water, sewer, electricity, gas, trash, and internet/cable) BEST WAY TO BOOK A SHOWING IS BY CALLING LISTING AGENT and potential tenants must meet above leasing requirements prior to setting appointment.

    This property is off market, which means it's not currently listed for sale or rent on Zillow. This may be different from what's available on other websites or public sources.
    Facts & features

    Interior

    Bedrooms & bathrooms
    • Bedrooms: 4
    • Bathrooms: 2
    Heating
    • Forced air, Gas
    Cooling
    • Other
    Appliances
    • Included: Dishwasher, Dryer, Washer
    • Laundry: In Unit
    Features
    • Flooring: Tile
    • Basement: Finished
    • Has fireplace: Yes
    Interior area
    • Total interior livable area: 2,212 sqft

    Property

    Parking
    • Total spaces: 2
    • Parking features: Garage - Detached, Off-street
    Features
    • Exterior features: Wood
    Lot
    • Size: 6,098 Square Feet
    Details
    • Parcel number: 197516311006

    Construction

    Type & style
    • Home type: SingleFamily
    Materials
    • Wood
    • Roof: Composition
    Condition
    • Year built: 1982

    Community & HOA

    Location
    • Region: Aurora

    Financial & listing details

    • Price per square foot: $210/sqft
    • Tax assessed value: $477,500
    • Annual tax amount: $2,889

    Price history

    DateEventPrice
    8/30/2022Listing removed--
    Source: Zillow Rental Manager Report a problem
    8/24/2022Listed for rent$2,600$1/sqft
    Source: Zillow Rental Manager Report a problem
    8/3/2017Sold$315,000+6.4%$142/sqft
    Source: Public Record Report a problem
    7/2/2017Listed for sale$295,973+69.1%$134/sqft
    Source: J W REALTY #1586123 Report a problem
    12/30/1999Sold$175,000+46.4%$79/sqft
    Source: Public Record Report a problem
    12/3/1996Sold$119,500+3%$54/sqft
    Source: Public Record Report a problem
    3/3/1994Sold$116,000$52/sqft
    Source: Public Record Report a problem

    Public tax history

    YearProperty taxesTax assessment
    2025$2,889 +3.1%$29,844 -1%
    2024$2,802 +12.2%$30,143 -11.8%
    2023$2,497 -3.1%$34,157 +37.4%
    2022$2,577 $24,867 -2.8%
    2021-- $25,582 +3.8%
    2020$2,566 +21.9%$24,647
    2019$2,105 $24,647 +23.8%
    2018$2,105 +15%$19,908
    2017$1,831 $19,908 +22.9%
    2016-- $16,199
    2015-- $16,199 +46.9%
    2014$1,469 +41.5%$11,024 -8.6%
    2013$1,038 $12,060
    2012-- $12,060
    2011$889 +1.1%$12,060 +9.9%
    2010$880 -30.8%$10,970
    2009$1,271 $10,970 -30.8%
    2008-- $15,864
    2007-- $15,864 +3%
    2006-- $15,402
    2005-- $15,402 -3.6%
    2002$1,227 +18.7%$15,980 +22.1%
    2001$1,034 $13,090
    Find assessor info on the county website

    Neighborhood: Tollgate Overlook

    Nearby schools

    GreatSchools rating
    Schools provided by the listing agent
    • Elementary: Iowa
    • Middle: Mrachek
    • High: Gateway
    • District: Adams-Arapahoe 28J

    Source: The MLS. This data may not be complete. We recommend contacting the local school district to confirm school assignments for this home.

    Get a cash offer in 3 minutes
    Find out how much your home could sell for in as little as 3 minutes with a no-obligation cash offer.
    Estimated market value
    $464,900
    Get a cash offer in 3 minutes
    Find out how much your home could sell for in as little as 3 minutes with a no-obligation cash offer.
    Estimated market value
    $464,900