Best of both worlds ~ vintage charm with stylish modern finishes! Nearly every inch of this dream bungalow was meticulously remodeled over the past 7 years by the designer homeowner. This home is beyond amazing with hidden “speakeasy” basement bar! Designer upgrades throughout this 3 bed, 2.5 bath beauty include custom kitchen & baths, doors, lighting, paint, banisters & railings. The home is light & bright with ample windows & open floorplan. Living room showcases a cozy brick wood fireplace & flows into the dining room with French doors to the perfectly designed backyard. Your dreamy Colorado outdoor oasis features outdoor entertainment area with bench seating, bar, barbeque, TV, covered patio, firepit, garden beds, sprinklers & dog “park” area. The beautiful kitchen (remodeled in 2019) features white custom cabinets, newer SS appliances, Cosmo 5 burner range, quartz counters & island. Desirable main floor ensuite primary bedroom features custom headboard & designer bath. Rare powder room & 2nd bedroom also on the main level. The finished basement offers a flexible living room with AMAZING hidden, custom, “speakeasy” bar for entertaining. A bonus room is currently used as a fabulous custom closet. There is also a 3rd bedroom (non-conforming due to window size) & full custom bath with soaking tub. This space is perfect for multi-living situations with private entrance off kitchen. The laundry room features sink, additional storage (now office space) & utility room. Home offers new roof (2018), new water heater (2020), new windows (2018), refinished wood floor (2022), new carpet (2019), exterior paint (2018), interior paint (2023), insulated exterior walls, updated plumbing, updated electric & A/C. Detached 1 car garage with custom shelving & extra storage. Highly desirable South Broadway Heights home is close to everything ~ Broadway shops & restaurants, downtown Littleton & Englewood (5 min), Denver (20 min), I-25 & Highline Canal. ***Please see interactive tour.
Sold for $792,000
$792,000
4125 S Grant Street, Englewood, CO 80113
3beds
2,076sqft
Single Family Residence
Built in 1947
6,882 Square Feet Lot
$729,700 Zestimate®
$382/sqft
$3,349 Estimated rent
Home value
$729,700
$693,000 - $773,000
$3,349/mo
Zestimate® history
Owner options
List your home for rent
$3,349/mo
Rent Zestimate®
Find your next renter with Zillow Rental Manager. Plus, with online applications, you can quickly screen prospective tenants – for free.
$3,349/mo
Rent Zestimate®
Refinance and save
$3,692/mo
Est. payment
Refinancing to a lower rate could help reduce your monthly payments and save thousands over the life of the loan.
$3,692/mo
Est. payment
Explore your selling options
Work with a Zillow partner agent
Leverage their expertise and Zillow's premium Showcase listings to get your home seen by more buyers.
Get startedList with your own agent
Get your home in front of millions of buyers by listing it on Zillow.
Learn how to do itSell it yourself
Take full control of how buyers see your home on Zillow by listing For Sale by Owner (FSBO).
List your homeWhat's special
Zillow last checked:
Listing updated:
Listed by:
Dawn Zalfa 720-495-1225 dawn.zalfa@coloradohomes.com,
Coldwell Banker Realty 28
Bought with:
Christopher Palamar, 100045163
Keller Williams DTC
Source: REcolorado as distributed by MLS GRID,MLS#: 3869074
Facts & features
Interior
Bedrooms & bathrooms
- Bedrooms: 3
- Bathrooms: 3
- Full bathrooms: 1
- 3/4 bathrooms: 1
- 1/2 bathrooms: 1
- Main level bathrooms: 2
- Main level bedrooms: 2
Primary bedroom
- Description: Ensuite With Custom Headboard & Designer Bath
- Level: Main
Bedroom
- Description: Built-In Closet Shelving
- Level: Main
Bedroom
- Description: Non-Conforming Due To Window Size But Window Can Be Enlarged
- Level: Basement
Primary bathroom
- Description: Ensuite With Custom Tile & Shower Tower
- Level: Main
Bathroom
- Description: Rare, Custom Designed Powder Room
- Level: Main
Bathroom
- Description: Custom Bath With Soaking Tub
- Level: Basement
Bonus room
- Description: Currently Used As A Fabulous Custom Closet
- Level: Basement
Dining room
- Description: Open To Living Room & Kitchen With French Doors To Backyard
- Level: Main
Family room
- Description: Amazing Hidden, Custom, “speakeasy” Bar
- Level: Basement
Kitchen
- Description: White Cabinets, Ss Appliances, Quartz Counters & Island
- Level: Main
Laundry
- Description: Sink, Additional Storage (Now An Office Space) & Utility Room
- Level: Basement
Living room
- Description: Light & Bright With Cozy Brick Fireplace
- Level: Main
Heating
- Forced Air, Natural Gas
Cooling
- Central Air
Features
- Basement: Finished,Full
Interior area
- Total structure area: 2,076
- Total interior livable area: 2,076 sqft
- Finished area above ground: 1,038
- Finished area below ground: 1,038
Property
Parking
- Total spaces: 5
- Parking features: Garage
- Garage spaces: 1
- Details: Off Street Spaces: 4
Features
- Levels: One
- Stories: 1
- Patio & porch: Covered, Front Porch
- Exterior features: Dog Run, Fire Pit, Garden, Gas Grill, Private Yard, Rain Gutters
Lot
- Size: 6,882 Square Feet
Details
- Parcel number: 031960193
- Special conditions: Standard
Construction
Type & style
- Home type: SingleFamily
- Architectural style: Bungalow
- Property subtype: Single Family Residence
Materials
- Concrete, Metal Siding
- Roof: Composition
Condition
- Updated/Remodeled
- Year built: 1947
Utilities & green energy
- Sewer: Public Sewer
- Water: Public
Community & HOA
Community
- Security: Smoke Detector(s)
- Subdivision: South Broadway Heights
HOA
- Has HOA: No
Location
- Region: Englewood
Financial & listing details
- Price per square foot: $382/sqft
- Tax assessed value: $571,300
- Annual tax amount: $2,194
- Date on market: 6/29/2024
- Listing terms: Cash,Conventional
- Exclusions: Seller's Personal Property
- Ownership: Individual
Price history
| Date | Event | Price |
|---|---|---|
| 7/24/2024 | Sold | $792,000+5.6%$382/sqft |
Source:  REcolorado as distributed by MLS GRID #3869074 Report a problem REcolorado as distributed by MLS GRID #3869074 Report a problem | ||
| 6/30/2024 | Pending sale | $750,000$361/sqft |
Source: REcolorado as distributed by MLS GRID #3869074 Report a problem | ||
| 6/28/2024 | Listed for sale | $750,000+99.5%$361/sqft |
Source: REcolorado as distributed by MLS GRID #3869074 Report a problem | ||
| 9/6/2017 | Sold | $376,000+0.3%$181/sqft |
Source: Public Record Report a problem | ||
| 7/19/2017 | Listed for sale | $375,000$181/sqft |
Source: RE/MAX Leaders #9392894 Report a problem | ||
Public tax history
| Year | Property taxes | Tax assessment |
|---|---|---|
| 2025 | $2,763 +13.4% | $35,706 +3.1% |
| 2024 | $2,437 +11.1% | $34,646 -10.5% |
| 2023 | $2,194 +0.4% | $38,703 +28.5% |
| 2022 | $2,186 | $30,129 -2.8% |
| 2021 | -- | $30,996 +8.5% |
| 2020 | $2,097 +16.3% | $28,558 |
| 2019 | $1,803 | $28,558 +23.9% |
| 2018 | $1,803 +0.9% | $23,054 |
| 2017 | $1,786 | $23,054 +6.6% |
| 2016 | -- | $21,627 |
| 2015 | -- | $21,627 +32.3% |
| 2014 | $1,461 +22.8% | $16,342 -8.1% |
| 2013 | $1,190 | $17,780 |
| 2012 | -- | $17,780 |
| 2011 | $1,034 +1.1% | $17,780 +6.7% |
| 2010 | $1,023 -7.9% | $16,670 |
| 2009 | $1,110 | $16,670 -8% |
| 2008 | -- | $18,125 |
| 2007 | -- | $18,125 +9.1% |
| 2006 | -- | $16,620 |
| 2005 | -- | $16,620 +3.4% |
| 2002 | $979 +10.6% | $16,070 +16.7% |
| 2001 | $885 | $13,770 |
Find assessor info on the county website
Neighborhood: South Broadway Heights
Nearby homes
- $504,5002 bd2 ba929 sqft4119 S Grant St, Englewood, CO 80113Off Market
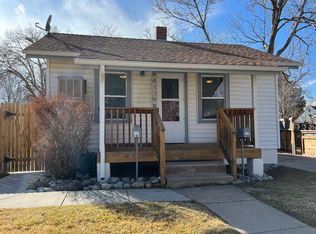
- $595,6003 bd2 ba1.8k sqft4145 S Grant St, Englewood, CO 80113Off Market

- $523,6003 bd2 ba1.5k sqft4105 S Grant St, Englewood, CO 80113Off Market
- $760,0004 bd2 ba2.4k sqft4085 S Grant St, Englewood, CO 80113For Sale
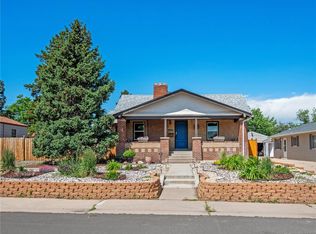
- $517,0003 bd2 ba1.6k sqft4151 S Grant St, Englewood, CO 80113Off Market
- $338,1002 bd1 ba528 sqft252 E Oxford Ave, Englewood, CO 80113Off Market
- $341,4002 bd1 ba560 sqft246 E Oxford Ave, Englewood, CO 80113Off Market
- $403,4002 bd1 ba906 sqft4112 S Sherman St, Englewood, CO 80113Off Market
Nearby schools
GreatSchools rating
- 7/10Cherrelyn Elementary SchoolGrades: K-6Distance: 0.5 mi
- 1/10Englewood Middle SchoolGrades: 7-8Distance: 0.4 mi
- 4/10Englewood High SchoolGrades: 9-12Distance: 0.4 mi
Schools provided by the listing agent
- Elementary: Cherrelyn
- Middle: Englewood
- High: Englewood
- District: Englewood 1
Source: REcolorado as distributed by MLS GRID. This data may not be complete. We recommend contacting the local school district to confirm school assignments for this home.
Get a cash offer in 3 minutes
Find out how much your home could sell for in as little as 3 minutes with a no-obligation cash offer.
Estimated market value
$729,700
Get a cash offer in 3 minutes
Find out how much your home could sell for in as little as 3 minutes with a no-obligation cash offer.
Estimated market value
$729,700
- Colorado
- Arapahoe County
- Englewood
- 80113
- South Broadway Heights
- 4125 S Grant Street
Nearby cities
Nearby neighborhoods
Nearby zip codes
Other Englewood Topics
