Skip main navigation
Sold for $1,275,000
  • $1,275,000

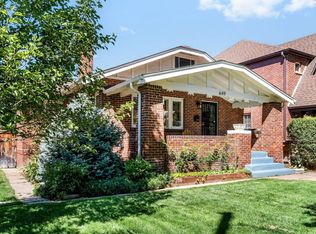
    653 S Ogden Street, Denver, CO 80209

    3beds
    2,803sqft
    Duplex
    Built in 2007
    -- sqft lot
    $1,263,300 Zestimate®
    $455/sqft
    $5,323 Estimated rent

    Home value

    $1,263,300

    $1.20M - $1.33M

    $5,323/mo

    Zestimate® history
    Loading
    Loading...

    Owner options

    List your home for rent

    $5,323/mo

    Rent Zestimate®

    Find your next renter with Zillow Rental Manager. Plus, with online applications, you can quickly screen prospective tenants – for free.

    Learn more

    $5,323/mo

    Rent Zestimate®

    Refinance and save

    $7,389/mo

    Est. payment

    Refinancing to a lower rate could help reduce your monthly payments and save thousands over the life of the loan.

    See today's rates

    $7,389/mo

    Est. payment

    Explore your selling options

    Work with a Zillow partner agent

    Leverage their expertise and Zillow's premium Showcase listings to get your home seen by more buyers.

    Get started

    List with your own agent

    Get your home in front of millions of buyers by listing it on Zillow.

    Learn how to do it

    Sell it yourself

    Take full control of how buyers see your home on Zillow by listing For Sale by Owner (FSBO).

    List your home

    What's special

    Cozy gas fireplaceDouble-basin farm house sinkJuliet balconyCustom cabinetsLarge soaking tubSecluded patioLight rail
    A unique opportunity to live in an attractive upgraded home just two blocks away from Washington Park. This 3 bedroom, 3.5 bathroom bath gem with many desirable features is a two story duplex built in 2007 with an open floor plan, high ceilings and large windows to provide abundant natural light. Beautiful hardwood floors cover the main level and carpet is throughout the basement. The main level features a bright formal living room, which could double as a dinning room or study. The gourmet kitchen has stainless steel KitchenAid appliances, gas cooktop stove, custom cabinets, large island with double-basin farm house sink, breakfast bar and pantry. There is also a convening adjoining dinning area. The den has a cozy gas fireplace with large three-panel windows that provide opening to a secluded patio with calming water feature. On the second level, the primary bedroom provides his & hers walk-in closets and french doors opening to a Juliet balcony that looks west to the mountains. The 5-piece bathroom has an overhead skylight, a large soaking tub, and a frameless glass enclosed shower. A large family room is in the basement pre-wired for surround sound with a third bedroom and a full bathroom perfect for your guests. New roof in 2019. The home is prewired for an ADT security system. Enjoy all Wash Park has to offer with easy access to coffee shops, restaurants, I-25, the Light rail, and so much more.

    Zillow last checked:

    Listing updated:

    Listed by:

    Daniela Hurtado 720-369-5033 danielahurtadorealtor@gmail.com,

    Megastar Realty

    Bought with:

    Jayson Holland, 40025724

    Listings.com

    Source: REcolorado as distributed by MLS GRID,MLS#: 2035083MLS Logo

    Facts & features

    Interior

    Bedrooms & bathrooms
    • Bedrooms: 3
    • Bathrooms: 4
    • Full bathrooms: 3
    • 1/2 bathrooms: 1
    • Main level bathrooms: 1
    Primary bedroom
    • Description: Oversized With French Doors Overlooking The Rocky Mountains And Custom Patio
    • Level: Upper
    • Area: 234 Square Feet
    • Dimensions: 13 x 18
    Bedroom
    • Description: East Facing With An Abundance Of Natural Light
    • Level: Upper
    • Area: 156 Square Feet
    • Dimensions: 12 x 13
    Bedroom
    • Description: Private Retreat For Guests
    • Level: Basement
    • Area: 176 Square Feet
    • Dimensions: 11 x 16
    Primary bathroom
    • Description: 5-Piece Master Bath
    • Level: Upper
    Bathroom
    • Description: Powder Bath
    • Level: Main
    Bathroom
    • Description: Attached To Additional Guest Bedroom Upstairs
    • Level: Upper
    Bathroom
    • Description: Jack-In Jill To Bedroom And Family Room
    • Level: Basement
    Dining room
    • Description: Eat In Kitchen With Dining Area
    • Level: Main
    • Area: 77 Square Feet
    • Dimensions: 7 x 11
    Family room
    • Description: Perfect Room For Entertaining With Fireplace
    • Level: Main
    • Area: 140 Square Feet
    • Dimensions: 10 x 14
    Family room
    • Description: Unlimited Possibilities, Pool Table, Game Room
    • Level: Basement
    • Area: 360 Square Feet
    • Dimensions: 15 x 24
    Kitchen
    • Description: 42" Inch Upper Cabinets, Granite, And All Stainless Steel Appliances
    • Level: Main
    • Area: 140 Square Feet
    • Dimensions: 10 x 14
    Laundry
    • Description: Laundry Room With Cabinets
    • Level: Upper
    Living room
    • Description: Upon Entrance Of Home, Could Pair As Office, Living Room Or Dining Room
    • Level: Main
    • Area: 168 Square Feet
    • Dimensions: 12 x 14
    Heating
    • Forced Air
    Cooling
    • Central Air
    Appliances
    • Included: Cooktop, Dishwasher, Disposal, Microwave, Oven, Refrigerator
    Features
    • Ceiling Fan(s), Granite Counters, High Ceilings, Kitchen Island, Open Floorplan, Pantry, Radon Mitigation System, Walk-In Closet(s)
    • Flooring: Carpet, Tile, Wood
    • Windows: Double Pane Windows, Skylight(s), Window Coverings
    • Basement: Finished,Partial
    • Number of fireplaces: 1
    • Fireplace features: Family Room
    • Common walls with other units/homes: End Unit
    Interior area
    • Total structure area: 2,803
    • Total interior livable area: 2,803 sqft
    • Finished area above ground: 1,911
    • Finished area below ground: 847

    Property

    Parking
    • Total spaces: 2
    • Parking features: Garage
    • Garage spaces: 2
    Features
    • Levels: Two
    • Stories: 2
    • Patio & porch: Covered, Front Porch, Patio
    • Exterior features: Garden, Private Yard, Water Feature
    • Has view: Yes
    • View description: Mountain(s)
    Details
    • Parcel number: 514226039
    • Zoning: U-SU-C
    • Special conditions: Standard

    Construction

    Type & style
    • Home type: SingleFamily
    • Architectural style: Contemporary
    • Property subtype: Duplex
    • Attached to another structure: Yes
    Materials
    • Brick, Stucco
    • Roof: Composition
    Condition
    • Year built: 2007

    Utilities & green energy

    • Sewer: Public Sewer

    Community & neighborhood

    Location
    • Region: Denver
    • Subdivision: Washington Park West

    Other

    Other facts
    • Listing terms: Cash,Conventional,Jumbo,VA Loan
    • Ownership: Individual
    • Road surface type: Paved

    Price history

    DateEventPrice
    7/11/2023Sold$1,275,000$455/sqft
    Source: REcolorado as distributed by MLS GRID #2035083 Report a problem
    5/30/2023Listed for sale$1,275,000+45.1%$455/sqft
    Source: Owner Report a problem
    7/3/2019Listing removed$879,000$314/sqft
    Source: RE/MAX of Cherry Creek Inc #6631167 Report a problem
    7/2/2019Listed for sale$879,000-5%$314/sqft
    Source: RE/MAX of Cherry Creek Inc #6631167 Report a problem
    7/1/2019Sold$925,000+5.2%$330/sqft
    Source: Public Record Report a problem
    6/8/2019Pending sale$879,000$314/sqft
    Source: RE/MAX Cherry Creek #6631167 Report a problem
    6/4/2019Listed for sale$879,000+29.8%$314/sqft
    Source: RE/MAX of Cherry Creek Inc #6631167 Report a problem
    5/22/2012Sold$677,000-0.3%$242/sqft
    Source: Public Record Report a problem
    4/1/2012Listed for sale$679,000$242/sqft
    Source: Active Website #1079100 Report a problem
    1/7/2011Listing removed$679,000$242/sqft
    Source: RE/MAX Alliance #919353 Report a problem
    11/21/2010Price change$679,000-2.8%$242/sqft
    Source: RE/MAX Alliance #919353 Report a problem
    9/3/2010Price change$698,570-3.3%$249/sqft
    Source: RE/MAX Alliance #917267 Report a problem
    8/14/2010Listed for sale$722,500+4.4%$258/sqft
    Source: RE/MAX Alliance #917267 Report a problem
    8/21/2008Sold$692,000+38.5%$247/sqft
    Source: Public Record Report a problem
    6/6/2007Sold$499,500$178/sqft
    Source: Public Record Report a problem

    Public tax history

    YearProperty taxesTax assessment
    2024$5,407 +17.2%$69,780 -4.6%
    2023$4,612 +3.6%$73,170 +26.2%
    2022$4,452 -1.4%$58,000 -2.8%
    2021$4,518 +2.9%$59,670 -2%
    2020$4,391 -2.2%$60,882 -0.7%
    2019$4,488 $61,308 +5.7%
    2018$4,488 +0.3%$58,010
    2017$4,475 -0.9%$58,010 +0.4%
    2016$4,516 +11.3%$57,800
    2015$4,059 0%$57,800 +18.3%
    2014$4,061 +8.4%$48,870
    2013$3,747 +17.9%$48,870 +9.6%
    2012$3,178 -12.2%$44,570 +0.5%
    2011$3,619 +2.2%$44,370 -18.4%
    2010$3,540 +78.9%$54,350
    2009$1,979 $54,350 +83.4%
    2008-- $29,640 -21.9%
    2007$2,045 +1.1%$37,960 +24.3%
    2006$2,022 +11.5%$30,550
    2005$1,814 +7.8%$30,550 +5.5%
    2003$1,683 +1.9%$28,950 +3%
    2002$1,651 $28,110 +35.3%
    2001-- $20,770

    Find assessor info on the county website

    Neighborhood: Washington Park West

    Nearby schools

    GreatSchools rating
    Schools provided by the listing agent
    • Elementary: Steele
    • Middle: Merrill
    • High: South
    • District: Denver 1

    Source: REcolorado as distributed by MLS GRID. This data may not be complete. We recommend contacting the local school district to confirm school assignments for this home.

    Get a cash offer in 3 minutes
    Find out how much your home could sell for in as little as 3 minutes with a no-obligation cash offer.
    Estimated market value
    $1,263,300
    Get a cash offer in 3 minutes
    Find out how much your home could sell for in as little as 3 minutes with a no-obligation cash offer.
    Estimated market value
    $1,263,300