Skip main navigation
Sold for $1,300,000
  • $1,300,000

    643 S Ogden Street, Denver, CO 80209

    4beds
    2,985sqft
    Duplex
    Built in 2007
    3,175 Square Feet Lot
    $1,283,700 Zestimate®
    $436/sqft
    $5,639 Estimated rent

    Home value

    $1,283,700

    $1.21M - $1.36M

    $5,639/mo

    Zestimate® history
    Loading
    Loading...

    Owner options

    List your home for rent

    $5,639/mo

    Rent Zestimate®

    Find your next renter with Zillow Rental Manager. Plus, with online applications, you can quickly screen prospective tenants – for free.

    Learn more

    $5,639/mo

    Rent Zestimate®

    Refinance and save

    $7,534/mo

    Est. payment

    Refinancing to a lower rate could help reduce your monthly payments and save thousands over the life of the loan.

    See today's rates

    $7,534/mo

    Est. payment

    Explore your selling options

    Work with a Zillow partner agent

    Leverage their expertise and Zillow's premium Showcase listings to get your home seen by more buyers.

    Get started

    List with your own agent

    Get your home in front of millions of buyers by listing it on Zillow.

    Learn how to do it

    Sell it yourself

    Take full control of how buyers see your home on Zillow by listing For Sale by Owner (FSBO).

    List your home

    What's special

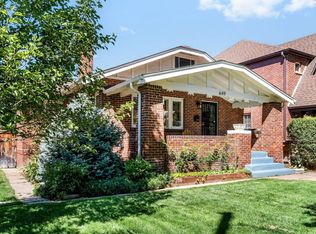
    Timeless elegance awaits in this half duplex, situated in a prime location only two blocks from Wash Park. A classic brick facade creates a sophisticated first impression. Inside, hardwood floors and tall ceilings accentuate the home's character while recessed lighting and accent walls add modern flare. An elegant formal dining room sets the tone for gatherings and flows effortlessly into the open-concept kitchen and living area, anchored by a gas fireplace. The kitchen delights with granite countertops, a large island with seating, ample cabinetry and stainless steel appliances. New French doors invite connection to the fenced backyard oasis, where a stamped concrete patio, mature landscaping and full irrigation system provide a private retreat. Upstairs, the primary suite impresses with a vaulted ceiling, fireplace, and new French doors that open to a Juliette balcony. A walk-in cedar-lined closet with custom organization and a spa-like five-piece bath featuring a jetted tub and dual shower complete this serene escape. Two secondary bedrooms share a Jack-and-Jill bath, while a laundry closet adds convenience. The finished basement expands the home’s versatility with a generous family room, conforming bedroom, and full bath — perfect for guests or additional living space. Located on one of West Wash Park’s most coveted blocks, this home is surrounded by pride of ownership and vibrant charm. Enjoy proximity to Wash Park, South Pearl Street, Gaylord Street, and local favorites — from coffee shops and yoga studios to farmers markets, restaurants, and light rail for easy downtown access. Recent updates include: New interior paint, dining room accent wall, refreshed powder room with new paint, vanity and mirror and new main floor and upper level French doors with screens. The roof is in good condition per a Retiz Roof inspection on 10/9/2025.

    Zillow last checked:

    Listing updated:

    Listed by:

    Kristin Harris 720-877-1538 kharris@milehimodern.com,

    Milehimodern

    Bought with:

    Maritt Bird, 100005238

    The Agency - Denver

    Source: REcolorado as distributed by MLS GRID,MLS#: 4828916MLS Logo

    Facts & features

    Interior

    Bedrooms & bathrooms
    • Bedrooms: 4
    • Bathrooms: 4
    • Full bathrooms: 3
    • 1/2 bathrooms: 1
    • Main level bathrooms: 1
    Bedroom
    • Description: Vaulted Ceilings, Gas Fireplace, French Doors To Juliette Balcony
    • Features: Primary Suite
    • Level: Upper
    Bedroom
    • Description: 2nd Upper Level Bedroom
    • Level: Upper
    Bedroom
    • Description: 3rd Upper Level Bathroom
    • Level: Upper
    Bedroom
    • Description: 4th Bedroom With Egress, Basement
    • Level: Basement
    Bathroom
    • Description: Stylish Powder Bath
    • Level: Main
    Bathroom
    • Description: Five-Piece Bathroom
    • Features: Primary Suite
    • Level: Upper
    Bathroom
    • Description: Jack-And-Jill Bathroom
    • Level: Upper
    Bathroom
    • Description: Full Bathroom
    • Level: Basement
    Dining room
    • Description: Formal Dining With Chandelier And Accent Wall
    • Level: Main
    Family room
    • Description: Rec Room
    • Level: Basement
    Kitchen
    • Description: Ss Appliances And Island
    • Level: Main
    Living room
    • Description: Gas Fireplace And French Doors To Backyard
    • Level: Main
    Heating
    • Forced Air
    Cooling
    • Central Air
    Appliances
    • Included: Dishwasher, Disposal, Microwave, Range, Refrigerator, Wine Cooler
    • Laundry: In Unit, Laundry Closet
    Features
    • Ceiling Fan(s), Eat-in Kitchen, Five Piece Bath, High Ceilings, Jack & Jill Bathroom, Kitchen Island, Open Floorplan, Primary Suite, Smart Thermostat, Stone Counters, Vaulted Ceiling(s), Walk-In Closet(s), Wired for Data
    • Windows: Window Coverings, Window Treatments
    • Basement: Finished,Interior Entry
    • Number of fireplaces: 2
    • Fireplace features: Gas, Living Room, Master Bedroom
    • Common walls with other units/homes: End Unit,No One Above,No One Below,1 Common Wall
    Interior area
    • Total structure area: 2,985
    • Total interior livable area: 2,985 sqft
    • Finished area above ground: 1,990
    • Finished area below ground: 895

    Property

    Parking
    • Total spaces: 2
    • Parking features: Garage
    • Garage spaces: 2
    Features
    • Levels: Two
    • Stories: 2
    • Patio & porch: Covered, Front Porch, Patio
    • Exterior features: Garden, Gas Valve, Lighting, Private Yard, Rain Gutters
    • Fencing: Full
    Lot
    • Size: 3,175 sqft
    • Features: Landscaped, Level, Near Public Transit, Sprinklers In Front, Sprinklers In Rear
    Details
    • Parcel number: 514226037
    • Zoning: U-SU-C
    • Special conditions: Standard

    Construction

    Type & style
    • Home type: SingleFamily
    • Property subtype: Duplex
    • Attached to another structure: Yes
    Materials
    • Brick
    • Roof: Composition
    Condition
    • Year built: 2007

    Utilities & green energy

    • Sewer: Public Sewer
    • Water: Public
    • Utilities for property: Cable Available, Electricity Connected, Natural Gas Connected, Phone Available

    Community & neighborhood

    Security
    • Security features: Carbon Monoxide Detector(s), Smoke Detector(s)
    Location
    • Region: Denver
    • Subdivision: Washington Park West

    Other

    Other facts
    • Listing terms: Cash,Conventional,Other
    • Ownership: Individual
    • Road surface type: Paved

    Price history

    DateEventPrice
    11/21/2025Sold$1,300,000-1.9%$436/sqft
    Source: REcolorado as distributed by MLS GRID #4828916 Report a problem
    11/4/2025Pending sale$1,325,000$444/sqft
    Source: REcolorado as distributed by MLS GRID #4828916 Report a problem
    10/31/2025Listed for sale$1,325,000+3.1%$444/sqft
    Source: REcolorado as distributed by MLS GRID #4828916 Report a problem
    8/17/2023Sold$1,285,000+95.9%$430/sqft
    Source: Public Record Report a problem
    10/8/2012Sold$656,000-3.5%$220/sqft
    Source: Public Record Report a problem
    7/20/2012Listed for sale$680,000-2.9%$228/sqft
    Source: Keller Williams RealtyPark Meadows #1113028 Report a problem
    9/5/2008Sold$700,000+44%$235/sqft
    Source: Public Record Report a problem
    9/12/2006Sold$486,000+120.9%$163/sqft
    Source: Public Record Report a problem
    7/26/2001Sold$220,000$74/sqft
    Source: Public Record Report a problem

    Public tax history

    YearProperty taxesTax assessment
    2024$6,009 +26.6%$77,550 -4.3%
    2023$4,745 +3.6%$81,010 +35.8%
    2022$4,580 -3.5%$59,670 -2.8%
    2021$4,745 +2.9%$61,380 -4%
    2020$4,612 +3.1%$63,942 -0.7%
    2019$4,474 $64,389 +11.3%
    2018$4,474 +0.3%$57,830
    2017$4,461 -4.4%$57,830 -3.1%
    2016$4,665 +12%$59,710
    2015$4,164 0%$59,710 +19.1%
    2014$4,165 +2.6%$50,130
    2013$4,061 +17.9%$50,130 +3.8%
    2012$3,445 -1.3%$48,310
    2011$3,489 +2.2%$48,310 -7.8%
    2010$3,413 +0.4%$52,400
    2009$3,401 $52,400 +2.9%
    2008-- $50,930

    Find assessor info on the county website

    Neighborhood: Washington Park West

    Nearby schools

    GreatSchools rating
    Schools provided by the listing agent
    • Elementary: Steele
    • Middle: Merrill
    • High: South
    • District: Denver 1

    Source: REcolorado as distributed by MLS GRID. This data may not be complete. We recommend contacting the local school district to confirm school assignments for this home.

    Get a cash offer in 3 minutes
    Find out how much your home could sell for in as little as 3 minutes with a no-obligation cash offer.
    Estimated market value
    $1,283,700
    Get a cash offer in 3 minutes
    Find out how much your home could sell for in as little as 3 minutes with a no-obligation cash offer.
    Estimated market value
    $1,283,700