Skip main navigation
Off market
  • $1,171,600

    1885 S Sherman St, Denver, CO 80210

    4beds
    5baths
    3,276sqft
    Townhouse
    Built in 2007
    3,049 Square Feet Lot
    $1,171,600 Zestimate®
    $358/sqft
    $5,199 Estimated rent

    Home value

    $1,171,600

    $1.10M - $1.25M

    $5,199/mo

    Zestimate® history
    Loading
    Loading...

    Owner options

    List your home for rent

    $5,199/mo

    Rent Zestimate®

    Find your next renter with Zillow Rental Manager. Plus, with online applications, you can quickly screen prospective tenants – for free.

    Learn more

    $5,199/mo

    Rent Zestimate®

    Refinance and save

    $6,790/mo

    Est. payment

    Refinancing to a lower rate could help reduce your monthly payments and save thousands over the life of the loan.

    See today's rates

    $6,790/mo

    Est. payment

    Explore your selling options

    Work with a Zillow partner agent

    Leverage their expertise and Zillow's premium Showcase listings to get your home seen by more buyers.

    Get started

    List with your own agent

    Get your home in front of millions of buyers by listing it on Zillow.

    Learn how to do it

    Sell it yourself

    Take full control of how buyers see your home on Zillow by listing For Sale by Owner (FSBO).

    List your home

    What's special

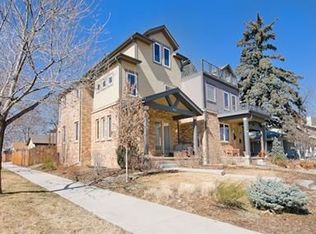
    Exquisite property on one of Platt Park's finest blocks, just a short stroll to the shops and restaurants of Old South Pearl, the revitalized South Broadway and just minutes to the light rail. Beautiful craftsmanship is a hallmark of this home throughout. Enter from the front porch to the great room with living and dining rooms and gourmet kitchen. Plenty of large windows make the space warm and bright. Through french doors is an office/bedroom that opens to the front porch. The second level has two masters each with their own private baths. The primary master has a 5-piece bath with jetted tub and of course walk-in closet. Private laundry room with utility sink. The third level is a delight--wonderful family room with build-ins, custom designed AV system and all of that opens to a spacious deck with AMAZING mountain views! Finished basement with additional bed, full bath and (currently) exercise room. New Roof! This home has so much more we can't begin to list it all, come and see!

    This property is off market, which means it's not currently listed for sale or rent on Zillow. This may be different from what's available on other websites or public sources.
    Facts & features

    Interior

    Bedrooms & bathrooms
    • Bedrooms: 4
    • Bathrooms: 5
    Heating
    • Forced air, Gas
    Cooling
    • Central
    Appliances
    • Included: Dishwasher, Garbage disposal, Microwave, Refrigerator
    Features
    • Eating Space / Kitchen, Five Piece Bath, Kitchen Island, Master Bath, Master Suite, Window Coverings, Pet Free, Smoke Free, Built-Ins, Exercise Room
    • Flooring: Carpet, Hardwood
    • Basement: Finished
    • Has fireplace: Yes
    Interior area
    • Total interior livable area: 3,276 sqft

    Property

    Parking
    • Total spaces: 2
    • Parking features: Garage - Detached
    Features
    • Has view: Yes
    • View description: Mountain
    Lot
    • Size: 3,049 sqft
    Details
    • Parcel number: 0522732038000

    Construction

    Type & style
    • Home type: Townhouse
    • Architectural style: Triplex (1 unit)
    Materials
    • Roof: Composition
    Condition
    • Year built: 2007

    Utilities & green energy

    • Sewer: Public
    • Water: Public

    Community & neighborhood

    Location
    • Region: Denver

    Other

    Other facts
    • Exterior Features: Professional Landscaping, Fence, Yard
    • Property Type: Residential
    • School District: Denver 1
    • Construction Methods: Frame
    • Interior Features: Eating Space / Kitchen, Five Piece Bath, Kitchen Island, Master Bath, Master Suite, Window Coverings, Pet Free, Smoke Free, Built-Ins, Exercise Room
    • Kitchen Appliances: Cook Top, Self-Cleaning Oven
    • Construction Materials: Stucco, Brick
    • Sewer: Public
    • Water Source: Public
    • Site Features: Near Public Transit
    • Laundry Availability: Washer/Dryer Included
    • Architectural Style: Triplex (1 unit)
    • Smart Home Features: Lighting, Thermostat

    Price history

    DateEventPrice
    12/6/2017Sold$787,500-1.4%$240/sqft
    Source: Public Record Report a problem
    10/31/2017Pending sale$799,000$244/sqft
    Source: HomeSmart Cherry Creek #4492650 Report a problem
    9/11/2017Price change$799,000-3.6%$244/sqft
    Source: HomeSmart Cherry Creek #4492650 Report a problem
    8/14/2017Price change$829,000-4.6%$253/sqft
    Source: HomeSmart Realty Group #4492650 Report a problem
    6/26/2017Price change$869,000-3.3%$265/sqft
    Source: HomeSmart Realty Group #3419672 Report a problem
    5/10/2017Listed for sale$899,000+62%$274/sqft
    Source: Snyder Realty Team #3419672 Report a problem
    6/1/2009Sold$555,000+28.2%$169/sqft
    Source: Public Record Report a problem
    8/3/2006Sold$433,000+140%$132/sqft
    Source: Public Record Report a problem
    10/15/1997Sold$180,400+22.8%$55/sqft
    Source: Public Record Report a problem
    5/20/1996Sold$146,950$45/sqft
    Source: Public Record Report a problem

    Public tax history

    YearProperty taxesTax assessment
    2024$7,172 +36.6%$92,560 -10%
    2023$5,249 +3.6%$102,860 +55.8%
    2022$5,067 +11.6%$66,000 -2.8%
    2021$4,539 +2.9%$67,900 +11%
    2020$4,411 -5.5%$61,168 -0.7%
    2019$4,667 $61,596 +2.1%
    2018$4,667 +0.3%$60,330
    2017$4,653 +9.8%$60,330 +11.2%
    2016$4,240 +12.1%$54,270
    2015$3,783 0%$54,270 +19.1%
    2014$3,785 +10%$45,550
    2013$3,441 +17.9%$45,550 +11.3%
    2012$2,919 -9.2%$40,930
    2011$3,214 +2.2%$40,930 -15.2%
    2010$3,144 +12.8%$48,270
    2009$2,787 $48,270 +15.7%
    2008-- $41,730 +70.8%
    2006$1,617 +7.6%$24,430
    2005$1,503 +11.4%$24,430 +1.9%
    2003$1,349 +1.9%$23,980 +6.4%
    2002$1,324 $22,530 +23.3%
    2001-- $18,270

    Find assessor info on the county website

    Neighborhood: Platt Park

    Nearby schools

    GreatSchools rating
    Schools provided by the listing agent
    • Elementary: Asbury
    • Middle: Grant
    • High: South
    • District: Denver 1

    Source: The MLS. This data may not be complete. We recommend contacting the local school district to confirm school assignments for this home.

    Get a cash offer in 3 minutes
    Find out how much your home could sell for in as little as 3 minutes with a no-obligation cash offer.
    Estimated market value
    $1,171,600
    Get a cash offer in 3 minutes
    Find out how much your home could sell for in as little as 3 minutes with a no-obligation cash offer.
    Estimated market value
    $1,171,600