Skip main navigation
Accepting backups
  • $880,000

    1921 S Sherman Street, Denver, CO 80210

    2beds
    1,755sqft
    : 
    Loading
    Get pre-qualified
    Single Family Residence
    Built in 1934
    4,690 Square Feet Lot
    $-- Zestimate®
    $501/sqft
    $-- HOA

    What's special

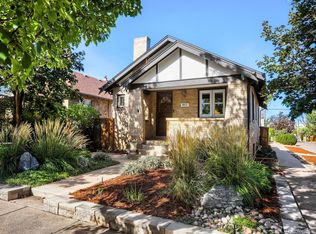
    Welcome to Platt Park! Nestled on a quiet, tree-lined street, this classic brick bungalow offers something for everyone in one of Denver's most beloved, top-ranked neighborhoods. Spend your weekends on South Pearl street strolling to the farmers market, meeting friends for coffee, exploring casual or fine dining- including two Michelin Star standouts, boutique shopping, or people watching at nearby Wash Park. Hello, curb appeal! Old world charm with unique handcrafted arched brick details meets modern day living needs with expanded functional spaces and updates inside and out. Enjoy your morning coffee from your covered front porch or in front of the Spanish Revival inspired fireplace in the living and dining’s light-filled space. The updated kitchen offers convenience while the expanded main-floor primary suite is a rare find for a home of this era. Thoughtfully remodeled, it features a spacious bathroom and an oversized walk-in closet providing exceptional storage. A cozy brick-walled family room on the main floor provides flex space for movie nights or working from home. A large bay window overlooks the backyard where Colorado evenings are calling. Your private backyard retreat, complete with a pergola-covered patio and fire pit is perfect for summer dining al fresco and deep conversations under the stars. The finished basement adds valuable living space with an additional conforming bedroom with a new egress double-vinyl window, a spacious rec room which could also be used as a third non-confirming bedroom, a remodeled bathroom and laundry area. Thoughtful, cost-saving upgrades include new and fully paid solar panels, newer boiler/hot water heating system, A/C, new carpet, appliances, windows, EV charger box, expanded electrical panel, and newly graveled and gated additional parking space next to the detached two-car garage - this bungalow beauty is completely move-in ready. Your home-sweet-home in one of Denver’s most desirable neighborhoods awaits!
    38 days
    |
    1,000
    |
    53
    |

    Zillow last checked:

    Listing updated:

    Listed by:

    Janell Arant 720-469-5332 janell@westandmainhomes.com,

    West and Main Homes Inc

    Source: REcolorado as distributed by MLS GRID,MLS#: 7406530MLS Logo

      Facts & features

      Interior

      Bedrooms & bathrooms
      • Bedrooms: 2
      • Bathrooms: 2
      • Full bathrooms: 1
      • 3/4 bathrooms: 1
      • Main level bathrooms: 1
      • Main level bedrooms: 1
      Bedroom
      • Description: Newly Remodeled Primary Suite With Huge Walk-In Closet, New Lighting/Fan, Sliding Door To Bath
      • Features: Primary Suite
      • Level: Main
      • Area: 110 Square Feet
      • Dimensions: 10 x 11
      Bedroom
      • Description: Conforming With Newly Added Egress Window Well, Ladder, And Double Vinyl Window. Large Closet.
      • Level: Basement
      • Area: 149.24 Square Feet
      • Dimensions: 9.1 x 16.4
      Bathroom
      • Description: Newly Expanded And Fully Remodeled With Jetted Tub, Seamless Shower
      • Features: Primary Suite
      • Level: Main
      • Area: 91.3 Square Feet
      • Dimensions: 8.3 x 11
      Bathroom
      • Description: Remodeled 3/4 Bath With Shower
      • Level: Basement
      • Area: 40.8 Square Feet
      • Dimensions: 6.8 x 6
      Dining room
      • Description: Light-Filled Room, Functional Flow From Living To Kitchen
      • Level: Main
      • Area: 127.71 Square Feet
      • Dimensions: 9.9 x 12.9
      Family room
      • Description: Brick-Walled Cozy Charm With Bay Window And Back Patio Access
      • Level: Main
      • Area: 193.21 Square Feet
      • Dimensions: 13.9 x 13.9
      Family room
      • Description: Additional Family/Rec Room Can Be 3rd Bedroom (Non-Conforming) With Closet And Access To Laundry And Utility Room
      • Level: Basement
      • Area: 432.32 Square Feet
      • Dimensions: 19.3 x 22.4
      Kitchen
      • Description: Updated, Newer Appliances
      • Level: Main
      • Area: 127.71 Square Feet
      • Dimensions: 9.9 x 12.9
      Laundry
      • Description: New Electric Dryer And Newer Washer, Utility Sink
      • Level: Basement
      Living room
      • Description: Spanish Revival Inspired Fireplace
      • Level: Main
      • Area: 132.87 Square Feet
      • Dimensions: 10.3 x 12.9
      Utility room
      • Description: Newer Boiler/Hot Water Heating System, A/C, Storage, Upgraded Electrical Panel 220v
      • Level: Basement
      • Area: 65.28 Square Feet
      • Dimensions: 10.2 x 6.4
      Heating
      • Baseboard, Heat Pump, Radiant, Solar
      Cooling
      • Central Air
      Appliances
      • Included: Dishwasher, Microwave, Range, Refrigerator
      Features
      • Ceiling Fan(s), Entrance Foyer, Five Piece Bath, Pantry, Primary Suite, Quartz Counters, Smart Thermostat, Smoke Free, Solid Surface Counters, Walk-In Closet(s)
      • Flooring: Carpet, Tile, Wood
      • Windows: Bay Window(s), Double Pane Windows, Window Coverings, Window Treatments
      • Basement: Bath/Stubbed,Daylight,Finished,Full
      • Number of fireplaces: 1
      • Fireplace features: Gas, Living Room
      Interior area
      • Total structure area: 1,755
      • Total interior livable area: 1,755 sqft
      • Finished area above ground: 972
      • Finished area below ground: 704
      Video & virtual tour

      Property

      Parking
      • Total spaces: 3
      • Parking features: Concrete, Electric Vehicle Charging Station(s)
      • Garage spaces: 2
      • Details: Off Street Spaces: 1
      Features
      • Levels: One
      • Stories: 1
      • Patio & porch: Covered, Front Porch, Patio
      • Exterior features: Fire Pit, Private Yard, Rain Gutters, Smart Irrigation
      • Fencing: Full
      Lot
      • Size: 4,690 Square Feet
      • Features: Landscaped, Level, Near Public Transit, Sprinklers In Front, Sprinklers In Rear
      Details
      • Parcel number: 527109029
      • Zoning: U-SU-B1
      • Special conditions: Standard

      Construction

      Type & style
      • Home type: SingleFamily
      • Architectural style: Bungalow
      • Property subtype: Single Family Residence
      Materials
      • Brick
      • Roof: Composition
      Condition
      • Updated/Remodeled
      • Year built: 1934

      Utilities & green energy

      • Electric: 220 Volts, 220 Volts in Garage
      • Sewer: Public Sewer
      • Water: Public
      • Utilities for property: Cable Available, Electricity Connected, Natural Gas Available, Phone Available
      Green energy
      • Energy efficient items: Thermostat

      Community & HOA

      Community
      • Security: Carbon Monoxide Detector(s), Smoke Detector(s)
      • Subdivision: Platt Park
      HOA
      • Has HOA: No
      Location
      • Region: Denver

      Financial & listing details

      • Price per square foot: $501/sqft
      • Tax assessed value: $837,100
      • Annual tax amount: $4,441
      • Date on market: 6/11/2026
      • Listing terms: 1031 Exchange,Cash,Conventional,FHA,VA Loan
      • Exclusions: Personal Property And Staging (Including Patio And Porch Furniture/Umbrella). Washer/Dryer And Ev Charger Box Negotiable.
      • Ownership: Individual
      • Electric utility on property: Yes
      • Road surface type: Paved

        Estimated market value

        Not available

        Estimated sales range

        Not available

        Not available

        Price history

        DateEventPrice
        7/13/2026Pending sale$880,000$501/sqft
        Source: REcolorado as distributed by MLS GRID #7406530 Report a problem
        6/11/2026Listed for sale$880,000+1.4%$501/sqft
        Source: REcolorado as distributed by MLS GRID #7406530 Report a problem
        10/18/2022Sold$867,800+48.9%$494/sqft
        Source: Public Record Report a problem
        5/4/2018Sold$582,800-1.2%$332/sqft
        Source: Public Record Report a problem
        4/11/2018Pending sale$590,000$336/sqft
        Source: Zephyr Real Estate Services #3614259 Report a problem
        4/6/2018Listed for sale$590,000+71%$336/sqft
        Source: Zephyr Real Estate Services #3614259 Report a problem
        12/16/2016Listing removed$2,500-10.7%$1/sqft
        Source: RentDenverOnline.com of Zephyr Real Estate Services Report a problem
        7/11/2016Listing removed$2,800+3.7%$2/sqft
        Source: RentDenverOnline.com of Zephyr RES Report a problem
        10/12/2015Listing removed$2,700$2/sqft
        Source: RentDenverOnline.com of Zephyr RES Report a problem
        9/12/2015Price change$2,700-3.6%$2/sqft
        Source: RentDenverOnline.com of Zephyr RES Report a problem
        9/5/2015Listed for rent$2,800$2/sqft
        Source: RentDenverOnline.com of Zephyr RES Report a problem
        5/19/2005Sold$345,000+57.5%$197/sqft
        Source: Public Record Report a problem
        12/6/1996Sold$219,000+51%$125/sqft
        Source: Public Record Report a problem
        12/5/1994Sold$145,000$83/sqft
        Source: Public Record Report a problem

        Public tax history

        YearProperty taxesTax assessment
        2024$4,060 +20.2%$52,400 -5.8%
        2023$3,377 +3.6%$55,610 +30.9%
        2022$3,259 +7.1%$42,470 -2.8%
        2021$3,043 +2.9%$43,680 +6.5%
        2020$2,957 +7.7%$41,013 -0.7%
        2019$2,746 $41,299 +16.3%
        2018$2,746 +0.3%$35,500
        2017$2,738 +3.7%$35,500 +5.1%
        2016$2,640 +18.9%$33,790
        2015$2,220 0%$33,790 +26.4%
        2014$2,221 +1.8%$26,730
        2013$2,182 +17.9%$26,730 +3%
        2012$1,851 +0.6%$25,960
        2011$1,839 +2.2%$25,960 -6%
        2010$1,799 -1.1%$27,620
        2009$1,820 -0.2%$27,620 +1.4%
        2008$1,823 +39.8%$27,250
        2007$1,304 +1.1%$27,250 +39.9%
        2006$1,290 +5.6%$19,480
        2005$1,222 +17%$19,480 -0.1%
        2003$1,044 +1.9%$19,490 +11.8%
        2002$1,025 $17,440 +22.9%
        2001-- $14,190
        Find assessor info on the county website

        Monthly payment

        Est. payment

        Payment breakdown

        Explore the cost of this home by adjusting the details. Changes won't be saved.
        All calculations are estimates and provided by Zillow, Inc. for informational purposes only. Actual amounts may vary.
        HOA fees may include property taxes on listings classified as Co-Ops. Contact the listing agent and/or owner for fee details.
        Mortgage interest rates are dependent on a number of factors, including credit score, down payment, and repayment length. Interest rate data provided by Zillow Group Marketplace, Inc. as of 1/1/1970 from various mortgage lenders with which we have lead or other similar arrangements; the Estimated Payment is an average of those rates.
        See how much you could borrow to make a competitive offer.

        Climate risks

        Neighborhood: Platt Park

        Getting around

        81 / 100
        Very Walkable
        56 / 100
        Good Transit
        79 / 100
        Very Bikeable

        Nearby schools

        GreatSchools rating
        Schools provided by the listing agent
        • Elementary: Asbury
        • Middle: Grant
        • High: South
        • District: Denver 1

        Source: REcolorado as distributed by MLS GRID. This data may not be complete. We recommend contacting the local school district to confirm school assignments for this home.

        A local agent can set up tours, give advice and negotiate with sellers.

        Browse local experts

        Similar homes