Skip main navigation
Off market
  • $2,843,900

    422 N Williams St, Denver, CO 80218

    5beds
    4,607sqft
    SingleFamily
    Built in 1982
    4,038 Square Feet Lot
    $2,843,900 Zestimate®
    $617/sqft
    $5,803 Estimated rent

    Home value

    $2,843,900

    $2.62M - $3.10M

    $5,803/mo

    Zestimate® history
    Loading
    Loading...

    Owner options

    List your home for rent

    $5,803/mo

    Rent Zestimate®

    Find your next renter with Zillow Rental Manager. Plus, with online applications, you can quickly screen prospective tenants – for free.

    Learn more

    $5,803/mo

    Rent Zestimate®

    Refinance and save

    $16,482/mo

    Est. payment

    Refinancing to a lower rate could help reduce your monthly payments and save thousands over the life of the loan.

    See today's rates

    $16,482/mo

    Est. payment

    Explore your selling options

    Work with a Zillow partner agent

    Leverage their expertise and Zillow's premium Showcase listings to get your home seen by more buyers.

    Get started

    List with your own agent

    Get your home in front of millions of buyers by listing it on Zillow.

    Learn how to do it

    Sell it yourself

    Take full control of how buyers see your home on Zillow by listing For Sale by Owner (FSBO).

    List your home

    What's special

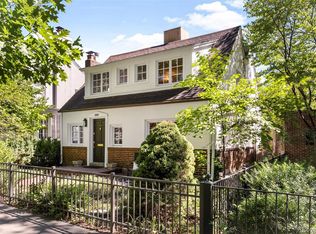
    This light, bright & stunning classic brick Georgian home sits majestically on Williams Parkway, one of Denver's premier streets. A major renovation was completed in 2016 making the home turn-key and ready to move in, so rarely found in Historic Neighborhoods. Sparkling white kitchen with large marble center island and stainless steel appliances opens to the family room with fireplace and views to the outside. French doors open onto the landscaped back patio, with a gas fireplace, built-in seating and space for furniture. It is truly the perfect space for indoor/outdoor entertaining. There are 5 bedrooms and 6 beautifully updated baths, plus a wood paneled office. Gorgeous trees and large parkway make for enjoyable short stroll to Cherry Creek and a 10 minute drive to downtown. Located in the sought-after Bromwell Elementary and East High School boundaries, and nestled among some of Denver's most expensive homes, this home truly epitomizes LOCATION LOCATION LOCATION

    This property is off market, which means it's not currently listed for sale or rent on Zillow. This may be different from what's available on other websites or public sources.

    Facts & features

    Interior

    Bedrooms & bathrooms
    • Bedrooms: 5
    • Bathrooms: 6
    • Full bathrooms: 3
    • 3/4 bathrooms: 1
    • 1/2 bathrooms: 2
    Heating
    • Baseboard, Forced air, Other, Gas
    Cooling
    • Central
    Appliances
    • Included: Dryer, Freezer, Garbage disposal, Microwave, Range / Oven, Refrigerator, Washer
    Features
    • Kitchen Island, Eat-in Kitchen, Master Suite, Marble Counters
    • Flooring: Carpet, Hardwood
    • Windows: Window Coverings
    • Basement: Finished
    • Has fireplace: Yes
    • Fireplace features: Gas, Living Room, Master Bedroom, Gas Log
    Interior area
    • Total interior livable area: 4,607 sqft
    • Finished area below ground: 1100.00

    Property

    Parking
    • Total spaces: 2
    • Parking features: Garage - Attached
    Features
    • Patio & porch: Patio
    • Exterior features: Brick
    • Fencing: Full
    Lot
    • Size: 4,038 sqft
    • Features: Level
    Details
    • Parcel number: 0511113009000
    • Zoning description: U-SU-C

    Construction

    Type & style
    • Home type: SingleFamily
    • Architectural style: Traditional
    Materials
    • Roof: Shake / Shingle
    Condition
    • Year built: 1982

    Utilities & green energy

    • Sewer: Public Sewer
    • Water: Public

    Community & neighborhood

    Security
    • Security features: Smoke Detector(s)
    Location
    • Region: Denver

    Other

    Other facts
    • Flooring: Wood, Carpet, Tile, Stone
    • Sewer: Public Sewer
    • WaterSource: Public
    • Heating: Radiant, Natural Gas
    • Appliances: Dishwasher, Refrigerator, Disposal, Cooktop, Self Cleaning Oven
    • FireplaceYN: true
    • GarageYN: true
    • AttachedGarageYN: true
    • HeatingYN: true
    • CoolingYN: true
    • PatioAndPorchFeatures: Patio
    • FireplaceFeatures: Gas, Living Room, Master Bedroom, Gas Log
    • FireplacesTotal: 2
    • Basement: Partial
    • RoomsTotal: 19
    • ConstructionMaterials: Frame, Brick
    • Roof: Composition
    • LotFeatures: Level
    • ArchitecturalStyle: Traditional
    • ExteriorFeatures: Balcony, Dog Run
    • InteriorFeatures: Kitchen Island, Eat-in Kitchen, Master Suite, Marble Counters
    • RentIncludes: Water
    • CoveredSpaces: 2
    • WindowFeatures: Window Coverings
    • Cooling: Central Air
    • BelowGradeFinishedArea: 1100.00
    • StructureType: House
    • SecurityFeatures: Smoke Detector(s)
    • Fencing: Full
    • MlsStatus: Pending
    • ZoningDescription: U-SU-C

    Price history

    DateEventPrice
    10/5/2020Sold$2,320,000+1.1%$504/sqft
    Source: Public Record Report a problem
    9/18/2020Pending sale$2,295,000$498/sqft
    Source: Kentwood Real Estate Cherry Creek #7362325 Report a problem
    9/16/2020Listed for sale$2,295,000+8%$498/sqft
    Source: Kentwood Real Estate Cherry Creek #7362325 Report a problem
    11/22/2017Sold$2,125,000-7.4%$461/sqft
    Source: Public Record Report a problem
    10/10/2017Pending sale$2,295,000$498/sqft
    Source: Kentwood Real Estate #3908773 Report a problem
    9/25/2017Price change$2,295,000-8%$498/sqft
    Source: Kentwood Real Estate #3908773 Report a problem
    9/9/2017Listed for sale$2,495,000+63.6%$542/sqft
    Source: Kentwood Real Estate #5846072 Report a problem
    9/30/2015Sold$1,525,000$331/sqft
    Source: Public Record Report a problem
    8/28/2015Pending sale$1,525,000$331/sqft
    Source: LIV Sotheby's International Realty #9675811 Report a problem
    8/25/2015Listed for sale$1,525,000+48.2%$331/sqft
    Source: LIV Sotheby's International Realty #9675811 Report a problem
    8/27/2008Sold$1,029,176-6.4%$223/sqft
    Source: Public Record Report a problem
    7/2/2008Listed for sale$1,100,000+17%$239/sqft
    Source: Listhub #674834 Report a problem
    9/26/2003Sold$940,000+108.9%$204/sqft
    Source: Public Record Report a problem
    10/6/1993Sold$450,000$98/sqft
    Source: Public Record Report a problem

    Public tax history

    YearProperty taxesTax assessment
    2024$15,386 +25.8%$198,560 -2.3%
    2023$12,226 +3.6%$203,200 +32.2%
    2022$11,802 +0.3%$153,740 -2.8%
    2021$11,766 +2.9%$158,160 -0.3%
    2020$11,436 +12%$158,580 -0.7%
    2019$10,213 $159,689 +21%
    2018$10,213 +0.3%$132,010
    2017$10,182 +39.5%$132,010 +22.4%
    2016$7,297 +29.4%$107,810 +15.4%
    2015$5,638 0%$93,400 +37.6%
    2014$5,640 -9.2%$67,880
    2013$6,215 +17.9%$67,880 -8.2%
    2012$5,271 -3.7%$73,920 +0.3%
    2011$5,471 -14.8%$73,720 -10.3%
    2010$6,418 +22.8%$82,160 -16.6%
    2009$5,226 +6.8%$98,530 +25.9%
    2007$4,896 +1.1%$78,260 +7%
    2006$4,841 +8.7%$73,130
    2005$4,455 -2.1%$73,130 +2.9%
    2003$4,553 $71,090 +10.2%
    2001-- $64,510

    Find assessor info on the county website

    Neighborhood: Country Club

    Nearby schools

    GreatSchools rating
    Schools provided by the listing agent
    • Elementary: Bromwell
    • Middle: Morey
    • High: East
    • District: Denver 1

    Source: The MLS. This data may not be complete. We recommend contacting the local school district to confirm school assignments for this home.

    Get a cash offer in 3 minutes
    Find out how much your home could sell for in as little as 3 minutes with a no-obligation cash offer.
    Estimated market value
    $2,843,900
    Get a cash offer in 3 minutes
    Find out how much your home could sell for in as little as 3 minutes with a no-obligation cash offer.
    Estimated market value
    $2,843,900