Skip main navigation
Off market
  • $877,200

    647 N High St, Denver, CO 80218

    2beds
    1,761sqft
    SingleFamily
    Built in 1907
    4,168 Square Feet Lot
    $877,200 Zestimate®
    $498/sqft
    $2,644 Estimated rent

    Home value

    $877,200

    $825,000 - $930,000

    $2,644/mo

    Zestimate® history
    Loading
    Loading...

    Owner options

    List your home for rent

    $2,644/mo

    Rent Zestimate®

    Find your next renter with Zillow Rental Manager. Plus, with online applications, you can quickly screen prospective tenants – for free.

    Learn more

    $2,644/mo

    Rent Zestimate®

    Refinance and save

    $5,048/mo

    Est. payment

    Refinancing to a lower rate could help reduce your monthly payments and save thousands over the life of the loan.

    See today's rates

    $5,048/mo

    Est. payment

    Explore your selling options

    Work with a Zillow partner agent

    Leverage their expertise and Zillow's premium Showcase listings to get your home seen by more buyers.

    Get started

    List with your own agent

    Get your home in front of millions of buyers by listing it on Zillow.

    Learn how to do it

    Sell it yourself

    Take full control of how buyers see your home on Zillow by listing For Sale by Owner (FSBO).

    List your home

    What's special

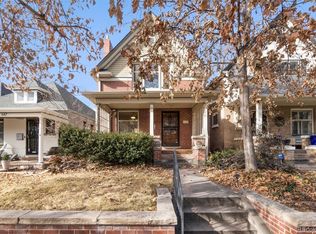
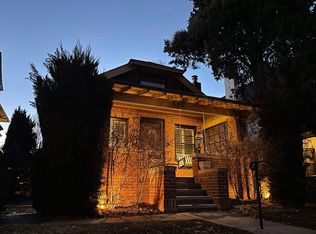
    2 Bedroom ; 1 Bathroom ; 1061 SF Above ; 4,170 SF lot ; 1 car garage Perfect mix of polish and character - in TOP LOCATION. Charming, updated bungalow nestled in the heart of Denver. Located on one of the most desirable blocks in North Country Club - just two short blocks to Cheesman Park, minutes from The Denver Botanic Gardens and the restaurants, shops, and businesses of Cherry Creek North - this home is a rare gem. Impeccably updated 2 bed, 1 bath home tastefully combining modern necessities with classic features and charm. The custom kitchen includes neutral granite counters and cabinets, stainless steel appliances, gas range, exposed brick, and ample storage space. The remodeled bathroom features a jacuzzi tub, double sink vanity and designer patterned floor tile. Stunning original wood floors throughout, new paint, Nest thermostat, central AC, plantation shutters, built-ins, and original wood-burning fireplace are just some of the details making this property swoon-worthy. Mud room/small office space at rear entrance and cozy foyer at front create a versatile floor plan. Open basement awaits Buyer's vision. Enjoy the beautiful Colorado weather from shaded front porch or lounge in the private, fenced backyard. Eat al fresco on the flagstone patio and enjoy this oasis within the city. The flat back yard includes garden boxes, a patio, shade and well balanced spaces of grass and landscaping. Recent updates include exterior & interior paint, refinished original wood floors, electrical, added upstairs laundry (included), gutters, hot water heater, plantation shutters/blinds and more. Rare opportunity to own single-family home at optimal price point in this exclusive neighborhood.

    This property is off market, which means it's not currently listed for sale or rent on Zillow. This may be different from what's available on other websites or public sources.

    Facts & features

    Interior

    Bedrooms & bathrooms
    • Bedrooms: 2
    • Bathrooms: 1
    • Full bathrooms: 1
    Heating
    • Forced air, Gas
    Cooling
    • Central
    Appliances
    • Included: Dishwasher, Dryer, Garbage disposal, Microwave, Range / Oven, Refrigerator, Washer
    Features
    • Granite Counters, Built-in Features, Smart Thermostat, Entrance Foyer, Open Floorplan, Jack & Jill Bath, Smoke Free
    • Flooring: Tile, Hardwood
    • Windows: Window Coverings, Window Treatments
    • Basement: Finished
    • Has fireplace: Yes
    • Fireplace features: Wood Burning, Dining Room
    Interior area
    • Total interior livable area: 1,761 sqft
    • Finished area below ground: 0.00

    Property

    Parking
    • Total spaces: 1
    • Parking features: Garage - Attached, Garage - Detached
    Features
    • Patio & porch: Patio, Front Porch
    • Exterior features: Brick
    • Has spa: Yes
    • Spa features: Bath
    • Fencing: Full
    Lot
    • Size: 4,168 sqft
    • Features: Level, Greenbelt, Near Public Transit, Sprinklers In Front, Sprinklers In Rear
    Details
    • Parcel number: 0502424018000
    • Zoning description: U-SU-C

    Construction

    Type & style
    • Home type: SingleFamily
    • Architectural style: Bungalow
    Materials
    • Roof: Composition
    Condition
    • Year built: 1907

    Utilities & green energy

    • Sewer: Public Sewer
    • Water: Public

    Community & neighborhood

    Security
    • Security features: Smoke Detector(s), Carbon Monoxide Detector(s)
    Location
    • Region: Denver

    Other

    Other facts
    • Flooring: Wood, Tile
    • Sewer: Public Sewer
    • WaterSource: Public
    • Heating: Forced Air, Natural Gas
    • RoadSurfaceType: Paved, Alley Paved
    • Appliances: Dishwasher, Refrigerator, Disposal, Dryer, Microwave, Washer, Self Cleaning Oven, Range Hood, Oven
    • FireplaceYN: true
    • GarageYN: true
    • Basement: Unfinished, Partial, Cellar
    • SpaYN: true
    • HeatingYN: true
    • CoolingYN: true
    • FireplaceFeatures: Wood Burning, Dining Room
    • PatioAndPorchFeatures: Patio, Front Porch
    • FireplacesTotal: 1
    • RoomsTotal: 8
    • ConstructionMaterials: Frame, Brick
    • Roof: Composition
    • LotFeatures: Level, Greenbelt, Near Public Transit, Sprinklers In Front, Sprinklers In Rear
    • ArchitecturalStyle: Bungalow
    • RentIncludes: Water
    • CoveredSpaces: 1
    • WindowFeatures: Window Coverings, Window Treatments
    • Cooling: Central Air
    • ExteriorFeatures: Garden, Rain Gutters, Private Yard
    • BelowGradeFinishedArea: 0.00
    • StructureType: House
    • SecurityFeatures: Smoke Detector(s), Carbon Monoxide Detector(s)
    • Fencing: Full
    • InteriorFeatures: Granite Counters, Built-in Features, Smart Thermostat, Entrance Foyer, Open Floorplan, Jack & Jill Bath, Smoke Free
    • SpaFeatures: Bath
    • MlsStatus: Pending
    • ZoningDescription: U-SU-C
    • Road surface type: Paved, Alley Paved

    Price history

    DateEventPrice
    8/6/2020Sold$750,000-3.2%$426/sqft
    Source: Public Record Report a problem
    6/12/2020Pending sale$775,000$440/sqft
    Source: Liv Sotheby's International Realty #9673713 Report a problem
    6/4/2020Listed for sale$775,000+11.5%$440/sqft
    Source: Liv Sotheby's International Realty #9673713 Report a problem
    7/19/2019Sold$695,000$395/sqft
    Source: Agent Provided Report a problem
    6/22/2019Pending sale$695,000$395/sqft
    Source: Coldwell Banker Residential Brokerage - Devonshire Cherry Creek #3099884 Report a problem
    6/17/2019Listed for sale$695,000+17.8%$395/sqft
    Source: COLDWELL BANKER DEVONSHIRE #3099884 Report a problem
    11/21/2016Sold$590,000+0.2%$335/sqft
    Source: Public Record Report a problem
    9/26/2016Listed for sale$589,000+87%$334/sqft
    Source: Owner Report a problem
    5/28/2015Listing removed$2,600$1/sqft
    Source: Owner Report a problem
    5/8/2015Listed for rent$2,600$1/sqft
    Source: Owner Report a problem
    7/29/2009Sold$315,000+2.3%$179/sqft
    Source: Public Record Report a problem
    7/6/2006Sold$308,000+115.4%$175/sqft
    Source: Public Record Report a problem
    11/14/1995Sold$143,000$81/sqft
    Source: Public Record Report a problem

    Public tax history

    YearProperty taxesTax assessment
    2024$4,676 +16.9%$60,350 -5.2%
    2023$4,000 +3.6%$63,650 +26.5%
    2022$3,862 +11.3%$50,300 -2.8%
    2021$3,471 +2.9%$51,750 +10.6%
    2020$3,374 +38.3%$46,783 -0.7%
    2019$2,440 $47,110 +49.4%
    2018$2,440 +0.3%$31,540
    2017$2,433 +13.2%$31,540 +14.6%
    2016$2,150 +3.8%$27,520
    2015$2,071 0%$27,520 +10.3%
    2014$2,072 -0.5%$24,940
    2013$2,083 +17.9%$24,940 +0.6%
    2012$1,767 +25.9%$24,780 +0.8%
    2011$1,403 +2.2%$24,580 +16.7%
    2010$1,372 -6.2%$21,070
    2009$1,463 $21,070

    Find assessor info on the county website

    Neighborhood: Country Club

    Nearby schools

    GreatSchools rating
    Schools provided by the listing agent
    • Elementary: Dora Moore
    • Middle: Morey
    • High: East
    • District: Denver 1

    Source: The MLS. This data may not be complete. We recommend contacting the local school district to confirm school assignments for this home.

    Get a cash offer in 3 minutes
    Find out how much your home could sell for in as little as 3 minutes with a no-obligation cash offer.
    Estimated market value
    $877,200
    Get a cash offer in 3 minutes
    Find out how much your home could sell for in as little as 3 minutes with a no-obligation cash offer.
    Estimated market value
    $877,200