Skip main navigation
Sold for $1,515,000
  • $1,515,000

    635 N High Street, Denver, CO 80218

    3beds
    3,073sqft
    Single Family Residence
    Built in 1913
    4,690 Square Feet Lot
    $1,501,000 Zestimate®
    $493/sqft
    $3,570 Estimated rent

    Home value

    $1,501,000

    $1.41M - $1.59M

    $3,570/mo

    Zestimate® history
    Loading
    Loading...

    Owner options

    List your home for rent

    $3,570/mo

    Rent Zestimate®

    Find your next renter with Zillow Rental Manager. Plus, with online applications, you can quickly screen prospective tenants – for free.

    Learn more

    $3,570/mo

    Rent Zestimate®

    Refinance and save

    $8,780/mo

    Est. payment

    Refinancing to a lower rate could help reduce your monthly payments and save thousands over the life of the loan.

    See today's rates

    $8,780/mo

    Est. payment

    Explore your selling options

    Work with a Zillow partner agent

    Leverage their expertise and Zillow's premium Showcase listings to get your home seen by more buyers.

    Get started

    List with your own agent

    Get your home in front of millions of buyers by listing it on Zillow.

    Learn how to do it

    Sell it yourself

    Take full control of how buyers see your home on Zillow by listing For Sale by Owner (FSBO).

    List your home

    What's special

    Gas fireplacePrivate treed backyardPrivate balconyGreat roomFront porchAmple storageRadiant floor heat
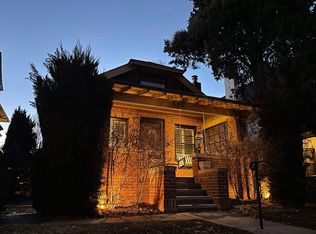
    Built in 1913, this updated residence combines historic charm with modern upgrades throughout. Warm and inviting, the front porch opens into a welcoming foyer with a beautiful, classic staircase, a generous living room featuring a gas fireplace, as well as a spacious dining room with bay window. Rich in character with a fresh, modern style, the interior is filled with sunshine and accented by gorgeous hardwood floors, crown molding, high ceilings, plus a new powder room with designer wallpaper on the main level. The heart of the home is the great room, the perfect gathering place where hosting friends and family is a breeze. Open to a well-equipped kitchen, highlighted by attractive white cabinetry, stainless steel appliances, breakfast bar and adjacent breakfast area with built-in banquette seating. The mudroom offers a bench and built-in cabinetry, and leads outdoors to a delightful brick-pavered patio and private, treed backyard. Upstairs, the primary suite is a cozy retreat with a sky-lit vaulted ceiling, private balcony overlooking the yard, walk-in closet and new en suite bath with radiant floor heat. Two additional bedrooms are found on the second floor, each with a walk-in closet, plus a lovely full bath. Huge laundry room and ample storage are located on the lower level. Offering a rare chance to own a piece of Denver's vibrant culture within the East Seventh Avenue Historic District, this home is just minutes to nearby parks, Denver Botanic Gardens, Downtown, as well as the world-class dining and shopping of Cherry Creek.

    Zillow last checked:

    Listing updated:

    Listed by:

    Gina Lorenzen and Kara Couzens team 303-570-2042 gina@kentwood.com,

    Kentwood Real Estate DTC, LLC

    Bought with:

    Other MLS Non-REcolorado

    NON MLS PARTICIPANT

    Source: REcolorado as distributed by MLS GRID,MLS#: 8971460MLS Logo

    Facts & features

    Interior

    Bedrooms & bathrooms
    • Bedrooms: 3
    • Bathrooms: 3
    • Full bathrooms: 1
    • 3/4 bathrooms: 1
    • 1/2 bathrooms: 1
    • Main level bathrooms: 1
    Bedroom
    • Description: Primary En Suite With 10x7.5 Sitting Area, Balcony, 4pc Bath, 9.5x5.5 Walk-In Closet
    • Features: Primary Suite
    • Level: Upper
    • Area: 252 Square Feet
    • Dimensions: 14 x 18
    Bedroom
    • Description: With 7.5x3.5 Walk-In Closet
    • Level: Upper
    • Area: 137.75 Square Feet
    • Dimensions: 9.5 x 14.5
    Bedroom
    • Description: With 9.5x3.5 Walk-In Closet
    • Level: Upper
    • Area: 100 Square Feet
    • Dimensions: 10 x 10
    Bathroom
    • Level: Main
    Bathroom
    • Description: Primary En Suite Bath
    • Features: Primary Suite
    • Level: Upper
    • Area: 66.5 Square Feet
    • Dimensions: 7 x 9.5
    Bathroom
    • Level: Upper
    Bonus room
    • Description: Foyer
    • Level: Main
    • Area: 73.5 Square Feet
    • Dimensions: 7 x 10.5
    Dining room
    • Level: Main
    • Area: 156 Square Feet
    • Dimensions: 12 x 13
    Great room
    • Level: Main
    • Area: 294 Square Feet
    • Dimensions: 14 x 21
    Kitchen
    • Level: Main
    • Area: 147 Square Feet
    • Dimensions: 10.5 x 14
    Laundry
    • Level: Basement
    • Area: 309.75 Square Feet
    • Dimensions: 10.5 x 29.5
    Living room
    • Level: Main
    • Area: 207 Square Feet
    • Dimensions: 11.5 x 18
    Mud room
    • Level: Main
    • Area: 39 Square Feet
    • Dimensions: 6 x 6.5
    Utility room
    • Description: Storage/Mechanical
    • Level: Basement
    • Area: 189 Square Feet
    • Dimensions: 10.5 x 18
    Utility room
    • Description: Storage
    • Level: Basement
    • Area: 110.25 Square Feet
    • Dimensions: 10.5 x 10.5
    Heating
    • Forced Air, Natural Gas, Radiant
    Cooling
    • Attic Fan, Central Air
    Appliances
    • Included: Dishwasher, Dryer, Range, Refrigerator, Washer
    • Laundry: In Unit
    Features
    • Ceiling Fan(s), Entrance Foyer, High Ceilings, Open Floorplan, Primary Suite, Walk-In Closet(s)
    • Flooring: Tile, Wood
    • Windows: Bay Window(s)
    • Basement: Partial
    • Number of fireplaces: 1
    • Fireplace features: Living Room
    Interior area
    • Total structure area: 3,073
    • Total interior livable area: 3,073 sqft
    • Finished area above ground: 2,270
    • Finished area below ground: 559

    Property

    Parking
    • Total spaces: 2
    • Parking features: Garage
    • Garage spaces: 2
    Features
    • Levels: Two
    • Stories: 2
    • Patio & porch: Covered, Deck, Front Porch, Patio
    • Exterior features: Balcony, Private Yard
    Lot
    • Size: 4,690 sqft
    • Features: Level
    Details
    • Parcel number: 502424015
    • Zoning: U-SU-C
    • Special conditions: Standard

    Construction

    Type & style
    • Home type: SingleFamily
    • Property subtype: Single Family Residence
    Materials
    • Brick, Frame
    • Roof: Composition
    Condition
    • Updated/Remodeled
    • Year built: 1913

    Utilities & green energy

    • Sewer: Public Sewer
    • Water: Public

    Community & neighborhood

    Location
    • Region: Denver
    • Subdivision: Country Club North

    Other

    Other facts
    • Listing terms: Cash,Conventional
    • Ownership: Individual

    Price history

    DateEventPrice
    12/19/2025Sold$1,515,000-5%$493/sqft
    Source: REcolorado as distributed by MLS GRID #8971460 Report a problem
    11/12/2025Pending sale$1,595,000$519/sqft
    Source: REcolorado as distributed by MLS GRID #8971460 Report a problem
    10/5/2025Listed for sale$1,595,000+22.7%$519/sqft
    Source: REcolorado as distributed by MLS GRID #8971460 Report a problem
    10/28/2020Sold$1,300,000-1.9%$423/sqft
    Source: Public Record Report a problem
    9/24/2020Pending sale$1,325,000$431/sqft
    Source: Engel & Voelkers Denver #4979909 Report a problem
    9/22/2020Listed for sale$1,325,000+12.8%$431/sqft
    Source: Engel & Volkers Denver #4979909 Report a problem
    4/27/2018Sold$1,175,000+52.5%$382/sqft
    Source: Public Record Report a problem
    4/14/2015Sold$770,500-3.4%$251/sqft
    Source: Public Record Report a problem
    3/16/2014Listing removed$798,000$260/sqft
    Source: Perry & Co. #1225811 Report a problem
    1/17/2014Price change$798,000-3.3%$260/sqft
    Source: Perry & Co. #1225811 Report a problem
    8/29/2013Price change$825,000-2.8%$268/sqft
    Source: Perry & Co. #1225811 Report a problem
    8/8/2013Listed for sale$849,000+21.3%$276/sqft
    Source: Perry & Co. #1225811 Report a problem
    1/19/2005Sold$700,000+153.3%$228/sqft
    Source: Public Record Report a problem
    1/6/1997Sold$276,332+15.6%$90/sqft
    Source: Public Record Report a problem
    10/15/1996Sold$239,000+2.8%$78/sqft
    Source: Public Record Report a problem
    4/26/1996Sold$232,500+11.2%$76/sqft
    Source: Public Record Report a problem
    9/7/1995Sold$209,000+6.9%$68/sqft
    Source: Public Record Report a problem
    3/2/1995Sold$195,500$64/sqft
    Source: Public Record Report a problem

    Public tax history

    YearProperty taxesTax assessment
    2024$7,963 +15.8%$102,770 -3.5%
    2023$6,879 +3.6%$106,470 +23.1%
    2022$6,640 +1.3%$86,500 -2.8%
    2021$6,553 +2.9%$88,990 +0.8%
    2020$6,369 +35.1%$88,324 -0.7%
    2019$4,714 $88,941 +46%
    2018$4,714 +0.3%$60,930
    2017$4,700 -19.1%$60,930 +14%
    2016$5,811 +9.5%$53,470 -28.1%
    2015$5,308 0%$74,380 +16.4%
    2014$5,310 +4%$63,910
    2013$5,106 +17.9%$63,910 +5.2%
    2012$4,330 +8.7%$60,730
    2011$3,985 +2.2%$60,730 +1.5%
    2010$3,898 +2.3%$59,840
    2009$3,811 -0.2%$59,840 +4.9%
    2008$3,817 +49%$57,060
    2007$2,562 +1.1%$57,060 +49.1%
    2006$2,534 -4.6%$38,270
    2005$2,657 +15%$38,270 -9.7%
    2003$2,311 +1.9%$42,380 +9.8%
    2002$2,268 $38,610 +11.1%
    2001-- $34,740

    Find assessor info on the county website

    Neighborhood: Country Club

    Nearby schools

    GreatSchools rating
    Schools provided by the listing agent
    • Elementary: Dora Moore
    • Middle: Morey
    • High: East
    • District: Denver 1

    Source: REcolorado as distributed by MLS GRID. This data may not be complete. We recommend contacting the local school district to confirm school assignments for this home.

    Get a cash offer in 3 minutes
    Find out how much your home could sell for in as little as 3 minutes with a no-obligation cash offer.
    Estimated market value
    $1,501,000
    Get a cash offer in 3 minutes
    Find out how much your home could sell for in as little as 3 minutes with a no-obligation cash offer.
    Estimated market value
    $1,501,000