Skip main navigation
Sold for $1,250,000
  • $1,250,000

    651 N High Street, Denver, CO 80218

    3beds
    2,555sqft
    Single Family Residence
    Built in 1908
    3,120 Square Feet Lot
    $1,324,300 Zestimate®
    $489/sqft
    $3,856 Estimated rent

    Home value

    $1,324,300

    $1.24M - $1.42M

    $3,856/mo

    Zestimate® history
    Loading
    Loading...

    Owner options

    List your home for rent

    $3,856/mo

    Rent Zestimate®

    Find your next renter with Zillow Rental Manager. Plus, with online applications, you can quickly screen prospective tenants – for free.

    Learn more

    $3,856/mo

    Rent Zestimate®

    Refinance and save

    $5,795/mo

    Est. payment

    Refinancing to a lower rate could help reduce your monthly payments and save thousands over the life of the loan.

    See today's rates

    $5,795/mo

    Est. payment

    Explore your selling options

    Work with a Zillow partner agent

    Leverage their expertise and Zillow's premium Showcase listings to get your home seen by more buyers.

    Get started

    List with your own agent

    Get your home in front of millions of buyers by listing it on Zillow.

    Learn how to do it

    Sell it yourself

    Take full control of how buyers see your home on Zillow by listing For Sale by Owner (FSBO).

    List your home

    What's special

    Unmatched locationExposed brickCustom vanitySpacious flagstone patioSized master suiteBespoke cabinetryGas fireplace
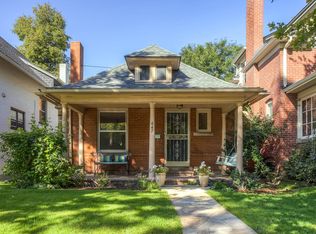
    Welcome home to this charming residence located in Denver's 7th Avenue Historical District. With both historical charm and unmatched location, this captivating two-story brick Victorian dwelling boasts three bedrooms and two and a half baths. Best, the home sits on a tranquil tree-lined street, mere steps from Cheesman Park. The main floor greets you with a sun-drenched gourmet kitchen and dining nook, a generous living room adorned with a gas fireplace, a versatile dining room, original flooring, and an exquisite powder room featuring exposed brick, bespoke cabinetry, and a stylish vessel sink. Step outside to discover a serene backyard oasis complete with a spacious flagstone patio, mature trees, and charming flagstone planters. The home also has a 2 car garage. The upper level features a generously sized master suite boasting a marble-tiled shower and vintage cast iron bathtub, alongside two additional bedrooms and a newly remodeled marble bathroom and custom vanity. There is also a basement which is a great area to make a cozy tv or play space. Sellers added a new, 2-zone, air-conditioning system. In 2017, a resilient hail-proof roof was installed along with a new Lennox furnace, water heater, porch, and sewer line. Embark on each day with a serene stroll along the enchanting 7th Avenue! Video and additional information at www.651HighStreet.com

    Zillow last checked:

    Listing updated:

    Listed by:

    Justin Joseph 303-587-5757 Jjoseph@livsothebysrealty.com,

    LIV Sotheby's International Realty

    Bought with:

    Jane Goulder, 100039782

    Compass - Denver

    Amy Kissinger, 100007043

    Compass - Denver

    Source: REcolorado as distributed by MLS GRID,MLS#: 4248989MLS Logo

    Facts & features

    Interior

    Bedrooms & bathrooms
    • Bedrooms: 3
    • Bathrooms: 3
    • Full bathrooms: 1
    • 3/4 bathrooms: 1
    • 1/2 bathrooms: 1
    • Main level bathrooms: 1
    Primary bedroom
    • Description: Upstairs On West Side Of Home With Large Open Bathroom And Shower.
    • Level: Upper
    Bedroom
    • Description: East Side Of Home, Lots Of Light
    • Level: Upper
    Bedroom
    • Description: East Side Of Home, Lots Of Light
    • Level: Upper
    Primary bathroom
    • Description: Original Charm And Features
    • Level: Upper
    Bathroom
    • Description: Updated And Near 2nd And 3rd Bedroom
    • Level: Upper
    Bathroom
    • Description: Main Level Near Front Of Home
    • Level: Main
    Dining room
    • Description: Back Of Home With Large Windows.
    • Level: Main
    Family room
    • Description: Charming Room With Original Flooring, Gas Fireplace And Large East Facing Window.
    • Level: Main
    Kitchen
    • Description: Back Of Home With Eat-In Area, Cooktop And Hood, And Plenty Of Cabinetry. Plenty Of Sunlight And Access To Backyard.
    • Level: Main
    Laundry
    • Description: Plenty Of Storage Around Area
    • Level: Basement
    Living room
    • Description: Nice Ceiling Height And Hardwood Floors, Plenty
    • Level: Basement
    Heating
    • Forced Air
    Cooling
    • Central Air
    Appliances
    • Included: Cooktop, Dishwasher, Disposal, Dryer, Gas Water Heater, Microwave, Oven, Range Hood, Refrigerator, Washer
    • Laundry: In Unit
    Features
    • Ceiling Fan(s), Corian Counters, Eat-in Kitchen, Entrance Foyer, High Ceilings, Primary Suite
    • Flooring: Tile, Wood
    • Windows: Window Coverings
    • Basement: Partial
    • Number of fireplaces: 2
    • Fireplace features: Basement, Family Room, Gas, Wood Burning
    • Common walls with other units/homes: End Unit
    Interior area
    • Total structure area: 2,555
    • Total interior livable area: 2,555 sqft
    • Finished area above ground: 1,820
    • Finished area below ground: 184

    Property

    Parking
    • Total spaces: 2
    • Parking features: Garage
    • Garage spaces: 2
    Features
    • Levels: Two
    • Stories: 2
    • Entry location: Ground
    • Patio & porch: Deck, Front Porch, Patio
    • Exterior features: Garden, Private Yard
    Lot
    • Size: 3,120 sqft
    • Features: Level
    Details
    • Parcel number: 502424019
    • Zoning: U-SU-C
    • Special conditions: Standard

    Construction

    Type & style
    • Home type: SingleFamily
    • Architectural style: Victorian
    • Property subtype: Single Family Residence
    • Attached to another structure: Yes
    Materials
    • Brick, Wood Siding
    • Roof: Composition,Wood
    Condition
    • Updated/Remodeled
    • Year built: 1908

    Utilities & green energy

    • Sewer: Public Sewer
    • Utilities for property: Cable Available, Phone Available

    Community & neighborhood

    Location
    • Region: Denver
    • Subdivision: 7th Avenue

    Other

    Other facts
    • Listing terms: Cash,Conventional
    • Ownership: Individual
    • Road surface type: Paved

    Price history

    DateEventPrice
    2/16/2024Sold$1,250,000+11.1%$489/sqft
    Source: REcolorado as distributed by MLS GRID #4248989 Report a problem
    2/4/2024Pending sale$1,125,000$440/sqft
    Source: REcolorado as distributed by MLS GRID #4248989 Report a problem
    2/1/2024Listed for sale$1,125,000+38%$440/sqft
    Source: REcolorado as distributed by MLS GRID #4248989 Report a problem
    4/1/2022Listing removed--
    Source: Zillow Rental Network Premium Report a problem
    3/11/2022Listed for rent$3,950+2.6%$2/sqft
    Source: Zillow Rental Network Premium Report a problem
    12/8/2021Listing removed--
    Source: Zillow Rental Network Premium Report a problem
    11/13/2021Price change$3,850-8.3%$2/sqft
    Source: Zillow Rental Network Premium Report a problem
    9/20/2021Listed for rent$4,200+6.3%$2/sqft
    Source: Zillow Rental Network Premium Report a problem
    4/27/2021Listing removed--
    Source: Zillow Rental Network Premium Report a problem
    3/20/2021Listed for rent$3,950+9.9%$2/sqft
    Source: Zillow Rental Network Premium Report a problem
    1/23/2019Listing removed$3,595$1/sqft
    Source: NOMAD Denver ; Properties Report a problem
    1/9/2019Listed for rent$3,595+2.7%$1/sqft
    Source: NOMAD Denver ; Properties Report a problem
    1/25/2018Listing removed$3,500$1/sqft
    Source: NOMAD Denver ; Properties Report a problem
    1/24/2018Price change$3,500-3.4%$1/sqft
    Source: NOMAD Denver ; Properties Report a problem
    1/16/2018Price change$3,625-1.9%$1/sqft
    Source: NOMAD Denver ; Properties Report a problem
    1/10/2018Listed for rent$3,695$1/sqft
    Source: NOMAD Denver ; Properties Report a problem
    10/20/2017Sold$815,000-2.4%$319/sqft
    Source: Public Record Report a problem
    10/2/2017Price change$835,000-3.5%$327/sqft
    Source: URBAN REALTY LLC #3840826 Report a problem
    9/18/2017Price change$865,000-2.8%$339/sqft
    Source: URBAN REALTY LLC #3840826 Report a problem
    9/10/2017Price change$890,000-3.8%$348/sqft
    Source: URBAN REALTY LLC #3840826 Report a problem
    9/5/2017Listed for sale$925,000+56.8%$362/sqft
    Source: URBAN REALTY LLC #3840826 Report a problem
    9/2/2007Sold$590,000-1.7%$231/sqft
    Source: Public Record Report a problem
    3/31/2003Sold$600,000$235/sqft
    Source: Public Record Report a problem

    Public tax history

    YearProperty taxesTax assessment
    2024$6,796 +20.6%$87,710 -3.9%
    2023$5,637 +3.6%$91,270 +28.8%
    2022$5,441 +11.9%$70,880 -2.8%
    2021$4,862 +2.9%$72,920 +11.3%
    2020$4,726 +0.2%$65,529 -0.7%
    2019$4,718 $65,988 +8.2%
    2018$4,718 +0.3%$60,980
    2017$4,704 +4.2%$60,980 +5.6%
    2016$4,513 +16.5%$57,760
    2015$3,874 0%$57,760 +23.8%
    2014$3,876 +0.9%$46,650
    2013$3,842 +17.9%$46,650 +2.1%
    2012$3,259 +2.7%$45,700 +0%
    2011$3,172 +2.2%$45,698 -4.1%
    2010$3,103 -6.5%$47,630
    2009$3,319 -0.2%$47,630 -4.2%
    2008$3,325 +33%$49,700 +41.2%
    2003$2,501 +1.9%$35,200 -15.7%
    2002$2,454 $41,780 +35%
    2001-- $30,940

    Find assessor info on the county website

    Neighborhood: Country Club

    Nearby schools

    GreatSchools rating
    Schools provided by the listing agent
    • Elementary: Dora Moore
    • Middle: Morey
    • High: East
    • District: Denver 1

    Source: REcolorado as distributed by MLS GRID. This data may not be complete. We recommend contacting the local school district to confirm school assignments for this home.

    Get a cash offer in 3 minutes
    Find out how much your home could sell for in as little as 3 minutes with a no-obligation cash offer.
    Estimated market value
    $1,324,300
    Get a cash offer in 3 minutes
    Find out how much your home could sell for in as little as 3 minutes with a no-obligation cash offer.
    Estimated market value
    $1,324,300