Skip main navigation
Sold for $2,375,000
  • $2,375,000

    638 N Franklin Street, Denver, CO 80218

    5beds
    4,474sqft
    Single Family Residence
    Built in 1908
    6,250 Square Feet Lot
    $2,413,500 Zestimate®
    $531/sqft
    $3,209 Estimated rent

    Home value

    $2,413,500

    $2.24M - $2.63M

    $3,209/mo

    Zestimate® history
    Loading
    Loading...

    Owner options

    List your home for rent

    $3,209/mo

    Rent Zestimate®

    Find your next renter with Zillow Rental Manager. Plus, with online applications, you can quickly screen prospective tenants – for free.

    Learn more

    $3,209/mo

    Rent Zestimate®

    Refinance and save

    $11,010/mo

    Est. payment

    Refinancing to a lower rate could help reduce your monthly payments and save thousands over the life of the loan.

    See today's rates

    $11,010/mo

    Est. payment

    Explore your selling options

    Work with a Zillow partner agent

    Leverage their expertise and Zillow's premium Showcase listings to get your home seen by more buyers.

    Get started

    List with your own agent

    Get your home in front of millions of buyers by listing it on Zillow.

    Learn how to do it

    Sell it yourself

    Take full control of how buyers see your home on Zillow by listing For Sale by Owner (FSBO).

    List your home

    What's special

    Gas fireplaceNew fencingHistoric harmonyFarmhouse sinkCovered front porchSubstantial side yardPicturesque landscaping
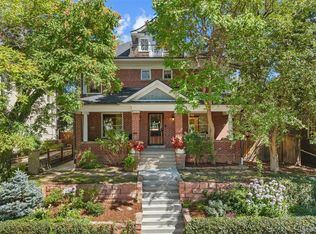
    Gracefully tucked in the heart of the 7th Avenue Historic District, this timeless home enchants with historic harmony. Captivating curb appeal w/ picturesque landscaping and a covered front porch draw residents inward. Charming details including gorgeous woodwork and original built-ins grace the interiors, showcasing exquisite character. Expansive windows throughout usher in a luminous ambiance. Coffered ceilings run overhead in formal living and dining rooms offering elegant settings for entertaining. Adorned w/ soapstone countertops and a farmhouse sink, a remodeled kitchen opens to a living area warmed by a gas fireplace. A staircase illuminated by a stained-glass window ascends to the upper levels where spacious bedrooms await, including a sun-drenched primary suite and a third-floor en-suite bedroom. Downstairs, a fully finished basement boasts a living area with fireplace, an office area and a home theater. A large backyard haven sprawls w/ a patio featuring a built-in grill and substantial side yard. Upgrades include updated systems, new fencing and a brand new roof

    Zillow last checked:

    Listing updated:

    Listed by:

    Karen Nichols 303-888-5633 karen@milehimodern.com,

    Milehimodern,

    Corrie Lee 303-817-9266,

    Milehimodern

    Bought with:

    Jake Singleton, 100049622

    Porchlight Real Estate Group

    Source: REcolorado as distributed by MLS GRID,MLS#: 1890250MLS Logo

    Facts & features

    Interior

    Bedrooms & bathrooms
    • Bedrooms: 5
    • Bathrooms: 5
    • Full bathrooms: 2
    • 3/4 bathrooms: 2
    • 1/2 bathrooms: 1
    • Main level bathrooms: 1
    Primary bedroom
    • Description: Light And Bright, Huge Walk In Closet
    • Level: Upper
    • Area: 96 Square Feet
    • Dimensions: 12 x 8
    Bedroom
    • Description: Built In Window Seat
    • Level: Upper
    • Area: 144 Square Feet
    • Dimensions: 12 x 12
    Bedroom
    • Description: Large Closets
    • Level: Upper
    • Area: 150 Square Feet
    • Dimensions: 15 x 10
    Bedroom
    • Description: Third Floor En Suite With Period Ceilings
    • Level: Upper
    • Area: 110 Square Feet
    • Dimensions: 11 x 10
    Bedroom
    • Description: Third Floor Non-Conforming, Fabulous Office Space
    • Level: Upper
    • Area: 80 Square Feet
    • Dimensions: 10 x 8
    Primary bathroom
    • Description: Soaking Tub, Double Sinks, Heated Floors
    • Level: Upper
    Bathroom
    • Description: Charming Sink
    • Level: Main
    Bathroom
    • Level: Upper
    Bathroom
    • Level: Upper
    Bathroom
    • Description: Steam Shower
    • Level: Basement
    Dining room
    • Description: Exquisite Built In Cabinets With Modern Interior Finish
    • Level: Main
    • Area: 285 Square Feet
    • Dimensions: 19 x 15
    Family room
    • Description: Surrounded By Windows
    • Level: Main
    • Area: 182 Square Feet
    • Dimensions: 14 x 13
    Family room
    • Description: High Ceilings, Gas Fireplace
    • Level: Basement
    • Area: 315 Square Feet
    • Dimensions: 21 x 15
    Kitchen
    • Description: Open To Dining Room And Family Room
    • Level: Main
    • Area: 190 Square Feet
    • Dimensions: 19 x 10
    Laundry
    • Description: Washer And Dryer Included
    • Level: Upper
    Living room
    • Description: Beautiful Original Fireplace
    • Level: Main
    • Area: 255 Square Feet
    • Dimensions: 17 x 15
    Media room
    • Description: Built In Home Theater, All Equipment Is Included
    • Level: Basement
    • Area: 195 Square Feet
    • Dimensions: 13 x 15
    Office
    • Description: Currently Used As A Craft Room
    • Level: Basement
    • Area: 36 Square Feet
    • Dimensions: 6 x 6
    Heating
    • Baseboard, Natural Gas, Radiant Floor
    Cooling
    • Central Air
    Appliances
    • Included: Dishwasher, Disposal, Double Oven, Dryer, Gas Water Heater, Microwave, Range, Range Hood, Refrigerator, Warming Drawer, Washer
    • Laundry: In Unit, Laundry Closet
    Features
    • Built-in Features, Ceiling Fan(s), Eat-in Kitchen, Entrance Foyer, Five Piece Bath, Kitchen Island, Pantry, Primary Suite, Stone Counters, Walk-In Closet(s)
    • Flooring: Carpet, Tile, Wood
    • Windows: Bay Window(s)
    • Basement: Finished,Full,Interior Entry
    • Number of fireplaces: 2
    • Fireplace features: Basement, Family Room, Gas Log, Living Room, Wood Burning
    • Common walls with other units/homes: No Common Walls
    Interior area
    • Total structure area: 4,474
    • Total interior livable area: 4,474 sqft
    • Finished area above ground: 3,334
    • Finished area below ground: 550

    Property

    Parking
    • Total spaces: 1
    • Parking features: Exterior Access Door, Oversized
    • Garage spaces: 1
    Features
    • Levels: Three Or More
    • Patio & porch: Covered, Front Porch, Patio
    • Exterior features: Garden, Gas Grill, Lighting, Private Yard, Rain Gutters
    • Fencing: Full
    Lot
    • Size: 6,250 Square Feet
    • Features: Historical District, Irrigated, Landscaped, Level, Many Trees, Sprinklers In Front, Sprinklers In Rear
    Details
    • Parcel number: 502422007
    • Zoning: U-SU-C
    • Special conditions: Standard

    Construction

    Type & style
    • Home type: SingleFamily
    • Architectural style: Traditional
    • Property subtype: Single Family Residence
    Materials
    • Brick
    • Foundation: Concrete Perimeter
    • Roof: Composition
    Condition
    • Updated/Remodeled
    • Year built: 1908

    Utilities & green energy

    • Sewer: Public Sewer
    • Water: Public
    • Utilities for property: Cable Available, Electricity Connected, Internet Access (Wired), Natural Gas Connected, Phone Available

    Community & HOA

    Community
    • Security: Carbon Monoxide Detector(s), Smart Security System
    • Subdivision: 7th Avenue Historic District
    HOA
    • Has HOA: No
    Location
    • Region: Denver

    Financial & listing details

    • Price per square foot: $531/sqft
    • Tax assessed value: $1,915,900
    • Annual tax amount: $7,640
    • Date on market: 2/23/2024
    • Listing terms: Cash,Conventional,Other
    • Exclusions: Seller's Personal Property
    • Ownership: Individual
    • Electric utility on property: Yes
    • Road surface type: Paved

    Price history

    DateEventPrice
    3/15/2024Sold$2,375,000+5.6%$531/sqft
    Source: REcolorado as distributed by MLS GRID #1890250 Report a problem
    2/27/2024Pending sale$2,250,000$503/sqft
    Source: REcolorado as distributed by MLS GRID #1890250 Report a problem
    2/23/2024Listed for sale$2,250,000+45.2%$503/sqft
    Source: REcolorado as distributed by MLS GRID #1890250 Report a problem
    12/11/2020Sold$1,550,000+1.6%$346/sqft
    Source: Public Record Report a problem
    11/6/2020Pending sale$1,525,000$341/sqft
    Source: Kentwood Real Estate Cherry Creek #7732046 Report a problem
    10/30/2020Listed for sale$1,525,000+119.4%$341/sqft
    Source: Kentwood Real Estate Cherry Creek #7732046 Report a problem
    4/30/2008Sold$695,000$155/sqft
    Source: Public Record Report a problem

    Public tax history

    YearProperty taxesTax assessment
    2024$9,661 +26.5%$124,680 -3%
    2023$7,640 +3.6%$128,590 +33.9%
    2022$7,375 +0.5%$96,070 -2.8%
    2021$7,340 +2.9%$98,830 -0.1%
    2020$7,134 +16.5%$98,935 -0.7%
    2019$6,127 $99,627 +25.8%
    2018$6,127 +0.3%$79,190
    2017$6,108 +8.8%$79,190 +10.2%
    2016$5,615 +55.3%$71,870
    2015$3,615 0%$71,870 +65.1%
    2014$3,617 -23.1%$43,530
    2013$4,705 +17.9%$43,530 -22.2%
    2012$3,991 +4.1%$55,970
    2011$3,834 +2.2%$55,970 -2.8%
    2010$3,751 +4.7%$57,580
    2009$3,583 -0.2%$57,580 +7.3%
    2008$3,589 +8%$53,650
    2007$3,325 +1.1%$53,650 +8%
    2006$3,288 -2.5%$49,660
    2005$3,370 +6%$49,660 -7.6%
    2003$3,180 +1.9%$53,770 +1.2%
    2002$3,121 $53,130 -1.9%
    2001-- $54,160
    Find assessor info on the county website

    Neighborhood: Country Club

    Nearby schools

    GreatSchools rating
    Schools provided by the listing agent
    • Elementary: Dora Moore
    • Middle: Morey
    • High: East
    • District: Denver 1

    Source: REcolorado as distributed by MLS GRID. This data may not be complete. We recommend contacting the local school district to confirm school assignments for this home.

    Get a cash offer in 3 minutes
    Find out how much your home could sell for in as little as 3 minutes with a no-obligation cash offer.
    Estimated market value
    $2,413,500
    Get a cash offer in 3 minutes
    Find out how much your home could sell for in as little as 3 minutes with a no-obligation cash offer.
    Estimated market value
    $2,413,500