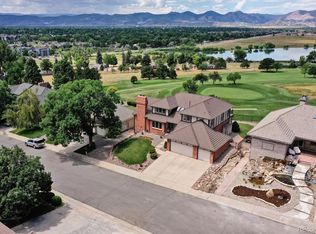
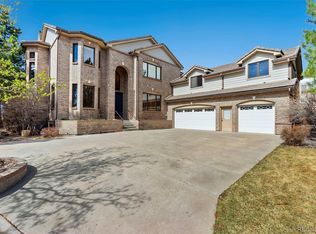
Expansive and updated 5-bedroom home in Marston Slopes on a premium west-facing lot with stunning golf course views! Designed for both comfort and high-end entertaining, the main living space features heated tile flooring throughout, a picture window overlooking the golf course, and a true open-concept layout. The fully remodeled kitchen is a standout; equipped with all new high-end Kitchen Aid appliances, built-in Sub-Zero fridge, granite countertops, soft-close cabinetry, and a dedicated coffee/bar area adjacent to the dining room. The layout is generous, with oversized bedrooms, excellent storage, and thoughtful flow. Do not miss the sauna in the basement! Outside, enjoy a professionally landscaped yard with multiple water features—tranquil ponds and waterfalls in both front and back. The backyard sits against the 7th hole on the Executive 9 on Foothills Golf Course and includes a hot tub and multiple zones for relaxing or hosting. Beyond the huge amount of square footage, updated rooms, and a quiet, cul-de-sac location, you're just minutes from parks, trails, and daily conveniences.
Sold for $1,900,000
Street View
$1,900,000
4121 S Allison Street, Denver, CO 80235
5beds
6,865sqft
Single Family Residence
Built in 1990
0.3 Acres Lot
$1,839,300 Zestimate®
$277/sqft
$4,882 Estimated rent
Home value
$1,839,300
$1.71M - $1.97M
$4,882/mo
Zestimate® history
Owner options
List your home for rent
$4,882/mo
Rent Zestimate®
Find your next renter with Zillow Rental Manager. Plus, with online applications, you can quickly screen prospective tenants – for free.
$4,882/mo
Rent Zestimate®
Refinance and save
$9,690/mo
Est. payment
Refinancing to a lower rate could help reduce your monthly payments and save thousands over the life of the loan.
$9,690/mo
Est. payment
Explore your selling options
Work with a Zillow partner agent
Leverage their expertise and Zillow's premium Showcase listings to get your home seen by more buyers.
Get startedList with your own agent
Get your home in front of millions of buyers by listing it on Zillow.
Learn how to do itSell it yourself
Take full control of how buyers see your home on Zillow by listing For Sale by Owner (FSBO).
List your homeWhat's special
Hot tubStunning golf course viewsSauna in the basementWest-facing lotProfessionally landscaped yardExcellent storageGranite countertops
Zillow last checked:
Listing updated:
Listed by:
Joseph Bingham 303-898-9693 joerealestate@msn.com,
MB Bingham & Co,
Melanie Browder 303-862-0464,
MB Bingham & Co
Bought with:
Yen Lai, 100024615
All Pro Realty Inc
Source: REcolorado as distributed by MLS GRID,MLS#: 8497899
Facts & features
Interior
Bedrooms & bathrooms
- Bedrooms: 5
- Bathrooms: 4
- Full bathrooms: 1
- 3/4 bathrooms: 2
- 1/2 bathrooms: 1
- Main level bathrooms: 2
- Main level bedrooms: 1
Bedroom
- Description: West-Facing View, Shared Indoor Patio Through Sliding Glass Door
- Level: Upper
- Area: 270 Square Feet
- Dimensions: 15 x 18
Bedroom
- Description: Office Furniture Negotiable, Shares Patio With Other Bedroom
- Level: Upper
- Area: 286 Square Feet
- Dimensions: 13 x 22
Bedroom
- Description: Walk-In Closet, Carpet
- Level: Basement
- Area: 266 Square Feet
- Dimensions: 14 x 19
Bedroom
- Description: Converted To Cinema Room With Projector Screen And Track Lighting, Exterior Access Door
- Level: Basement
- Area: 304 Square Feet
- Dimensions: 16 x 19
Bathroom
- Description: Fully Remodeled, Tile Shower, Subway Tile, Tile Floor
- Level: Upper
- Area: 126 Square Feet
- Dimensions: 9 x 14
Bathroom
- Description: Updated, Spacious Powder Room
- Level: Main
- Area: 60 Square Feet
- Dimensions: 6 x 10
Bathroom
- Description: Steam Shower, New Vanity And Backlit Mirror
- Level: Basement
- Area: 80 Square Feet
- Dimensions: 8 x 10
Other
- Description: Views Off 7th Hole Of Executive 9, Private Indoor Patio, Large Walk-In Closet
- Level: Main
- Area: 288 Square Feet
- Dimensions: 16 x 18
Other
- Description: Fully Remodeled, New Standing Tub, Tile Floors, Double Shower, Lighting, Windows, Barn Door
- Level: Main
- Area: 208 Square Feet
- Dimensions: 13 x 16
Bonus room
- Description: Sauna Room, Sauna Included!
- Level: Basement
- Area: 119 Square Feet
- Dimensions: 7 x 17
Bonus room
- Description: Storage Room Or Closet
- Level: Basement
- Area: 17 Square Feet
- Dimensions: 1 x 17
Dining room
- Description: Dining Space Between Family Room & Kitchen
- Level: Main
- Area: 154 Square Feet
- Dimensions: 11 x 14
Dining room
- Description: Proper Dining Room Off Kitchen, Furniture Negotiable
- Level: Main
- Area: 224 Square Feet
- Dimensions: 14 x 16
Family room
- Description: Heated Tile Floors Throughout, Stunning West-Facing Golf Course Views Through Picture Window
- Level: Main
- Area: 435 Square Feet
- Dimensions: 15 x 29
Kitchen
- Description: Granite Counters, Subway Tile Backsplash, Soft-Close Cabinets, Sub Zero Fridge, Kitchen Aid Appliances
- Level: Main
- Area: 247 Square Feet
- Dimensions: 13 x 19
Laundry
- Description: Freshly Painted, Central Vac System
- Level: Main
- Area: 81 Square Feet
- Dimensions: 9 x 9
Library
- Description: Wall Shelving & Furniture Negotiable
- Level: Main
- Area: 99 Square Feet
- Dimensions: 9 x 11
Living room
- Description: Huge Recreation Area Or Family Space + Bar, Storage Room With 2 Additional Fridges
- Level: Basement
- Area: 720 Square Feet
- Dimensions: 20 x 36
Heating
- Baseboard, Hot Water
Cooling
- Central Air
Appliances
- Included: Bar Fridge, Dishwasher, Disposal, Double Oven, Dryer, Microwave, Range, Range Hood, Refrigerator, Washer
Features
- Ceiling Fan(s), Central Vacuum, Eat-in Kitchen, Five Piece Bath, Granite Counters, High Ceilings, Kitchen Island, Open Floorplan, Pantry, Primary Suite, Sauna, Smoke Free, Vaulted Ceiling(s), Walk-In Closet(s), Wet Bar
- Flooring: Carpet, Tile, Vinyl
- Windows: Double Pane Windows, Window Coverings
- Basement: Finished
- Number of fireplaces: 2
- Fireplace features: Basement, Family Room
- Common walls with other units/homes: No Common Walls
Interior area
- Total structure area: 6,865
- Total interior livable area: 6,865 sqft
- Finished area above ground: 3,902
- Finished area below ground: 2,963
Property
Parking
- Total spaces: 3
- Parking features: Concrete, Exterior Access Door, Heated Garage
- Attached garage spaces: 3
Features
- Levels: Two
- Stories: 2
- Patio & porch: Front Porch, Patio
- Exterior features: Water Feature
- Has spa: Yes
- Spa features: Spa/Hot Tub, Heated
- Fencing: Full
- Has view: Yes
- View description: Golf Course
Lot
- Size: 0.3 Acres
- Features: Cul-De-Sac, Landscaped, On Golf Course
- Residential vegetation: Xeriscaping
Details
- Parcel number: 100693
- Special conditions: Standard
Construction
Type & style
- Home type: SingleFamily
- Architectural style: Contemporary
- Property subtype: Single Family Residence
Materials
- Brick
- Roof: Concrete
Condition
- Updated/Remodeled
- Year built: 1990
Utilities & green energy
- Sewer: Public Sewer
- Water: Public
Community & HOA
Community
- Security: Carbon Monoxide Detector(s), Smoke Detector(s)
- Subdivision: Marston Slopes
HOA
- Has HOA: Yes
- Services included: Maintenance Grounds, Recycling, Snow Removal, Trash
- HOA fee: $850 annually
- HOA name: Marston Slopes HOA
- HOA phone: 720-353-6293
Location
- Region: Lakewood
Financial & listing details
- Price per square foot: $277/sqft
- Tax assessed value: $1,429,614
- Annual tax amount: $7,232
- Date on market: 4/29/2025
- Listing terms: Cash,Conventional,FHA,VA Loan
- Exclusions: Sellers Personal Property
- Ownership: Individual
- Road surface type: Paved
Price history
| Date | Event | Price |
|---|---|---|
| 5/29/2025 | Sold | $1,900,000-3.8%$277/sqft |
Source:  REcolorado as distributed by MLS GRID #8497899 Report a problem REcolorado as distributed by MLS GRID #8497899 Report a problem | ||
| 5/1/2025 | Pending sale | $1,975,000$288/sqft |
Source: REcolorado as distributed by MLS GRID #8497899 Report a problem | ||
| 4/29/2025 | Listed for sale | $1,975,000+133.7%$288/sqft |
Source: REcolorado as distributed by MLS GRID #8497899 Report a problem | ||
| 2/5/2020 | Sold | $845,000-21.8%$123/sqft |
Source: Public Record Report a problem | ||
| 1/2/2020 | Pending sale | $1,080,000$157/sqft |
Source: MB BINGHAM & CO #6103020 Report a problem | ||
| 12/17/2019 | Price change | $1,080,000-8.9%$157/sqft |
Source: MB BINGHAM & CO #6103020 Report a problem | ||
| 12/3/2019 | Price change | $1,185,000-8.5%$173/sqft |
Source: MB BINGHAM & CO #6103020 Report a problem | ||
| 11/8/2019 | Listed for sale | $1,295,000$189/sqft |
Source: MB BINGHAM & CO #6103020 Report a problem | ||
Public tax history
| Year | Property taxes | Tax assessment |
|---|---|---|
| 2025 | $7,232 +0.5% | $89,351 +12% |
| 2024 | $7,195 +15% | $79,782 |
| 2023 | $6,256 -1.4% | $79,782 +17.7% |
| 2022 | $6,345 +22.1% | $67,812 -2.8% |
| 2021 | $5,199 | $69,764 +8.1% |
| 2020 | $5,199 +1.3% | $64,562 |
| 2019 | $5,132 +9.3% | $64,562 +11.3% |
| 2018 | $4,694 | $57,996 |
| 2017 | $4,694 +17.5% | $57,996 +8.6% |
| 2016 | $3,995 +100% | $53,419 |
| 2015 | $1,998 -50.9% | $53,419 +5.3% |
| 2014 | $4,065 -1.3% | $50,737 |
| 2013 | $4,118 -13.6% | $50,737 -1.9% |
| 2012 | $4,769 -0.9% | $51,740 -7.8% |
| 2011 | $4,814 +0.2% | $56,103 +6.8% |
| 2010 | $4,804 +13.9% | $52,540 |
| 2009 | $4,217 +0.2% | $52,540 -2.6% |
| 2008 | $4,206 +9.1% | $53,960 -9.3% |
| 2007 | $3,855 -14% | $59,470 +19.6% |
| 2006 | $4,484 -2.3% | $49,730 0% |
| 2005 | $4,589 +9.2% | $49,740 |
| 2004 | $4,203 +18.2% | $49,740 |
| 2003 | $3,556 -16.8% | $49,740 -1.8% |
| 2002 | $4,274 +1.2% | $50,640 +10.8% |
| 2001 | $4,222 -0.9% | $45,700 |
| 2000 | $4,262 | $45,700 |
Find assessor info on the county website
Neighborhood: 80235
Nearby homes
- $1,320,6005 bd5 ba5.2k sqft4141 S Allison St, Lakewood, CO 80235Off Market
- $1,875,0005 bd7 ba6.3k sqft4081 S Allison St, Lakewood, CO 80235For Sale
- $1,027,1003 bd4 ba3.9k sqft4151 S Allison St, Lakewood, CO 80235Off Market
- $---- bd-- ba-- sqft7931 W Paine Ave, Denver, CO 80235Off Market
- $1,050,0004 bd3 ba4.4k sqft7931 W Paine Ave, Lakewood, CO 80235Sold
- $1,026,8004 bd4 ba3.9k sqft4080 S Allison St, Lakewood, CO 80235Off Market
- $1,004,6006 bd5 ba3.2k sqft4120 S Allison St, Lakewood, CO 80235Off Market
- $942,4004 bd4 ba3.1k sqft7824 W Oxford Cir, Lakewood, CO 80235Off Market
Nearby schools
GreatSchools rating
- 5/10Westgate Elementary SchoolGrades: PK-5Distance: 1.9 mi
- 5/10Carmody Middle SchoolGrades: 6-8Distance: 2.8 mi
- 8/10Bear Creek High SchoolGrades: 9-12Distance: 1.7 mi
Schools provided by the listing agent
- Elementary: Westgate
- Middle: Carmody
- High: Bear Creek
- District: Jefferson County R-1
Source: REcolorado as distributed by MLS GRID. This data may not be complete. We recommend contacting the local school district to confirm school assignments for this home.
Get a cash offer in 3 minutes
Find out how much your home could sell for in as little as 3 minutes with a no-obligation cash offer.
Estimated market value
$1,839,300
Get a cash offer in 3 minutes
Find out how much your home could sell for in as little as 3 minutes with a no-obligation cash offer.
Estimated market value
$1,839,300
- Colorado
- Jefferson County
- Lakewood
- 80235
- 4121 S Allison Street
Nearby cities
Nearby neighborhoods
Nearby zip codes
Other Lakewood Topics
