This gorgeous updated home is located in the heart of Ken-Caryl Valley. The moment you walk in the grand entryway of this beautiful home you are greeted by gleaming hardwood flooring, vaulted ceilings, and modern light fixtures. The remodeled kitchen was completed in 2022 and features a new gas stove with hood vent, high end SubZero refrigerator, new dishwasher, a new wine fridge, and a spacious walk-in pantry and breakfast nook. Open concept design flows seamlessly into the family room with cozy gas fireplace which makes this home such a functional floorplan for entertaining. A dedicated private office is also on the main level as well as formal dining and a second living room for multiple living spaces. Updated bathrooms add a clean, modern feel throughout the home and the newer windows improve both style and efficiency. Upstairs you'll find new carpet throughout and four bedrooms including the oversized primary suite that affords plenty of room with multiple seating areas and a 5 piece ensuite bath with walk-in closet. Downstairs the walkout basement expands your living space and includes new carpet and a second gas fireplace. So many upgrades include a newer roof, new hot water heater, new AC, and a new Nest thermostat. Outdoor living at its finest with a gas firepit patio in the front of this home and a Trex deck off the kitchen with durability and low maintenance in mind. Live the Ken-Caryl lifestyle in this beautiful home with world class amenties including 3 swimming pools, 22 tennis/pickleball courts, award winning schools, an equestrian center, and over 80 miles of private hiking trails and open space.
Sold for $1,400,000
$1,400,000
28 Desert Willow Lane, Littleton, CO 80127
5beds
4,909sqft
Single Family Residence
Built in 1992
9,104 Square Feet Lot
$-- Zestimate®
$285/sqft
$4,794 Estimated rent
Home value
Not available
Estimated sales range
Not available
$4,794/mo
Zestimate® history
Owner options
List your home for rent
$4,794/mo
Rent Zestimate®
Find your next renter with Zillow Rental Manager. Plus, with online applications, you can quickly screen prospective tenants – for free.
$4,794/mo
Rent Zestimate®
Refinance and save
$8,619/mo
Est. payment
Refinancing to a lower rate could help reduce your monthly payments and save thousands over the life of the loan.
$8,619/mo
Est. payment
Explore your selling options
Work with a Zillow partner agent
Leverage their expertise and Zillow's premium Showcase listings to get your home seen by more buyers.
Get startedList with your own agent
Get your home in front of millions of buyers by listing it on Zillow.
Learn how to do itSell it yourself
Take full control of how buyers see your home on Zillow by listing For Sale by Owner (FSBO).
List your homeWhat's special
Zillow last checked:
Listing updated:
Listed by:
Brean Small 303-717-6201 Drbrean@hotmail.com,
eXp Realty, LLC
Bought with:
Sarah Craner, 100025525
RE/MAX Professionals
Source: REcolorado as distributed by MLS GRID,MLS#: 8344337
Facts & features
Interior
Bedrooms & bathrooms
- Bedrooms: 5
- Bathrooms: 4
- Full bathrooms: 2
- 3/4 bathrooms: 1
- 1/2 bathrooms: 1
- Main level bathrooms: 1
Bedroom
- Description: Oversized Primary Suite With Multiple Seating Areas
- Features: Primary Suite
- Level: Upper
Bedroom
- Level: Upper
Bedroom
- Level: Upper
Bedroom
- Level: Upper
Bedroom
- Description: Currently Set Up As A Music Studio, Nonconforming
- Level: Basement
Bathroom
- Description: Powder Room
- Level: Main
Bathroom
- Description: Ensuite 5 Piece Bath Off Primary Bedroom With Soaking Tub And Dual Sinks
- Features: Primary Suite
- Level: Upper
Bathroom
- Description: Hallway Bath With Dual Sinks And Granite Counters
- Level: Upper
Bathroom
- Description: Sink & Shower
- Level: Basement
Dining room
- Description: Formal Dining Room With Recessed Lighting
- Level: Main
Exercise room
- Description: Oversized Multfunctional Space With A Built In Rock Climbing Wall And A Murphy Bed
- Level: Basement
Family room
- Description: Vaulted Ceilings, Modern Hardwood Flooring, And Gas Fireplace
- Level: Main
Kitchen
- Description: Stainless Steel Appliances, Backsplash, Quartz Counters, Wine Refrigerator, And Adjacent Breakfast Nook
- Level: Main
Laundry
- Description: Extra Counter Space
- Level: Basement
Living room
- Description: Light And Bright Vaulted Ceiling Entryway And Living Space
- Level: Main
Media room
- Description: Gas Fireplace
- Level: Basement
Office
- Description: Private Home Office With French Door On Main Floor
- Level: Main
Heating
- Forced Air
Cooling
- Central Air
Appliances
- Included: Bar Fridge, Cooktop, Dishwasher, Disposal, Dryer, Microwave, Oven, Range Hood, Refrigerator, Washer, Wine Cooler
Features
- Built-in Features, Ceiling Fan(s), Eat-in Kitchen, Entrance Foyer, Five Piece Bath, High Ceilings, High Speed Internet, Kitchen Island, Open Floorplan, Pantry, Quartz Counters, Smoke Free, Vaulted Ceiling(s), Walk-In Closet(s)
- Flooring: Carpet, Wood
- Basement: Finished,Full,Walk-Out Access
- Number of fireplaces: 2
- Fireplace features: Basement, Family Room, Gas, Gas Log
Interior area
- Total structure area: 4,909
- Total interior livable area: 4,909 sqft
- Finished area above ground: 3,206
- Finished area below ground: 1,703
Property
Parking
- Total spaces: 3
- Parking features: Garage - Attached
- Attached garage spaces: 3
Features
- Levels: Two
- Stories: 2
- Patio & porch: Deck, Patio
- Exterior features: Lighting, Private Yard
- Fencing: Partial
Lot
- Size: 9,104 Square Feet
- Features: Foothills, Level, Sprinklers In Front, Sprinklers In Rear
Details
- Parcel number: 175284
- Zoning: P-D
- Special conditions: Standard
Construction
Type & style
- Home type: SingleFamily
- Architectural style: Traditional
- Property subtype: Single Family Residence
Materials
- Brick, Wood Siding
- Foundation: Slab
- Roof: Composition
Condition
- Updated/Remodeled
- Year built: 1992
Utilities & green energy
- Sewer: Public Sewer
Community & HOA
Community
- Security: Radon Detector
- Subdivision: Ken Caryl
HOA
- Has HOA: Yes
- Amenities included: Fitness Center, Garden Area, Park, Playground, Pool, Tennis Court(s), Trail(s)
- Services included: Sewer, Trash
- HOA fee: $83 monthly
- HOA name: Ken-Caryl Ranch Master Association
- HOA phone: 303-979-1876
Location
- Region: Littleton
Financial & listing details
- Price per square foot: $285/sqft
- Tax assessed value: $1,230,609
- Annual tax amount: $8,349
- Date on market: 2/4/2026
- Listing terms: 1031 Exchange,Cash,Conventional,Jumbo,Other,VA Loan
- Exclusions: Sellers Personal Property. Tvs And Sound Bars Will Go, Tv Mounts Will Stay.
- Ownership: Individual
- Road surface type: Paved
Price history
| Date | Event | Price |
|---|---|---|
| 3/13/2026 | Sold | $1,400,000$285/sqft |
Source:  REcolorado as distributed by MLS GRID #8344337 Report a problem REcolorado as distributed by MLS GRID #8344337 Report a problem | ||
| 2/10/2026 | Pending sale | $1,400,000$285/sqft |
Source: eXp Realty #8344337 Report a problem | ||
| 2/10/2026 | Contingent | $1,400,000$285/sqft |
Source: eXp Realty #8344337 Report a problem | ||
| 2/4/2026 | Listed for sale | $1,400,000+70.7%$285/sqft |
Source: REcolorado as distributed by MLS GRID #8344337 Report a problem | ||
| 3/15/2019 | Sold | $820,000-0.6%$167/sqft |
Source: Public Record Report a problem | ||
| 1/21/2019 | Pending sale | $824,900$168/sqft |
Source: RE/MAX Professionals #5487693 Report a problem | ||
| 1/10/2019 | Listed for sale | $824,900+31%$168/sqft |
Source: RE/MAX Professionals #5487693 Report a problem | ||
| 5/23/2008 | Sold | $629,500$128/sqft |
Source: Public Record Report a problem | ||
Public tax history
| Year | Property taxes | Tax assessment |
|---|---|---|
| 2025 | $8,349 -3.1% | $76,913 -4.4% |
| 2024 | $8,616 +35.7% | $80,480 |
| 2023 | $6,348 -1.5% | $80,480 +38.8% |
| 2022 | $6,446 +16.9% | $57,993 -2.8% |
| 2021 | $5,514 | $59,661 +16.5% |
| 2020 | $5,514 +1.2% | $51,201 |
| 2019 | $5,448 -3% | $51,201 +0.5% |
| 2018 | $5,615 | $50,961 |
| 2017 | $5,615 -3.8% | $50,961 -4.4% |
| 2016 | $5,836 | $53,322 |
| 2015 | $5,836 +9.7% | $53,322 +15.2% |
| 2014 | $5,318 +1.5% | $46,279 |
| 2013 | $5,240 +1.8% | $46,279 -4.8% |
| 2012 | $5,148 -5.9% | $48,608 |
| 2011 | $5,473 +0.2% | $48,608 -6.4% |
| 2010 | $5,461 +10.8% | $51,940 |
| 2009 | $4,931 +24.1% | $51,940 +11.1% |
| 2008 | $3,975 +5.9% | $46,740 |
| 2007 | $3,754 -16.6% | $46,740 +6.9% |
| 2006 | $4,499 -1% | $43,730 +0.9% |
| 2005 | $4,545 +9% | $43,340 |
| 2004 | $4,169 -3.6% | $43,340 |
| 2003 | $4,326 -6.1% | $43,340 +0.2% |
| 2002 | $4,604 +12% | $43,260 +21% |
| 2001 | $4,110 -4% | $35,750 |
| 2000 | $4,282 | $35,750 |
Find assessor info on the county website
Neighborhood: 80127
Nearby homes
- $1,292,2005 bd4 ba2.9k sqft26 Desert Willow Ln, Littleton, CO 80127Off Market
- $1,375,0004 bd4 ba4.7k sqft30 Desert Willow Ln, Littleton, CO 80127Sold
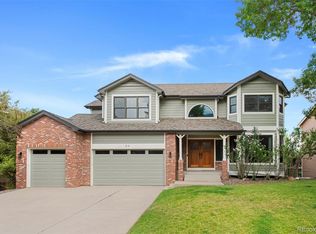
- $1,416,5005 bd4 ba4.1k sqft29 Desert Willow Ln, Littleton, CO 80127Sold
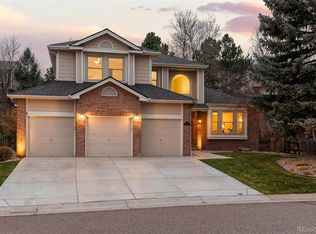
- $1,578,9005 bd4 ba4.4k sqft8 Blue Willow, Littleton, CO 80127Off Market
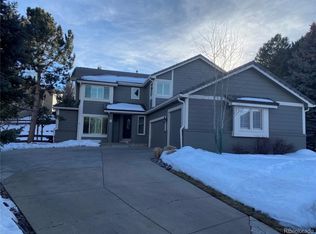
- $1,344,5005 bd4 ba3.5k sqft31 Desert Willow Ln, Littleton, CO 80127Off Market
- $1,134,9003 bd3 ba2.6k sqft10 Blue Willow, Littleton, CO 80127Off Market
- $1,445,0006 bd4 ba5.1k sqft27 Desert Willow Ln, Littleton, CO 80127Sold
- $1,350,0004 bd3 ba4.8k sqft24 Desert Willow Ln, Littleton, CO 80127For Sale
Nearby schools
GreatSchools rating
- 7/10Bradford Primary SchoolGrades: K-4Distance: 0.2 mi
- 7/10Bradford Intermediate SchoolGrades: 5-8Distance: 1.1 mi
- 9/10Chatfield High SchoolGrades: 9-12Distance: 2 mi
Schools provided by the listing agent
- Elementary: Bradford
- Middle: Bradford
- High: Chatfield
- District: Jefferson County R-1
Source: REcolorado as distributed by MLS GRID. This data may not be complete. We recommend contacting the local school district to confirm school assignments for this home.


Get pre-qualified for a loan
At Zillow Home Loans, we can pre-qualify you in as little as 5 minutes with no impact to your credit score.An equal housing lender. NMLS #10287.
- Colorado
- Jefferson County
- Littleton
- 80127
- 28 Desert Willow Lane
Nearby cities
Nearby neighborhoods
Nearby zip codes
Other Littleton Topics
