Set on one-third acre at the end of a cul-de-sac and thoughtfully reimagined to honor its architectural roots, this Governor's Ranch home blends traditional design with refined, timeless updates. Formal living and dining rooms provide timeless structure, while an open-concept kitchen and family room create a natural hub for daily living and entertaining. The kitchen is the centerpiece—featuring white oak cabinetry with custom storage, unlacquered brass hardware, granite countertops, a marble backsplash, and high-end Bosch and Viking appliances. The layout is both functional and inviting, with seamless flow into surrounding living spaces, including a cozy front living room for more intimate gatherings. Extensive renovations totaling ~$250k reflect a focus on quality and longevity. Improvements include hardwood flooring throughout, a custom oak stair railing, fully renovated kitchen, primary bath, powder room, and laundry room (with exterior access, additional dishwasher, and extra sink). The home also features new interior paint and exterior doors, a radon mitigation system (2022), and triple-pane windows for enhanced efficiency and quiet. The upgrades extend outdoors with a new Class 4 impact-resistant roof (2024) and James Hardie shake siding, custom-painted to replicate the original cedar aesthetic. A large sunroom that extends living and entertaining year-round seamlessly connects the home with the backyard space, which acts as a private oasis with mature trees and meticulously maintained landscaping planted for continuous seasonal interest. The home is set within a community-centric, amenity-rich neighborhood with trails, a pool, tennis and pickleball courts, and provides convenient access into the foothills, downtown Littleton, and local hotspots such as Makizushico, Locavore Beer Works. This home offers a rare combination of thoughtful design, meaningful upgrades, and everyday livability.
Sold for $950,000
$950,000
5102 S Cody Court, Littleton, CO 80123
4beds
3,531sqft
Single Family Residence
Built in 1980
0.3 Acres Lot
$945,800 Zestimate®
$269/sqft
$4,169 Estimated rent
Home value
$945,800
$899,000 - $1.00M
$4,169/mo
Zestimate® history
Owner options
List your home for rent
$4,169/mo
Rent Zestimate®
Find your next renter with Zillow Rental Manager. Plus, with online applications, you can quickly screen prospective tenants – for free.
$4,169/mo
Rent Zestimate®
Refinance and save
$5,720/mo
Est. payment
Refinancing to a lower rate could help reduce your monthly payments and save thousands over the life of the loan.
$5,720/mo
Est. payment
Explore your selling options
Work with a Zillow partner agent
Leverage their expertise and Zillow's premium Showcase listings to get your home seen by more buyers.
Get startedList with your own agent
Get your home in front of millions of buyers by listing it on Zillow.
Learn how to do itSell it yourself
Take full control of how buyers see your home on Zillow by listing For Sale by Owner (FSBO).
List your homeWhat's special
Zillow last checked:
Listing updated:
Listed by:
Lauren Thomson 720-456-1920 LThomsonHomes@gmail.com,
Milehimodern,
Clark Thomas 720-771-7559,
Milehimodern
Bought with:
Mike Draudt, 100072645
Compass - Denver
Source: REcolorado as distributed by MLS GRID,MLS#: 2435331
Facts & features
Interior
Bedrooms & bathrooms
- Bedrooms: 4
- Bathrooms: 3
- Full bathrooms: 1
- 3/4 bathrooms: 1
- 1/2 bathrooms: 1
- Main level bathrooms: 1
Bedroom
- Features: Primary Suite
- Level: Upper
Bedroom
- Level: Upper
Bedroom
- Level: Upper
Bedroom
- Level: Upper
Bathroom
- Level: Main
Bathroom
- Features: En Suite Bathroom
- Level: Upper
Bathroom
- Level: Upper
Dining room
- Level: Main
Family room
- Level: Main
Kitchen
- Level: Main
Laundry
- Level: Main
Living room
- Level: Main
Sun room
- Level: Main
Heating
- Forced Air, Natural Gas
Cooling
- Central Air
Appliances
- Included: Bar Fridge, Dishwasher, Disposal, Double Oven, Dryer, Microwave, Range, Range Hood, Refrigerator, Washer
- Laundry: In Unit
Features
- Built-in Features, Ceiling Fan(s), Eat-in Kitchen, Entrance Foyer, Five Piece Bath, Granite Counters, Kitchen Island, Open Floorplan, Radon Mitigation System, Wet Bar, Wired for Data
- Flooring: Carpet, Tile, Wood
- Windows: Triple Pane Windows, Window Coverings
- Basement: Cellar,Full
- Number of fireplaces: 1
- Fireplace features: Electric, Living Room
Interior area
- Total structure area: 3,531
- Total interior livable area: 3,531 sqft
- Finished area above ground: 2,467
- Finished area below ground: 0
Property
Parking
- Total spaces: 2
- Parking features: Garage - Attached
- Attached garage spaces: 2
Features
- Levels: Two
- Stories: 2
- Patio & porch: Patio
- Exterior features: Garden, Lighting, Private Yard, Rain Gutters
- Fencing: Full
Lot
- Size: 0.3 Acres
- Features: Cul-De-Sac, Landscaped, Many Trees, Sloped, Sprinklers In Front, Sprinklers In Rear
Details
- Parcel number: 157329
- Zoning: P-D
- Special conditions: Standard
Construction
Type & style
- Home type: SingleFamily
- Architectural style: Traditional
- Property subtype: Single Family Residence
Materials
- Brick, Wood Siding
- Roof: Composition
Condition
- Year built: 1980
Utilities & green energy
- Electric: 110V, 220 Volts
- Sewer: Public Sewer
- Water: Public
- Utilities for property: Cable Available, Electricity Connected, Natural Gas Connected, Phone Available
Community & HOA
Community
- Subdivision: Governors Ranch
HOA
- Has HOA: Yes
- Amenities included: Clubhouse, Playground, Pool, Tennis Court(s)
- Services included: Recycling, Trash
- HOA fee: $1,300 annually
- HOA name: Governors Ranch HOA
- HOA phone: 303-978-1566
Location
- Region: Littleton
Financial & listing details
- Price per square foot: $269/sqft
- Tax assessed value: $685,382
- Annual tax amount: $3,954
- Date on market: 5/7/2026
- Listing terms: Cash,Conventional,Other
- Exclusions: Bedroom Tv, Seller's Personal Property + Any Staging Items
- Ownership: Individual
- Electric utility on property: Yes
- Road surface type: Paved
Price history
| Date | Event | Price |
|---|---|---|
| 6/10/2026 | Sold | $950,000$269/sqft |
Source:  REcolorado as distributed by MLS GRID #2435331 Report a problem REcolorado as distributed by MLS GRID #2435331 Report a problem | ||
| 5/12/2026 | Pending sale | $950,000$269/sqft |
Source: REcolorado as distributed by MLS GRID #2435331 Report a problem | ||
| 5/7/2026 | Listed for sale | $950,000+31.8%$269/sqft |
Source: REcolorado as distributed by MLS GRID #2435331 Report a problem | ||
| 5/17/2022 | Sold | $721,000+4.5%$204/sqft |
Source: Public Record Report a problem | ||
| 4/29/2022 | Pending sale | $689,900$195/sqft |
Source:  RE/MAX International #4941606 Report a problem RE/MAX International #4941606 Report a problem | ||
Public tax history
| Year | Property taxes | Tax assessment |
|---|---|---|
| 2025 | $3,954 +0% | $42,836 +6.1% |
| 2024 | $3,952 +7.3% | $40,355 |
| 2023 | $3,685 +21.6% | $40,355 +9.2% |
| 2022 | $3,030 +13.1% | $36,940 -2.8% |
| 2021 | $2,679 | $38,003 +10.2% |
| 2020 | $2,679 +1.3% | $34,497 |
| 2019 | $2,646 -0.6% | $34,497 +2.1% |
| 2018 | $2,663 | $33,776 |
| 2017 | $2,663 +18.3% | $33,776 +7.5% |
| 2016 | $2,252 +100% | $31,407 |
| 2015 | $1,126 -40.4% | $31,407 +17.8% |
| 2014 | $1,889 -6.2% | $26,655 |
| 2013 | $2,015 -27% | $26,655 -5.1% |
| 2012 | $2,759 +9% | $28,093 |
| 2011 | $2,531 +0.1% | $28,093 +8.3% |
| 2010 | $2,528 +39.9% | $25,930 |
| 2009 | $1,807 +0.4% | $25,930 -1.9% |
| 2008 | $1,801 +9.8% | $26,440 |
| 2007 | $1,641 -30.8% | $26,440 +7.5% |
| 2006 | $2,370 +1.5% | $24,590 +3.8% |
| 2005 | $2,334 +8.3% | $23,700 |
| 2004 | $2,156 +62.6% | $23,700 |
| 2003 | $1,326 -37.9% | $23,700 +0.8% |
| 2002 | $2,135 +6% | $23,520 +16.2% |
| 2001 | $2,014 +3.1% | $20,240 |
| 2000 | $1,953 | $20,240 |
Find assessor info on the county website
Neighborhood: 80123
Nearby homes
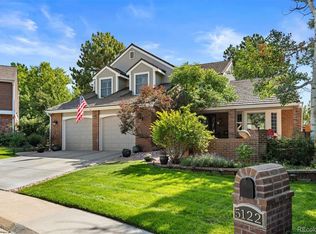
- $950,0005 bd4 ba3.3k sqft5122 S Cody Ct, Littleton, CO 80123For Sale
- $748,5004 bd3 ba1.6k sqft5103 S Cody Ct, Littleton, CO 80123Off Market
- $748,7003 bd2 ba2.8k sqft5132 S Cody Ct, Littleton, CO 80123Off Market
- $801,7004 bd4 ba2.9k sqft5123 S Cody Ct, Littleton, CO 80123Off Market
- $976,7003 bd2 ba3.6k sqft5153 S Cody Ct, Littleton, CO 80123Off Market
- $791,2004 bd3 ba3k sqft5152 S Cody Ct, Littleton, CO 80123Off Market
- $701,1005 bd3 ba1.7k sqft5134 S Dover St, Littleton, CO 80123Off Market
- $660,6003 bd3 ba1.9k sqft5104 S Dover St, Littleton, CO 80123Off Market
Nearby schools
GreatSchools rating
- 7/10Governor's Ranch Elementary SchoolGrades: PK-5Distance: 0.4 mi
- 6/10Ken Caryl Middle SchoolGrades: 6-8Distance: 3.2 mi
- 8/10Columbine High SchoolGrades: 9-12Distance: 1.7 mi
Schools provided by the listing agent
- Elementary: Governor's Ranch
- Middle: Ken Caryl
- High: Columbine
- District: Jefferson County R-1
Source: REcolorado as distributed by MLS GRID. This data may not be complete. We recommend contacting the local school district to confirm school assignments for this home.
Get a cash offer in 3 minutes
Find out how much your home could sell for in as little as 3 minutes with a no-obligation cash offer.
Estimated market value
$945,800
Get a cash offer in 3 minutes
Find out how much your home could sell for in as little as 3 minutes with a no-obligation cash offer.
Estimated market value
$945,800
- Colorado
- Jefferson County
- Littleton
- 80123
- 5102 S Cody Court
Nearby cities
Nearby neighborhoods
Nearby zip codes
Other Littleton Topics
