Welcome to your dream home in Governor’s Ranch community. Perfectly situated on one of the largest lots in the neighborhood, this stunning ranch-style residence has been thoughtfully & completely renovated, offering luxurious comfort, timeless style & unforgettable mountain views. Step onto the covered front porch and enjoy Colorado’s outdoors year-round with beautifully designed stamped concrete that sets the tone for the elegant design throughout. Inside, serene tones, wainscoting details, and curated finishes create an ambiance of calm sophistication. No detail has been overlooked. At the heart of the home is a light-filled kitchen featuring white shaker cabinetry, a pantry, Bianco granite countertops & an oversized island ideal for casual dining. A formal dining room provides the perfect space for entertaining, while the open-concept layout flows seamlessly into a spacious family room anchored by a charming brick fireplace. The primary suite is a retreat of its own, reminiscent of a spa or luxury hotel with a completely renovated en-suite bath. Two additional main-level bedrooms offer flexibility for guests, home office, or hobbies, accompanied by a beautiful full bathroom & a dedicated laundry space. Downstairs, the basement impresses with its versatility, featuring a hidden reading nook, three additional bedrooms, a show-stopping bathroom & ample room for media, crafts or play. The backyard feels like your own private park, with mature trees offering privacy & plenty of space to relax or entertain. Enjoy all that Governor’s Ranch has to offer, including a clubhouse, pool, tennis courts, trails & parks. The home is just steps from award-winning Governor’s Ranch Elementary and located in a neighborhood known for its vibrant community events like the 4th of July Parade, Santa Sleigh Rides, Easter Egg Hunt & more. Shopping, dining & mountain access are all just minutes away. This is the rare turn-key ranch you’ve been waiting for -come experience it in person!
Sold for $875,000
$875,000
5172 S Cody Court, Littleton, CO 80123
6beds
3,344sqft
Single Family Residence
Built in 1983
0.38 Acres Lot
$846,200 Zestimate®
$262/sqft
$4,386 Estimated rent
Home value
$846,200
$787,000 - $905,000
$4,386/mo
Zestimate® history
Owner options
List your home for rent
$4,386/mo
Rent Zestimate®
Find your next renter with Zillow Rental Manager. Plus, with online applications, you can quickly screen prospective tenants – for free.
$4,386/mo
Rent Zestimate®
Refinance and save
$5,106/mo
Est. payment
Refinancing to a lower rate could help reduce your monthly payments and save thousands over the life of the loan.
$5,106/mo
Est. payment
Explore your selling options
Work with a Zillow partner agent
Leverage their expertise and Zillow's premium Showcase listings to get your home seen by more buyers.
Get startedList with your own agent
Get your home in front of millions of buyers by listing it on Zillow.
Learn how to do itSell it yourself
Take full control of how buyers see your home on Zillow by listing For Sale by Owner (FSBO).
List your homeWhat's special
Timeless styleCharming brick fireplaceUnforgettable mountain viewsMature trees offering privacyLuxurious comfortPrimary suiteFormal dining room
Zillow last checked:
Listing updated:
Listed by:
Shannon Pace 303-919-2611 shannon@yourfreshstartgroup.com,
Coldwell Banker Realty 24
Bought with:
Ann Lenane, 40028188
Kentwood Real Estate City Properties
Angela Beldy, 40044910
Kentwood Real Estate City Properties
Source: REcolorado as distributed by MLS GRID,MLS#: 6297529
Facts & features
Interior
Bedrooms & bathrooms
- Bedrooms: 6
- Bathrooms: 3
- Full bathrooms: 1
- 3/4 bathrooms: 2
- Main level bathrooms: 2
- Main level bedrooms: 3
Primary bedroom
- Level: Main
Bedroom
- Level: Main
Bedroom
- Level: Main
Bedroom
- Level: Basement
Bedroom
- Level: Basement
Bedroom
- Level: Basement
Primary bathroom
- Level: Main
Bathroom
- Level: Main
Bathroom
- Level: Basement
Dining room
- Level: Main
Family room
- Level: Main
Kitchen
- Level: Main
Laundry
- Level: Main
Media room
- Level: Basement
Office
- Level: Main
Heating
- Forced Air, Natural Gas
Cooling
- Central Air
Appliances
- Included: Dishwasher, Disposal, Dryer, Microwave, Oven, Refrigerator, Washer
Features
- Built-in Features, Eat-in Kitchen, Five Piece Bath, Granite Counters, Kitchen Island, No Stairs, Open Floorplan, Pantry, Primary Suite, Smart Thermostat, Smoke Free
- Flooring: Carpet, Laminate, Tile
- Windows: Double Pane Windows, Window Coverings
- Basement: Full,Interior Entry,Unfinished
- Number of fireplaces: 1
- Fireplace features: Family Room, Gas
Interior area
- Total structure area: 3,344
- Total interior livable area: 3,344 sqft
- Finished area above ground: 1,672
- Finished area below ground: 1,628
Property
Parking
- Total spaces: 2
- Parking features: Concrete, Garage Door Opener
- Attached garage spaces: 2
Features
- Levels: One
- Stories: 1
- Patio & porch: Covered, Front Porch, Patio
- Exterior features: Fire Pit, Private Yard, Smart Irrigation
- Fencing: Full
Lot
- Size: 0.38 Acres
- Features: Cul-De-Sac, Sloped
Details
- Parcel number: 157325
- Zoning: P-D
- Special conditions: Standard
Construction
Type & style
- Home type: SingleFamily
- Architectural style: Traditional
- Property subtype: Single Family Residence
Materials
- Brick, Frame, Wood Siding
- Foundation: Concrete Perimeter, Slab
- Roof: Composition
Condition
- Year built: 1983
Utilities & green energy
- Electric: 110V, 220 Volts
- Sewer: Public Sewer
- Water: Public
- Utilities for property: Cable Available, Electricity Connected, Internet Access (Wired), Natural Gas Connected, Phone Available
Community & HOA
Community
- Security: Carbon Monoxide Detector(s), Smoke Detector(s)
- Subdivision: Governors Ranch
HOA
- Has HOA: Yes
- Amenities included: Clubhouse, Playground, Pool, Tennis Court(s)
- Services included: Recycling, Snow Removal, Trash
- HOA fee: $87 monthly
- HOA name: Governors Ranch HOA
- HOA phone: 303-979-4822
Location
- Region: Littleton
Financial & listing details
- Price per square foot: $262/sqft
- Tax assessed value: $759,372
- Annual tax amount: $4,522
- Date on market: 4/30/2025
- Listing terms: Cash,Conventional,FHA,VA Loan
- Exclusions: Pergola, Jewelry Box In Primary Bedroom, Storage Closet (Backyard)
- Ownership: Individual
- Electric utility on property: Yes
- Road surface type: Paved
Price history
| Date | Event | Price |
|---|---|---|
| 5/23/2025 | Sold | $875,000+6.1%$262/sqft |
Source:  REcolorado as distributed by MLS GRID #6297529 Report a problem REcolorado as distributed by MLS GRID #6297529 Report a problem | ||
| 5/5/2025 | Pending sale | $825,000$247/sqft |
Source: REcolorado as distributed by MLS GRID #6297529 Report a problem | ||
| 4/30/2025 | Listed for sale | $825,000+132.4%$247/sqft |
Source: REcolorado as distributed by MLS GRID #6297529 Report a problem | ||
| 11/3/2016 | Sold | $355,000+44.9%$106/sqft |
Source: Public Record Report a problem | ||
| 11/13/2000 | Sold | $245,000+49.4%$73/sqft |
Source: Public Record Report a problem | ||
| 6/2/1995 | Sold | $164,000$49/sqft |
Source: Public Record Report a problem | ||
Public tax history
| Year | Property taxes | Tax assessment |
|---|---|---|
| 2025 | $4,522 +0% | $47,461 +2.8% |
| 2024 | $4,521 +12.6% | $46,158 |
| 2023 | $4,016 -1.3% | $46,158 +14.7% |
| 2022 | $4,067 +10.3% | $40,256 -2.8% |
| 2021 | $3,689 | $41,414 +10% |
| 2020 | $3,689 +1.3% | $37,647 |
| 2019 | $3,643 +9.4% | $37,647 +13.3% |
| 2018 | $3,329 | $33,221 |
| 2017 | $3,329 +9.5% | $33,221 +5% |
| 2016 | $3,039 | $31,643 |
| 2015 | $3,039 +12.8% | $31,643 +18.7% |
| 2014 | $2,694 -4.3% | $26,658 |
| 2013 | $2,816 +1.9% | $26,658 -5.3% |
| 2012 | $2,764 +11.9% | $28,141 |
| 2011 | $2,471 +0.1% | $28,141 +11.1% |
| 2010 | $2,469 -0.2% | $25,320 |
| 2009 | $2,474 +0.4% | $25,320 +0.1% |
| 2008 | $2,465 +6.9% | $25,300 |
| 2007 | $2,306 +2.4% | $25,300 +8.2% |
| 2006 | $2,253 -0.5% | $23,380 +1.7% |
| 2005 | $2,264 +8.3% | $22,990 |
| 2004 | $2,091 +1.8% | $22,990 |
| 2003 | $2,053 +1.7% | $22,990 +3.3% |
| 2002 | $2,020 +6.7% | $22,250 +17% |
| 2001 | $1,892 +4.1% | $19,020 |
| 2000 | $1,817 | $19,020 |
Find assessor info on the county website
Neighborhood: 80123
Nearby homes
- $791,2004 bd3 ba3k sqft5152 S Cody Ct, Littleton, CO 80123Off Market
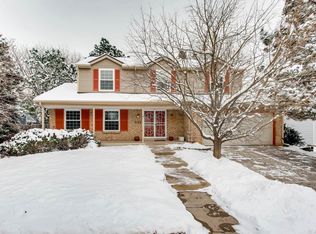
- $831,7004 bd3 ba3.4k sqft5182 S Cody Ct, Littleton, CO 80123Off Market
- $715,6003 bd3 ba2.4k sqft5173 S Cody Ct, Littleton, CO 80123Off Market
- $748,7003 bd2 ba2.8k sqft5132 S Cody Ct, Littleton, CO 80123Off Market
- $805,7003 bd3 ba3.3k sqft5192 S Cody Ct, Littleton, CO 80123Off Market
- $976,7003 bd2 ba3.6k sqft5153 S Cody Ct, Littleton, CO 80123Off Market
- $651,8003 bd3 ba1.9k sqft5193 S Cody Ct, Littleton, CO 80123Off Market
- $950,0005 bd4 ba3.3k sqft5122 S Cody Ct, Littleton, CO 80123For Sale
Nearby schools
GreatSchools rating
- 7/10Governor's Ranch Elementary SchoolGrades: PK-5Distance: 0.4 mi
- 6/10Ken Caryl Middle SchoolGrades: 6-8Distance: 3.1 mi
- 8/10Columbine High SchoolGrades: 9-12Distance: 1.7 mi
Schools provided by the listing agent
- Elementary: Governor's Ranch
- Middle: Ken Caryl
- High: Columbine
- District: Jefferson County R-1
Source: REcolorado as distributed by MLS GRID. This data may not be complete. We recommend contacting the local school district to confirm school assignments for this home.
Get a cash offer in 3 minutes
Find out how much your home could sell for in as little as 3 minutes with a no-obligation cash offer.
Estimated market value
$846,200
Get a cash offer in 3 minutes
Find out how much your home could sell for in as little as 3 minutes with a no-obligation cash offer.
Estimated market value
$846,200
- Colorado
- Jefferson County
- Littleton
- 80123
- 5172 S Cody Court
Nearby cities
Nearby neighborhoods
Nearby zip codes
Other Littleton Topics
