Skip main navigation
Sold for $875,000
  • $875,000

    7341 E Jarvis Place, Denver, CO 80237

    5beds
    3,839sqft
    Single Family Residence
    Built in 1968
    9,900 Square Feet Lot
    $832,600 Zestimate®
    $228/sqft
    $4,385 Estimated rent

    Home value

    $832,600

    $774,000 - $891,000

    $4,385/mo

    Zestimate® history
    Loading
    Loading...

    Owner options

    List your home for rent

    $4,385/mo

    Rent Zestimate®

    Find your next renter with Zillow Rental Manager. Plus, with online applications, you can quickly screen prospective tenants – for free.

    Learn more

    $4,385/mo

    Rent Zestimate®

    Refinance and save

    $4,994/mo

    Est. payment

    Refinancing to a lower rate could help reduce your monthly payments and save thousands over the life of the loan.

    See today's rates

    $4,994/mo

    Est. payment

    Explore your selling options

    Work with a Zillow partner agent

    Leverage their expertise and Zillow's premium Showcase listings to get your home seen by more buyers.

    Get started

    List with your own agent

    Get your home in front of millions of buyers by listing it on Zillow.

    Learn how to do it

    Sell it yourself

    Take full control of how buyers see your home on Zillow by listing For Sale by Owner (FSBO).

    List your home

    What's special

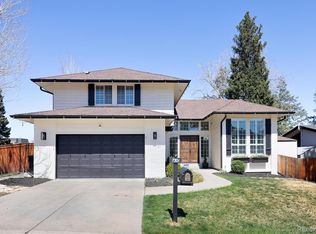
    Welcome to this charming tri-level home in desirable Southmoor neighborhood! This beautifully updated property features a spacious and open layout including a bright and modern kitchen, fully equipped with sleek granite countertops, stainless steel appliances, ample cabinetry and a pantry for all your culinary needs. The impressive living room showcases vaulted ceilings with exposed beams, and an inspiring floor to ceiling tiled wall with a wood-burning fireplace, and direct access to the outdoor patio creating a warm and inviting space for both indoor and outdoor gatherings. The elegant dining room space is open to the kitchen and living room. Upstairs, you’ll find a beautiful primary bedroom suite with a generously sized walk-in closet, an updated bath with dual vanities and a designer style walk-in shower. There are also two additional bedrooms with large closets and a sizable shared full bath. The lower level includes a guest suite or office space, perfect for visitors or multi-generational living, and a desirable family room ideal for flex entertaining or comfortable lounging with a cozy wood-burning fireplace and bar area. The finished basement offers additional space for a gym, media room, or play area, an additional conforming bedroom, and ample storage space. Outside, enjoy your own personal oasis in the backyard, complete with a hot tub and generous patio space. A generous sized mudroom off the kitchen leads to the finished 2-car garage with plenty of extra storage space for bikes, toys and tools. Whether you’re enjoying the tranquility of the private backyard or hosting friends, this home has everything you need. Finally, enjoy the benefits of solar panels, and the comfort of newer installed central AC on the upper level along with many other low-maintenance features within the home. Located within walking distance to parks, trails, and schools, you’ll also appreciate the convenience of proximity to public transportation and shops and restaurants.

    Zillow last checked:

    Listing updated:

    Listed by:

    Kathryn Hoster 303-482-5928 katie@katiehoster.com,

    LIV Sotheby's International Realty

    Bought with:

    Nichelle Phillips, 100092011

    Lifestyle International Realty

    Source: REcolorado as distributed by MLS GRID,MLS#: 4741689MLS Logo

    Facts & features

    Interior

    Bedrooms & bathrooms
    • Bedrooms: 5
    • Bathrooms: 3
    • Full bathrooms: 2
    • 3/4 bathrooms: 1
    Primary bedroom
    • Level: Upper
    • Area: 234.36 Square Feet
    • Dimensions: 12.6 x 18.6
    Bedroom
    • Level: Upper
    • Area: 157.3 Square Feet
    • Dimensions: 11 x 14.3
    Bedroom
    • Level: Upper
    • Area: 157.3 Square Feet
    • Dimensions: 11 x 14.3
    Bedroom
    • Description: Perfect Guest Bedroom Suite Or Office Space
    • Level: Lower
    • Area: 144 Square Feet
    • Dimensions: 12 x 12
    Bedroom
    • Level: Basement
    • Area: 163.8 Square Feet
    • Dimensions: 11.7 x 14
    Primary bathroom
    • Level: Upper
    Bathroom
    • Description: Double Vanities
    • Level: Upper
    Bathroom
    • Level: Lower
    Bonus room
    • Level: Basement
    • Area: 219.2 Square Feet
    • Dimensions: 13.7 x 16
    Dining room
    • Level: Main
    • Area: 193.44 Square Feet
    • Dimensions: 12.4 x 15.6
    Exercise room
    • Level: Basement
    • Area: 281.26 Square Feet
    • Dimensions: 9.8 x 28.7
    Family room
    • Description: Wet Bar, Wood-Burning Fireplace, And Walk-Out To Backyard/Hot Tub Area
    • Level: Lower
    • Area: 315.12 Square Feet
    • Dimensions: 15.6 x 20.2
    Kitchen
    • Level: Main
    • Area: 132 Square Feet
    • Dimensions: 8 x 16.5
    Laundry
    • Description: Plenty Of Additional Space For Storage Or Built-Ins
    • Level: Lower
    • Area: 70.84 Square Feet
    • Dimensions: 7.7 x 9.2
    Living room
    • Level: Main
    • Area: 428 Square Feet
    • Dimensions: 20 x 21.4
    Mud room
    • Level: Main
    Heating
    • Hot Water, Natural Gas
    Cooling
    • Central Air
    Appliances
    • Included: Dishwasher, Disposal, Dryer, Gas Water Heater, Microwave, Oven, Refrigerator, Self Cleaning Oven, Washer
    Features
    • Ceiling Fan(s), Eat-in Kitchen, Entrance Foyer, Granite Counters, High Ceilings, Kitchen Island, Open Floorplan, Pantry, Primary Suite, Quartz Counters, Radon Mitigation System, Smoke Free, Solid Surface Counters, Vaulted Ceiling(s), Walk-In Closet(s), Wet Bar
    • Flooring: Carpet, Tile, Wood
    • Windows: Double Pane Windows, Window Coverings, Window Treatments
    • Basement: Finished,Partial
    • Number of fireplaces: 2
    • Fireplace features: Wood Burning
    Interior area
    • Total structure area: 3,839
    • Total interior livable area: 3,839 sqft
    • Finished area above ground: 2,940
    • Finished area below ground: 899

    Property

    Parking
    • Total spaces: 2
    • Parking features: Concrete, Dry Walled, Exterior Access Door, Insulated Garage, Storage
    • Attached garage spaces: 2
    Features
    • Levels: Tri-Level
    • Patio & porch: Covered, Front Porch, Patio
    • Exterior features: Private Yard, Rain Gutters
    • Has spa: Yes
    • Spa features: Spa/Hot Tub, Heated
    • Fencing: Full
    Lot
    • Size: 9,900 sqft
    • Features: Landscaped, Level, Near Public Transit, Sprinklers In Front, Sprinklers In Rear
    Details
    • Parcel number: 704222011
    • Zoning: S-SU-D
    • Special conditions: Standard

    Construction

    Type & style
    • Home type: SingleFamily
    • Property subtype: Single Family Residence
    Materials
    • Brick, Wood Siding
    • Foundation: Slab
    • Roof: Composition
    Condition
    • Updated/Remodeled
    • Year built: 1968

    Utilities & green energy

    • Electric: 220 Volts
    • Sewer: Public Sewer
    • Water: Public
    • Utilities for property: Cable Available, Electricity Connected, Natural Gas Connected

    Community & neighborhood

    Security
    • Security features: Carbon Monoxide Detector(s), Radon Detector, Smoke Detector(s), Video Doorbell
    Location
    • Region: Denver
    • Subdivision: Southmoor

    Other

    Other facts
    • Listing terms: Cash,Conventional,FHA,Jumbo,Other
    • Ownership: Individual
    • Road surface type: Paved

    Price history

    DateEventPrice
    3/25/2025Sold$875,000+2.9%$228/sqft
    Source: REcolorado as distributed by MLS GRID #4741689 Report a problem
    3/13/2025Pending sale$850,000$221/sqft
    Source: REcolorado as distributed by MLS GRID #4741689 Report a problem
    3/8/2025Listed for sale$850,000$221/sqft
    Source: REcolorado as distributed by MLS GRID #4741689 Report a problem
    2/28/2025Pending sale$850,000$221/sqft
    Source: REcolorado as distributed by MLS GRID #4741689 Report a problem
    2/25/2025Listed for sale$850,000+31.1%$221/sqft
    Source: REcolorado as distributed by MLS GRID #4741689 Report a problem
    12/30/2019Sold$648,150-1.8%$169/sqft
    Source: Public Record Report a problem
    12/26/2019Listed for sale$660,000$172/sqft
    Source: RE/MAX Professionals #2495709 Report a problem
    11/14/2019Pending sale$660,000$172/sqft
    Source: RE/MAX PROFESSIONALS #2495709 Report a problem
    11/1/2019Listed for sale$660,000+51.7%$172/sqft
    Source: RE/MAX PROFESSIONALS #2495709 Report a problem
    8/26/2019Sold$435,000+85.9%$113/sqft
    Source: Public Record Report a problem
    4/28/1999Sold$234,000+41.8%$61/sqft
    Source: Public Record Report a problem
    2/3/1995Sold$165,000$43/sqft
    Source: Public Record Report a problem

    Public tax history

    YearProperty taxesTax assessment
    2024$4,703 +26.4%$60,700 -5.2%
    2023$3,721 +3.6%$64,000 +36.8%
    2022$3,592 +35%$46,790 -2.8%
    2021$2,660 +2.9%$48,140 +34.3%
    2020$2,585 +4.5%$35,843 -0.7%
    2019$2,474 $36,093 +12.9%
    2018$2,474 +0.3%$31,980
    2017$2,467 -2%$31,980 -0.7%
    2016$2,517 +14.1%$32,220
    2015$2,207 0%$32,220 +21.3%
    2014$2,208 -3.5%$26,570
    2013$2,288 +17.9%$26,570 -2.4%
    2012$1,940 -1.5%$27,210 +0%
    2011$1,970 +2.2%$27,208 -8.1%
    2010$1,927 +3.4%$29,590
    2009$1,865 -0.2%$29,590 +6%
    2008$1,868 +6%$27,920
    2007$1,763 +1.1%$27,920 +6%
    2006$1,743 +9.3%$26,330
    2005$1,595 +2.5%$26,330 +3.5%
    2003$1,556 +1.9%$25,440 -2.1%
    2002$1,527 $25,990 +18.2%
    2001-- $21,980

    Find assessor info on the county website

    Neighborhood: Hampden South

    Nearby schools

    GreatSchools rating
    Schools provided by the listing agent
    • Elementary: Southmoor
    • Middle: Hamilton
    • High: Thomas Jefferson
    • District: Denver 1

    Source: REcolorado as distributed by MLS GRID. This data may not be complete. We recommend contacting the local school district to confirm school assignments for this home.

    Get a cash offer in 3 minutes
    Find out how much your home could sell for in as little as 3 minutes with a no-obligation cash offer.
    Estimated market value
    $832,600
    Get a cash offer in 3 minutes
    Find out how much your home could sell for in as little as 3 minutes with a no-obligation cash offer.
    Estimated market value
    $832,600